
75 Michael's Walk, Lancaster, NY 14086
Local realty services provided by:HUNT Real Estate ERA
75 Michael's Walk,Lancaster, NY 14086
$549,900
- 3 Beds
- 3 Baths
- 2,154 sq. ft.
- Single family
- Active
Upcoming open houses
- Sun, Aug 3011:00 am - 01:00 pm
Listed by: vanessa marino
Office: keller williams realty wny
MLS#:B1698956
Source:NY_GENRIS
Price summary
- Price:$549,900
- Price per sq. ft.:$255.29
About this home
PRICE IMPROVEMENT! NOW OFFERED AT $549,900! Imagine coming home to your own private backyard oasis every day. Tucked away in a sought-after Lancaster neighborhood, 75 Michael’s Walk offers the space, comfort and lifestyle you’ve been looking for with over 2,150 square feet of thoughtfully designed living space. Inside, the beautifully updated kitchen is the heart of the home, featuring granite countertops, a spacious center island and built-in wine chiller. The kitchen flows naturally into warm, inviting living spaces accented by a cozy gas fireplace perfect for slow mornings, family dinners and evenings spent together. Upstairs, the spacious primary suite offers a private ensuite bath and generous walk-in closet, while the versatile loft provides additional space for a home office, playroom or whatever fits your lifestyle. Convenient upstairs laundry adds to the everyday ease. And then there’s the backyard. Fully fenced and wonderfully private, this outdoor retreat was made for summer. Take a dip in the in-ground pool, relax on the expansive patio, fire up the grill and gather with family and friends while the kids enjoy the yard. Whether you’re hosting a summer celebration or enjoying a quiet evening outside, this is the kind of backyard that turns an ordinary day at home into something special. The finished basement provides even more flexible living space, while numerous updates offer peace of mind, including a furnace replaced in 2021, roof 2015 with rear roof replaced in 2022, new skylights, pool liner approximately 5 years old, pool heater replaced in 2024, pool pump and filter replaced in April 2025 and a replaced garage door. This is more than a house with a pool, it’s a place to gather, unwind, make memories and truly enjoy coming home. Now offered at $549,900. Come experience 75 Michael’s Walk for yourself....
Contact an agent
Home facts
- Year built:1994
- Subdivision & Development:Buffalo Crk Reservation
- Listing ID #:B1698956
- Added:45 day(s) ago
- Updated:August 30, 2026 at 05:38 PM
Rooms and interior
- Bedrooms:3
- Total bathrooms:3
- Full bathrooms:2
- Half bathrooms:1
- Rooms Total:7
- Flooring:Carpet, Tile, Varies, Vinyl
- Dining Description:Separate Formal Dining Room
- Kitchen Description:Dishwasher, Kitchen Family Room Combo, Microwave, Refrigerator
- Basement:Yes
- Basement Description:Partially Finished, Sump Pump
- Living area:2,154 sq. ft.
Heating and cooling
- Cooling:Central Air
- Heating:Forced Air, Gas
- Central air:Yes
Structure and exterior
- Roof:Asphalt
- Year built:1994
- Building area:2,154 sq. ft.
- Lot area:0.26 Acres
- Lot Features:Rectangular, Wooded
- Architectural Style:Two Story
- Construction Materials:Vinyl Siding
- Exterior Features:Fully Fenced, Play Structure, Pool, Porch
- Foundation Description:Poured
- Levels:2 Stories
Schools
- High school:Lancaster High
- Middle school:Lancaster Middle
- Elementary school:Court Street Elementary
Utilities
- Water:Connected, Public, Water Connected
- Sewer:Connected, Sewer Connected
Finances and disclosures
- Price:$549,900
- Price per sq. ft.:$255.29
- Tax amount:$8,490
Features and amenities
- Appliances:Dishwasher, Gas Cooktop, Microwave, Refrigerator, Wine Cooler
- Laundry features:Main Level
- Amenities:Loft, Skylights
- Pool features:In Ground
Parking
- Parking description:Attached, Garage, Garage Door Opener
- Garage:Yes
- Garage spaces:2
New listings near 75 Michael's Walk
- Open Wed, 5 to 7pmNew
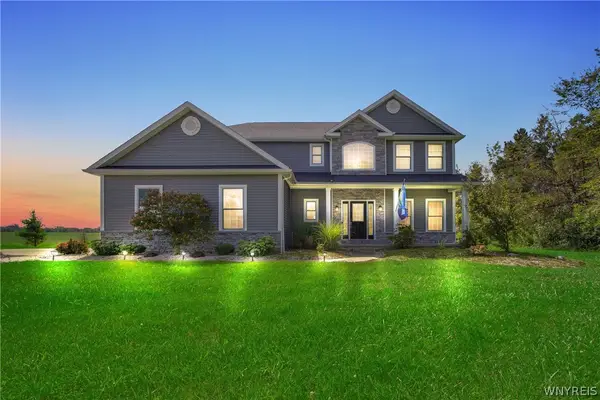 $750,000Active5 beds 4 baths2,831 sq. ft.
363 Westwood Road, Lancaster, NY 14086
MLS# B1710926Listed by: NICHOL CITY REALTY - New
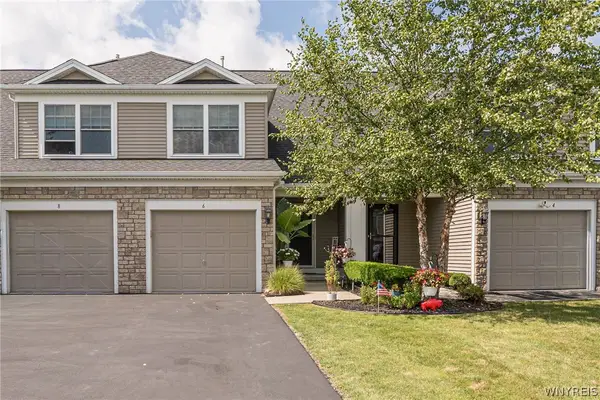 $329,900Active2 beds 2 baths1,320 sq. ft.
6 Denton Drive, Lancaster, NY 14086
MLS# B1710665Listed by: WNY METRO ROBERTS REALTY - Open Wed, 5am to 7pmNew
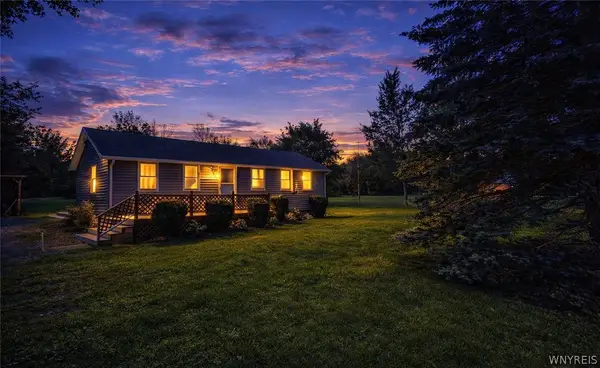 $292,900Active2 beds 1 baths974 sq. ft.
691 Erie Street, Lancaster, NY 14086
MLS# B1710315Listed by: WNY METRO ROBERTS REALTY - Open Sun, 1 to 3pmNew
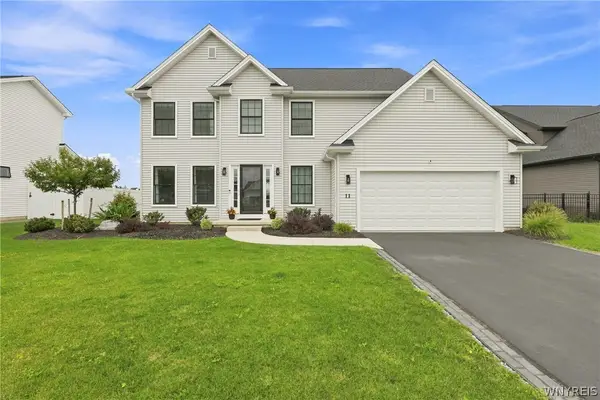 $579,900Active4 beds 3 baths2,169 sq. ft.
11 Hickory Lane, Lancaster, NY 14086
MLS# B1710582Listed by: HOWARD HANNA WNY INC. - New
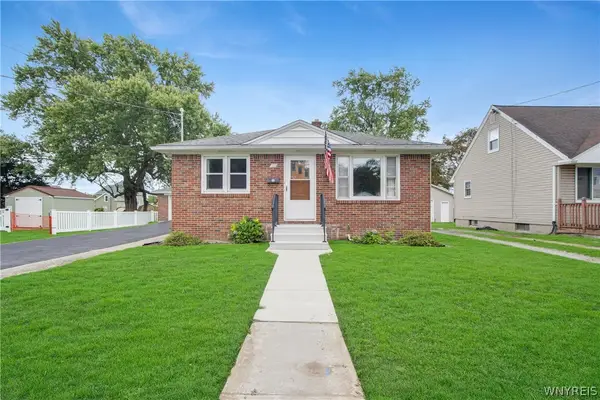 $240,000Active3 beds 2 baths1,107 sq. ft.
27 Newell Avenue, Lancaster, NY 14086
MLS# B1710168Listed by: KELLER WILLIAMS REALTY LANCASTER - New
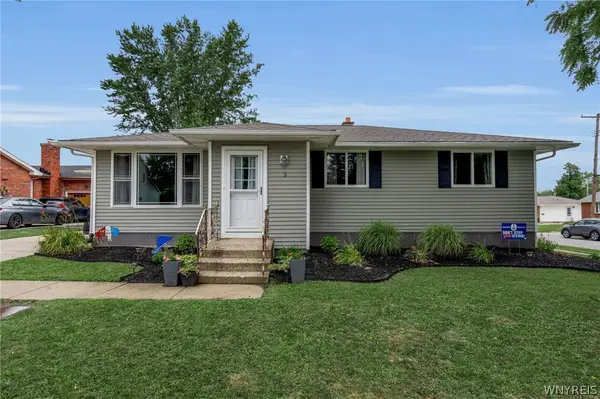 $299,900Active3 beds 2 baths1,608 sq. ft.
3 Liberty Avenue, Lancaster, NY 14086
MLS# B1707672Listed by: CENTURY 21 NORTH EAST - New
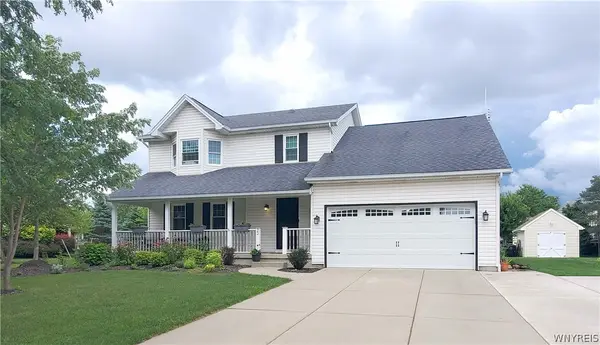 $459,990Active4 beds 3 baths2,053 sq. ft.
22 West Lake Forest Parkway, Lancaster, NY 14086
MLS# B1709303Listed by: MJ PETERSON REAL ESTATE INC. 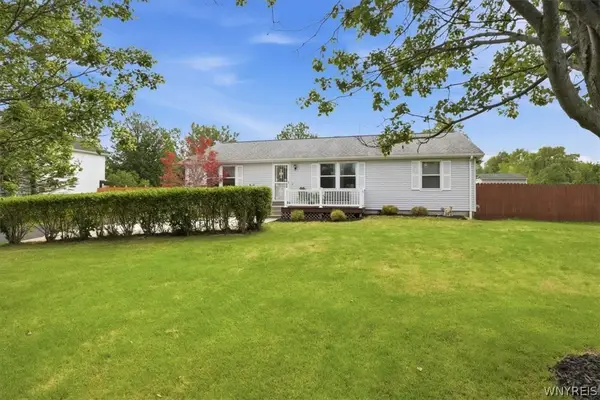 Listed by ERA$379,900Pending3 beds 2 baths1,400 sq. ft.
559 Erie Street, Lancaster, NY 14086
MLS# B1709260Listed by: HUNT REAL ESTATE ERA- New
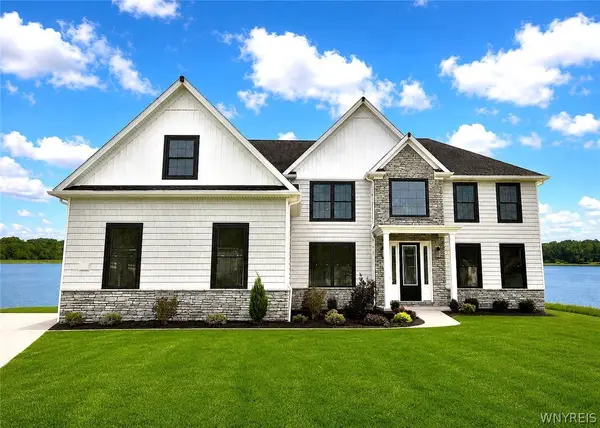 $1,349,900Active4 beds 4 baths3,657 sq. ft.
98 Peppermint Road, Lancaster, NY 14086
MLS# B1709304Listed by: EXP REALTY - New
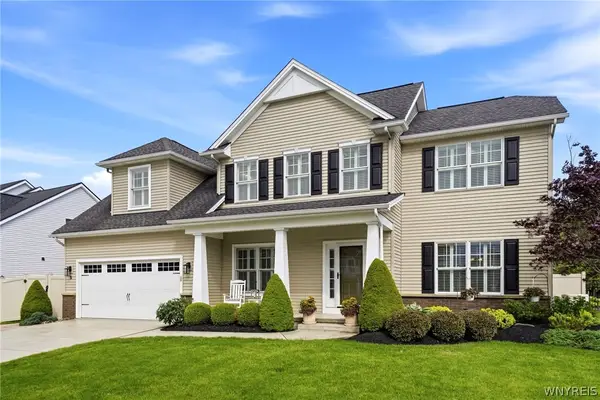 $759,900Active4 beds 3 baths2,761 sq. ft.
5 Parliament Lane, Lancaster, NY 14086
MLS# B1709670Listed by: HOWARD HANNA WNY INC.


Protect your home and budget from life's surprises with an Assurant Home Warranty, backed by a partner that supports you through every step of homeownership. Explore Plans.
© 2023 - 2026 ERA Franchise Systems LLC. All rights reserved. ERA Franchise Systems LLC fully supports the principles of the Fair Housing Act and the Equal Opportunity Act. ERA, ERA Real Estate powered, and their respective logos are registered service marks of ERA Franchise Systems LLC. Each office is independently owned and operated.