
12 Dimitri Place, Larchmont, NY 10538
Local realty services provided by:ERA Insite Realty Services
12 Dimitri Place,Larchmont, NY 10538
$1,675,000
- 5 Beds
- 4 Baths
- 3,174 sq. ft.
- Single family
- Coming Soon
Upcoming open houses
- Wed, Sep 0910:00 am - 11:00 am
- Sun, Sep 1301:00 pm - 03:00 pm
Listed by: laura noll
Office: julia b fee sothebys int. rlty
MLS#:1044163
Source:OneKey MLS
Price summary
- Price:$1,675,000
- Price per sq. ft.:$527.73
About this home
Welcome to 12 Dimitri Place, ideally situated on a desirable cul-de-sac in a prime Larchmont location. This sun-filled five-bedroom Tudor showcases exceptional architectural details and a highly versatile floor plan. A stunning center-hall foyer welcomes you into a gracious dining room and inviting living room anchored by a beautiful stone fireplace. The eat-in kitchen features stainless steel appliances, a dedicated pantry, and a sunlit bay-window breakfast area, with access from both the kitchen and living room to a covered back porch overlooking the yard. Highlights include beautiful oak hardwood floors with mahogany inlay, central air conditioning, and a convenient first-floor en-suite bedroom, for guests or a home office. Retreat upstairs to the primary suite with custom built-ins, three additional bedrooms, a hall bath, and a third-floor recreation room. The lower level offers versatile bonus space, laundry, storage, and direct garage access. Just minutes to Larchmont Village, schools, local dining, shops, and the Metro-North train station....
Contact an agent
Home facts
- Year built:1930
- Listing ID #:1044163
- Updated:September 04, 2026 at 11:19 AM
Rooms and interior
- Bedrooms:5
- Total bathrooms:4
- Full bathrooms:3
- Half bathrooms:1
- Rooms Total:9
- Flooring:Hardwood
- Dining Description:Eat-In Kitchen, Formal Dining
- Kitchen Description:Dishwasher, Eat-in Kitchen, Refrigerator, Stainless Steel Appliance(s)
- Bedroom Description:First Floor Bedroom
- Basement:Yes
- Basement Description:Full, Unfinished
- Living area:3,174 sq. ft.
Heating and cooling
- Cooling:Central Air, Ductless
- Heating:Natural Gas
- Central air:Yes
Structure and exterior
- Year built:1930
- Building area:3,174 sq. ft.
- Lot area:0.15 Acres
- Architectural Style:Tudor
- Construction Materials:Stucco
- Levels:3 Story
Schools
- High school:Mamaroneck High School
- Middle school:Hommocks School
- Elementary school:Murray Avenue
Utilities
- Water:Public
- Sewer:Public Sewer
Finances and disclosures
- Price:$1,675,000
- Price per sq. ft.:$527.73
- Tax amount:$30,988 (2026)
Features and amenities
- Appliances:Dishwasher, Refrigerator, Stainless Steel Appliance(s), Washer
- Laundry features:Washer
- Amenities:Entrance Foyer
Parking
- Parking description:Attached
- Garage:Yes
- Garage spaces:1
New listings near 12 Dimitri Place
- Coming Soon
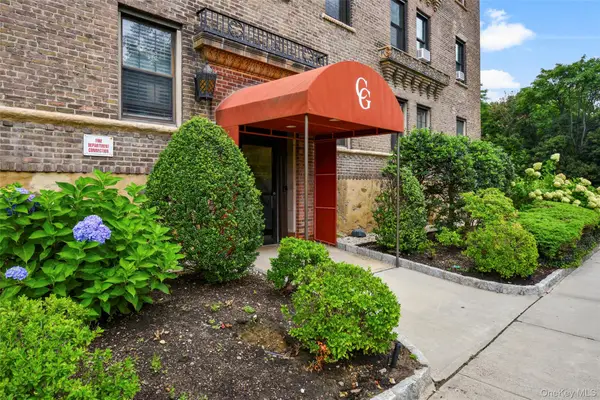 $410,000Coming Soon1 beds 1 baths750 sq. ft.
14 N Chatsworth Avenue #5J, Larchmont, NY 10538
MLS# 1044255Listed by: JULIA B FEE SOTHEBYS INT. RLTY - Coming Soon
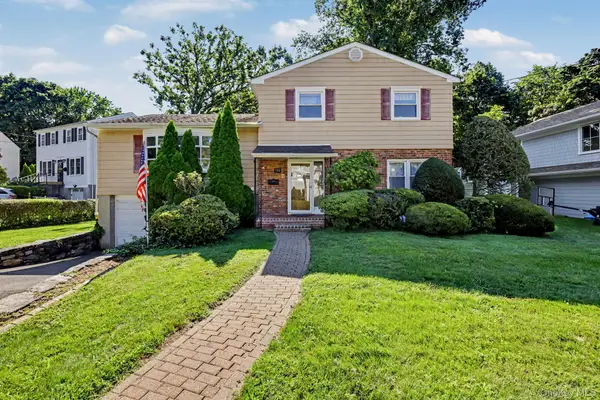 $919,000Coming Soon3 beds 2 baths1,896 sq. ft.
132 Laurel Avenue, Larchmont, NY 10538
MLS# 1042237Listed by: HOULIHAN LAWRENCE INC. - New
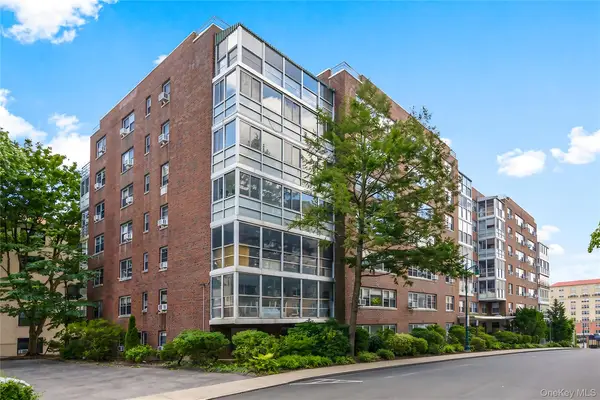 $820,000Active2 beds 2 baths1,251 sq. ft.
2 Washington Square #3E, Larchmont, NY 10538
MLS# 1041096Listed by: JULIA B FEE SOTHEBYS INT. RLTY 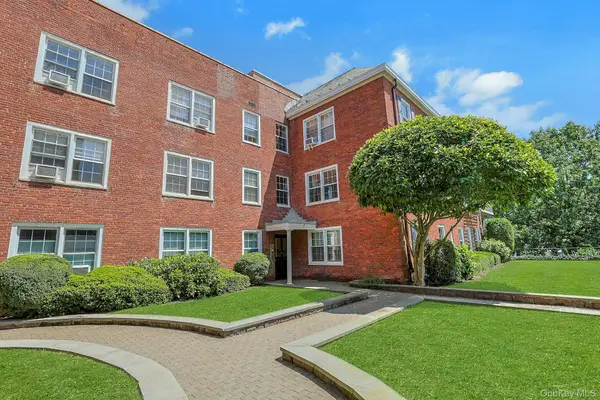 $425,000Active2 beds 2 baths104,306 sq. ft.
1815 Palmer Avenue #3X, Larchmont, NY 10538
MLS# 952803Listed by: CHRISTIE'S INT. REAL ESTATE $845,000Active2 beds 2 baths1,250 sq. ft.
16 N Chatsworth Avenue #606, Larchmont, NY 10538
MLS# 1030961Listed by: JULIA B FEE SOTHEBYS INT. RLTY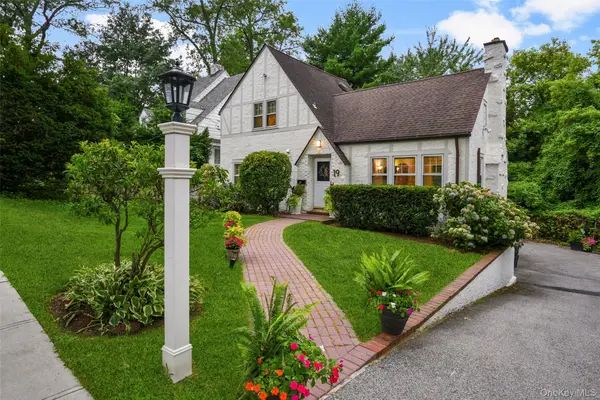 $1,150,000Pending4 beds 3 baths1,874 sq. ft.
19 Revere Road, Larchmont, NY 10538
MLS# 1023814Listed by: JULIA B FEE SOTHEBYS INT. RLTY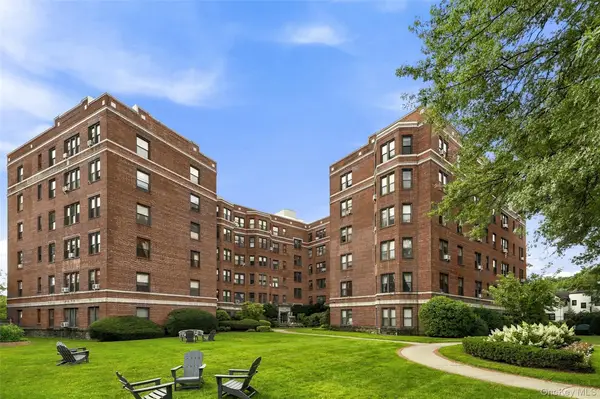 $498,888Active2 beds 2 baths1,500 sq. ft.
11 Alden Road #5L, Larchmont, NY 10538
MLS# 1028091Listed by: HOULIHAN LAWRENCE INC.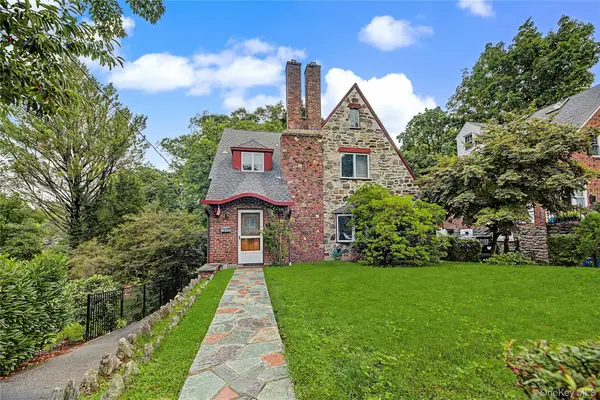 Listed by ERA$1,150,000Pending3 beds 1 baths1,600 sq. ft.
37 Lansdowne Drive, Larchmont, NY 10538
MLS# 1023567Listed by: ERA INSITE REALTY SERVICES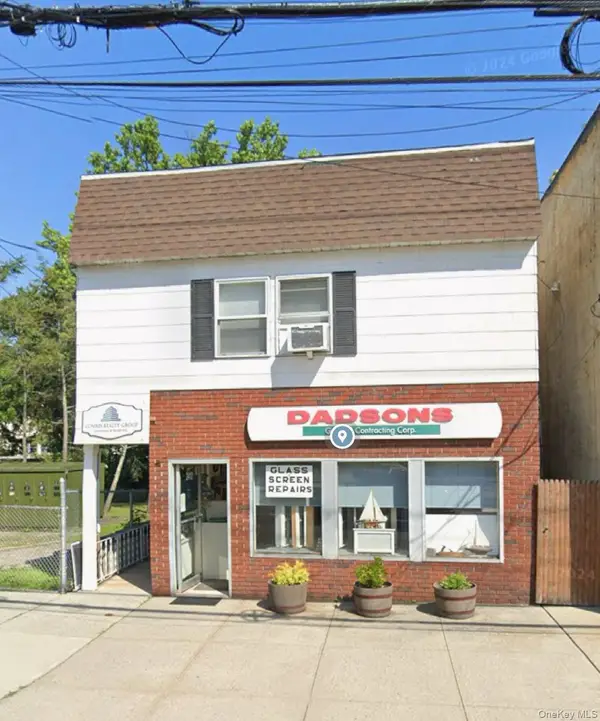 $1,075,000Active4 beds 5 baths4,500 sq. ft.
2410 Boston Post Road, Larchmont, NY 10538
MLS# 1030416Listed by: COMRES REALTY GROUP LLC


Protect your home and budget from life's surprises with an Assurant Home Warranty, backed by a partner that supports you through every step of homeownership. Explore Plans.
© 2023 - 2026 ERA Franchise Systems LLC. All rights reserved. ERA Franchise Systems LLC fully supports the principles of the Fair Housing Act and the Equal Opportunity Act. ERA, ERA Real Estate powered, and their respective logos are registered service marks of ERA Franchise Systems LLC. Each office is independently owned and operated.