
199 Hickory Grove Drive E, Larchmont, NY 10538
Local realty services provided by:ERA Insite Realty Services
199 Hickory Grove Drive E,Larchmont, NY 10538
$2,260,000
- 5 Beds
- 5 Baths
- - sq. ft.
- Single family
- Sold
Listed by: gordana cacinovic
Office: houlihan lawrence inc.
MLS#:972513
Source:OneKey MLS
Sorry, we are unable to map this address
Price summary
- Price:$2,260,000
About this home
Welcome to 199 Hickory Grove — truly Turn-key, masterfully reimagined residence where exceptional craftsmanship, thoughtful design, and modern efficiency come together in perfect harmony.
Set on a prominent .26-acre private corner property, this approximately 3,600 sq ft home is elevated from the street, offering both privacy and presence, surrounded by lush landscaping, flowering beds, and curated specimen plantings including azaleas, magnolia, and forsythia, along with a tranquil rain and rocky garden.
Inside, sun-drenched interiors and an open-concept layout create a seamless flow ideal for both everyday living and elegant entertaining. The living and dining areas are anchored by a grand wood-burning fireplace, custom built-ins, and dramatic floor-to-ceiling windows, with French doors opening to a charming rocky garden retreat.
At the heart of the home is a chef’s kitchen designed to impress, featuring a striking waterfall island and effortless connection to a stunning four-season sunroom and deck—perfect for indoor-outdoor living.
The main-level primary suite is a true sanctuary, complete with a custom walk-in closet and a luxurious spa-inspired bath featuring radiant heated floors, a whirpool tub, and a double vanity with refined floating details. A private steam room elevates the experience to a true wellness retreat.
The newly constructed second floor showcases exceptional attention to detail, offering a dramatic ensuite bedroom with cathedral ceilings, private balcony, and a beautifully appointed bath featuring Nordic-inspired design elements, including Phillip Jeffries wall coverings, custom Roman shades, and a sleek walk-in shower. Additional bedrooms are generously sized, including one with its own balcony, along with a flexible office/den or nursery.
Throughout the home, you’ll find curated designer finishes such as shiplap accents, custom wallpapers, and premium hardware, reflecting a cohesive and elevated aesthetic.
Additional highlights include:
All new casement Anderson 400 series windows, E-4 heat lock
Energy-efficient systems with spray foam insulation
Heat pump with auxiliary powered by Viessmann boiler
Spacious family room with gas fireplace
Mudroom, walkout, laundry/utility room, and two-car garage with extra storage and workmen's area
Large screened yard with irrigation and landscape lighting
Driveway with parking for five vehicles
Attached is the list of all improvements and energy efficient home sticker.
Ideally located just 0.8 miles to both Larchmont and Mamaroneck MTA train stations, with picturesque access through Larchmont Gardens, Parks, Schools, Beaches,Lake, and the Leatherstocking trails, this home offers a rare blend of nature, convenience, and sophisticated suburban living....
Contact an agent
Home facts
- Year built:1951
- Listing ID #:972513
- Added:101 day(s) ago
- Updated:August 16, 2026 at 08:09 AM
Rooms and interior
- Bedrooms:5
- Total bathrooms:5
- Full bathrooms:3
- Half bathrooms:2
- Rooms Total:12
- Flooring:Hardwood
- Dining Description:Eat-In Kitchen, Formal Dining
- Bathrooms Description:Double Vanity
- Kitchen Description:Chefs Kitchen, Dishwasher, Disposal, Eat-in Kitchen, Kitchen Island, Microwave, Pantry, Refrigerator, Stainless Steel Appliance(s), Walk Through Kitchen
- Bedroom Description:First Floor Bedroom, Master Downstairs
- Basement:Yes
- Basement Description:Finished, Full, Walk-Out Access
Heating and cooling
- Cooling:Central Air, ENERGY STAR Qualified Equipment, Zoned
- Heating:Baseboard, ENERGY STAR Qualified Equipment, Forced Air, Heat Pump, Heat Recovery System, Natural Gas, Radiant
- Central air:Yes
Structure and exterior
- Year built:1951
- Lot Features:Corner Lot, Garden, Near Public Transit, Part Wooded
- Architectural Style:Colonial, Modern
- Construction Materials:Advanced Framing Technique, Blown-In Insulation, Energy Star, Foam Insulation, HardiPlank Type, Stucco
- Exterior Features:Balcony
- Levels:2 Story
Schools
- High school:Mamaroneck High School
- Middle school:Hommocks School
- Elementary school:Central School
Utilities
- Water:Public
- Sewer:Public Sewer
Finances and disclosures
- Price:$2,260,000
- Tax amount:$28,000 (2025)
Features and amenities
- Appliances:Dishwasher, Disposal, Microwave, Refrigerator, Stainless Steel Appliance(s), Washer
- Laundry features:Washer
- Amenities:Double Vanity, Entrance Foyer, Granite Counters, High Ceilings, Open Floorplan, Smart Thermostat, Storage, Walk-In Closet(s)
Parking
- Total parking spaces:5
- Parking description:Driveway, Garage, Storage
- Garage:Yes
- Garage spaces:2
New listings near 199 Hickory Grove Drive E
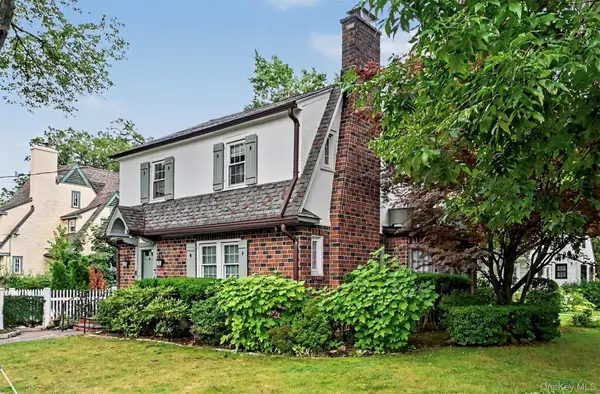 $1,435,000Pending3 beds 3 baths1,820 sq. ft.
25 Vanderburgh Avenue, Larchmont, NY 10538
MLS# 989889Listed by: BERKSHIRE HATHAWAY HS NE PROP.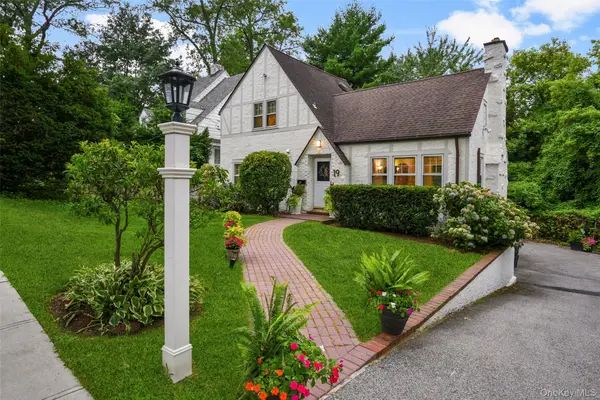 $1,150,000Active4 beds 3 baths1,874 sq. ft.
19 Revere Road, Larchmont, NY 10538
MLS# 1023814Listed by: JULIA B FEE SOTHEBYS INT. RLTY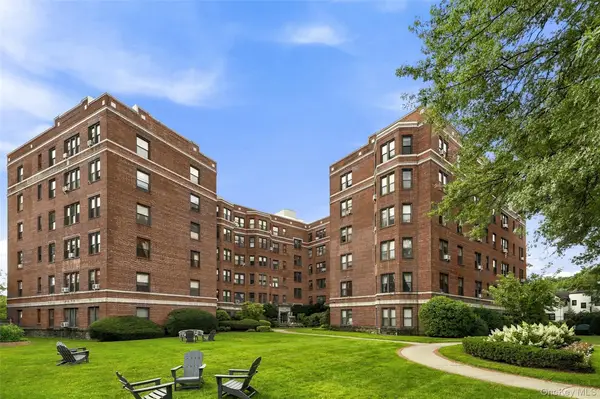 $498,888Active2 beds 2 baths1,500 sq. ft.
11 Alden Road #5L, Larchmont, NY 10538
MLS# 1028091Listed by: HOULIHAN LAWRENCE INC.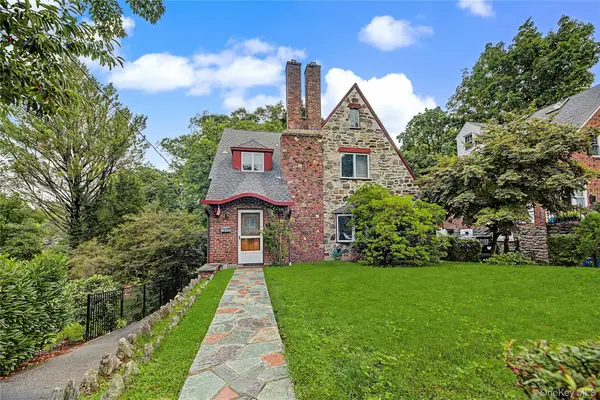 Listed by ERA$1,150,000Pending3 beds 1 baths1,600 sq. ft.
37 Lansdowne Drive, Larchmont, NY 10538
MLS# 1023567Listed by: ERA INSITE REALTY SERVICES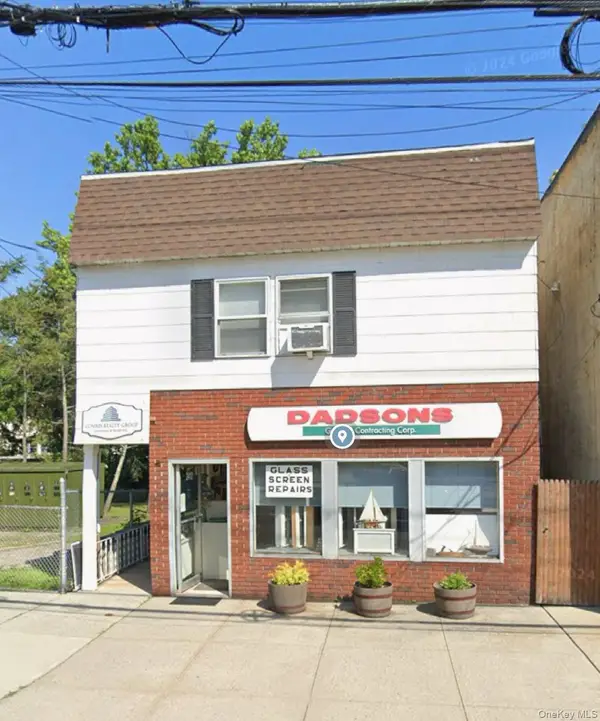 $1,075,000Active4 beds 5 baths4,500 sq. ft.
2410 Boston Post Road, Larchmont, NY 10538
MLS# 1030416Listed by: COMRES REALTY GROUP LLC $1,825,000Pending3 beds 3 baths2,536 sq. ft.
33 Maple Hill Drive, Larchmont, NY 10538
MLS# 1028891Listed by: JULIA B FEE SOTHEBYS INT. RLTY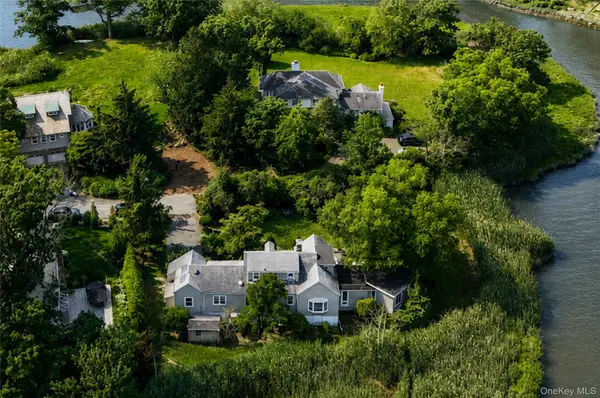 $1,850,000Active3 beds 2 baths2,163 sq. ft.
68 Woodbine Avenue, Larchmont, NY 10538
MLS# 1009553Listed by: JULIA B FEE SOTHEBYS INT. RLTY $335,000Pending1 beds 1 baths900 sq. ft.
21 N Chatsworth Avenue #3C, Larchmont, NY 10538
MLS# 1011868Listed by: JULIA B FEE SOTHEBYS INT. RLTY $3,545,000Active5 beds 5 baths4,726 sq. ft.
4 Griffen Drive, Larchmont, NY 10538
MLS# 1020631Listed by: JULIA B FEE SOTHEBYS INT. RLTY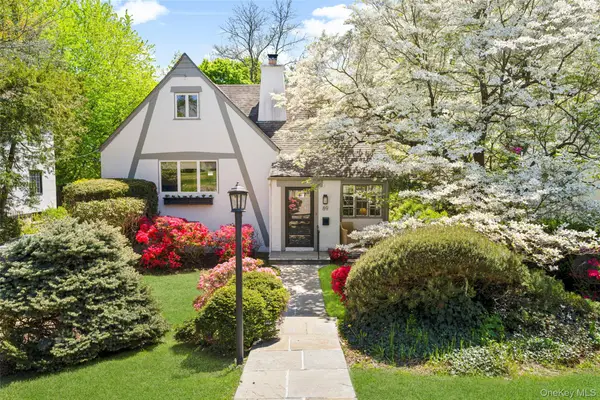 $1,325,000Pending4 beds 3 baths2,065 sq. ft.
89 Edgewood Avenue, Larchmont, NY 10538
MLS# 924755Listed by: HOULIHAN LAWRENCE INC.


Protect your home and budget from life's surprises with an Assurant Home Warranty, backed by a partner that supports you through every step of homeownership. Explore Plans.
© 2023 - 2026 ERA Franchise Systems LLC. All rights reserved. ERA Franchise Systems LLC fully supports the principles of the Fair Housing Act and the Equal Opportunity Act. ERA, ERA Real Estate powered, and their respective logos are registered service marks of ERA Franchise Systems LLC. Each office is independently owned and operated.