
207 Mulberry Lane, Larchmont, NY 10538
Local realty services provided by:Bon Anno Realty ERA Powered
207 Mulberry Lane,Larchmont, NY 10538
$1,799,000
- 4 Beds
- 3 Baths
- 2,515 sq. ft.
- Single family
- Coming Soon
Upcoming open houses
- Sun, Nov 0101:00 pm - 02:30 pm
Listed by: pollena forsman
Office: houlihan lawrence inc.
MLS#:1065728
Source:OneKey MLS
Price summary
- Price:$1,799,000
- Price per sq. ft.:$715.31
About this home
Picture-perfect Tudor charm meets thoughtful modern updates in this beautifully maintained, sun-filled home. Renovated in 2022 with a new kitchen and hardwood floors, and enhanced by a brand-new deck and bluestone patio, this inviting home is carefully updated while retaining the architectural details that make it special. A bluestone walkway leads to a charming gabled entry portico, setting the tone for the character found throughout. Inside, the welcoming living room features a striking stone fireplace, original leaded-glass windows and exposed beam 13-foot high ceilings. The dining room, accented by a lovely bay window and designer wallpaper, flows into the renovated kitchen, where a skylight fills the space with natural light and sliding glass doors open to the new deck. Beyond the kitchen, a spacious family room enjoys an elevated view of the backyard through two walls of windows. An adjoining playroom or home office offers flexibility for a variety of needs. A well-positioned corner bedroom and full hall bath with a walk-in shower complete the main level. Upstairs, three additional bedrooms surround the central staircase, each with windows on two sides that provide abundant natural light and lovely outlooks. The spacious primary suite features a charming dormer window, a custom-fitted walk-in closet and an ensuite bath with a soaking tub, separate walk-in steam shower, double vanity and skylights. Two additional bedrooms offer appealing architectural angles and generous built-in storage and share a hall bath with a tub/shower combination. An open library with built-in window bench seat overlooking the backyard adds another delightful touch of Tudor character. Outside, the newly completed bluestone patio provides an inviting setting for alfresco dining, while a separate firepit seating area and the deck off the kitchen offer additional places to relax and enjoy the peaceful backyard. Additional features include a basement with laundry and a utility sink, pull-down attic storage, two-zone HVAC and an attached one-car garage with an automated carriage-style door. Ideally located close to schools, parks, downtown Larchmont and the Metro-North train station, this charming home offers the perfect blend of character, modern comfort and convenient access to NYC....
Contact an agent
Home facts
- Year built:1928
- Listing ID #:1065728
- Updated:October 28, 2026 at 09:55 PM
Rooms and interior
- Bedrooms:4
- Total bathrooms:3
- Full bathrooms:3
- Rooms Total:10
- Flooring:Hardwood
- Dining Description:Eat-In Kitchen
- Bathrooms Description:Double Vanity, Soaking Tub
- Kitchen Description:Chefs Kitchen, Dishwasher, Eat-in Kitchen, Freezer, Pantry, Refrigerator, Stainless Steel Appliance(s), Walk Through Kitchen
- Bedroom Description:First Floor Bedroom
- Basement:Yes
- Basement Description:Partial, Unfinished
- Living area:2,515 sq. ft.
Heating and cooling
- Cooling:Central Air
- Heating:Natural Gas
- Central air:Yes
Structure and exterior
- Year built:1928
- Building area:2,515 sq. ft.
- Lot area:0.19 Acres
- Lot Features:Level, Near Public Transit
- Architectural Style:Tudor
- Construction Materials:Frame
- Levels:2 Story
Schools
- High school:Mamaroneck High School
- Middle school:Hommocks School
- Elementary school:Murray Avenue
Utilities
- Water:Public
- Sewer:Public Sewer
Finances and disclosures
- Price:$1,799,000
- Price per sq. ft.:$715.31
- Tax amount:$30,034 (2025)
Features and amenities
- Appliances:Dishwasher, Dryer, Freezer, Refrigerator, Stainless Steel Appliance(s)
- Laundry features:Dryer
- Amenities:Double Vanity, Entrance Foyer, Granite Counters, High Ceilings, Storage, Walk-In Closet(s)
Parking
- Parking description:Attached, Driveway
- Garage:Yes
- Garage spaces:1
New listings near 207 Mulberry Lane
- Coming Soon
 $16,750,000Coming Soon7 beds 7 baths7,502 sq. ft.
1 Bay Avenue, Larchmont, NY 10538
MLS# 1056432Listed by: COMPASS GREATER NY, LLC - Coming Soon
 $215,000Coming Soon1 beds 1 baths104,306 sq. ft.
1815 Palmer Avenue #1i, Larchmont, NY 10538
MLS# 1066216Listed by: BERKSHIRE HATHAWAY HS NY PROP - New
 $265,000Active1 beds 1 baths800 sq. ft.
1815 Palmer Avenue #AA, Larchmont, NY 10538
MLS# 1063572Listed by: JULIA B FEE SOTHEBYS INT. RLTY - New
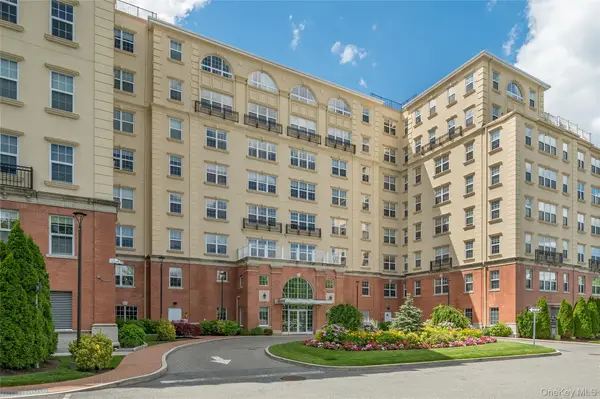 $799,000Active1 beds 2 baths1,165 sq. ft.
10 Byron Place #306, Larchmont, NY 10538
MLS# 928023Listed by: COMPASS GREATER NY, LLC - New
 $245,000Active1 beds 1 baths900 sq. ft.
1815 Palmer Avenue #1D, Larchmont, NY 10538
MLS# 1061980Listed by: JULIA B FEE SOTHEBYS INT. RLTY - New
 $1,125,000Active2 beds 3 baths1,861 sq. ft.
25 Pine Ridge Road, Larchmont, NY 10538
MLS# 1058724Listed by: JULIA B FEE SOTHEBYS INT. RLTY 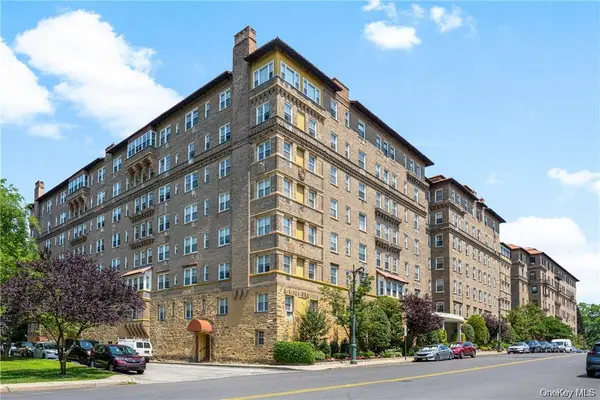 $648,000Active2 beds 1 baths1,200 sq. ft.
16 N Chatsworth Avenue #712, Larchmont, NY 10538
MLS# 1059966Listed by: HOULIHAN LAWRENCE INC.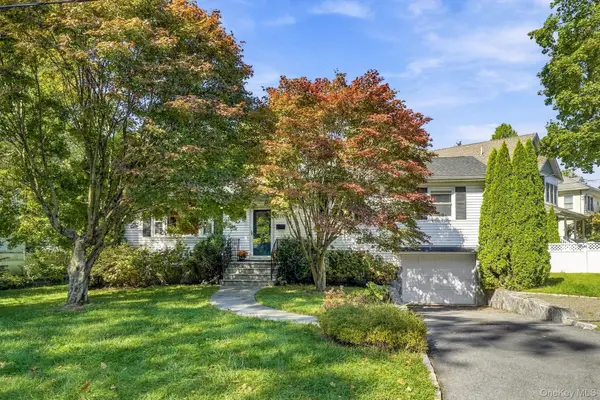 $949,000Pending3 beds 2 baths1,512 sq. ft.
710 Forest Avenue, Larchmont, NY 10538
MLS# 1060348Listed by: HOULIHAN LAWRENCE INC.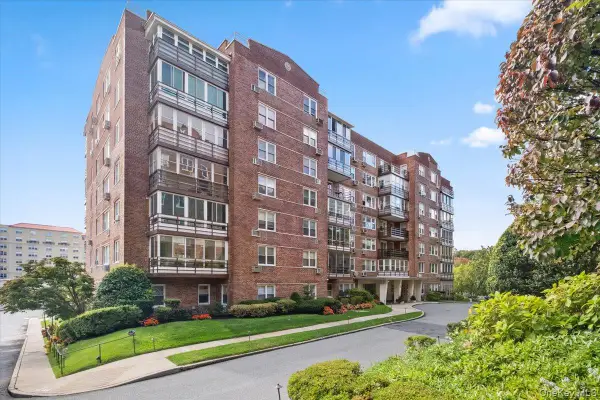 $875,000Active2 beds 2 baths1,400 sq. ft.
3 Washington Square #6B, Larchmont, NY 10538
MLS# 1057605Listed by: HOULIHAN LAWRENCE INC.


Protect your home and budget from life's surprises with an Assurant Home Warranty, backed by a partner that supports you through every step of homeownership. Explore Plans.
© 2023 - 2026 ERA Franchise Systems LLC. All rights reserved. ERA Franchise Systems LLC fully supports the principles of the Fair Housing Act and the Equal Opportunity Act. ERA, ERA Real Estate powered, and their respective logos are registered service marks of ERA Franchise Systems LLC. Each office is independently owned and operated.