
42 Knollwood Drive, Larchmont, NY 10538
Local realty services provided by:ERA Insite Realty Services
Listed by: stacey h. rechler
Office: douglas elliman real estate
MLS#:1018462
Source:OneKey MLS
Price summary
- Price:$1,595,000
- Price per sq. ft.:$499.37
About this home
Nestled in the highly sought-after Larchmont Woods neighborhood, this move-in ready 5-bedroom 4-bath Tudor beautifully blends timeless architectural character with modern comfort. Beautifully sited on the property, this generously sized four-bedroom, three full bath home features an open floor plan with an effortless flow, creating the perfect setting for both everyday living and entertaining.
Rich original stonework, classic Tudor detailing, and distinctive architectural elements create warmth and sophistication throughout. Spacious, light-filled rooms and exceptional craftsmanship showcase the home’s enduring character while providing the comforts today’s buyers seek.
Step outside to a beautifully landscaped, level backyard surrounded by mature plantings and fully fenced for privacy. A stunning stone patio with a custom awning creates the perfect outdoor retreat for al fresco dining, relaxing, or hosting family and friends.
Offering exceptional curb appeal, timeless craftsmanship, and a premier Larchmont Woods location, this turnkey home is ready for its next chapter. Additional 670sf of finished basement space not included in the taxable square footage....
Contact an agent
Home facts
- Year built:1923
- Listing ID #:1018462
- Added:51 day(s) ago
- Updated:August 24, 2026 at 08:24 AM
Rooms and interior
- Bedrooms:5
- Total bathrooms:4
- Full bathrooms:4
- Rooms Total:8
- Dining Description:Eat-In Kitchen
- Kitchen Description:Chefs Kitchen, Dishwasher, Eat-in Kitchen, Kitchen Island, Range, Refrigerator
- Bedroom Description:First Floor Bedroom
- Basement:Yes
- Basement Description:Partially Finished
- Living area:2,524 sq. ft.
Heating and cooling
- Cooling:Central Air
- Heating:Hot Water, Oil
- Central air:Yes
Structure and exterior
- Year built:1923
- Building area:2,524 sq. ft.
- Lot area:0.35 Acres
- Architectural Style:Tudor
- Construction Materials:Stucco
Schools
- High school:New Rochelle High School
- Middle school:Albert Leonard Middle School
- Elementary school:George M Davis Elementary School
Utilities
- Water:Public
- Sewer:Public Sewer
Finances and disclosures
- Price:$1,595,000
- Price per sq. ft.:$499.37
- Tax amount:$33,108 (2025)
Features and amenities
- Appliances:Dishwasher, Dryer, Refrigerator, Washer
- Laundry features:Dryer, Washer
- Amenities:High Ceilings
Parking
- Parking description:Attached, Driveway, Garage
- Garage:Yes
- Garage spaces:1
New listings near 42 Knollwood Drive
- New
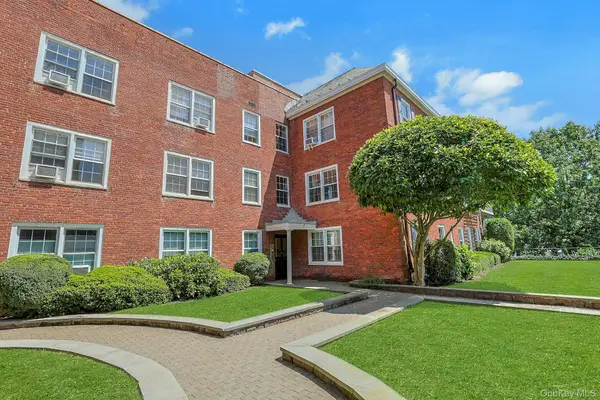 $425,000Active2 beds 2 baths104,306 sq. ft.
1815 Palmer Avenue #3X, Larchmont, NY 10538
MLS# 952803Listed by: CHRISTIE'S INT. REAL ESTATE - New
 $845,000Active2 beds 2 baths1,250 sq. ft.
16 N Chatsworth Avenue #606, Larchmont, NY 10538
MLS# 1030961Listed by: JULIA B FEE SOTHEBYS INT. RLTY 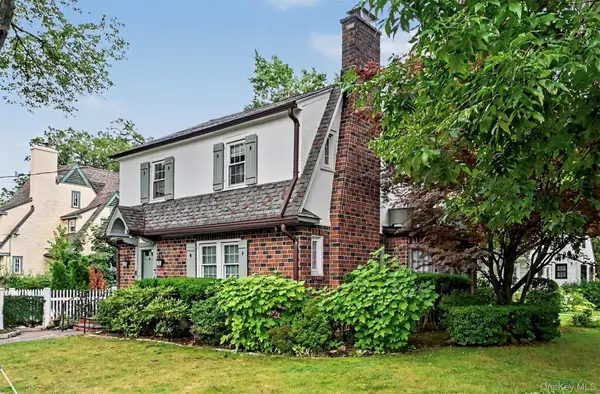 $1,435,000Pending3 beds 3 baths1,820 sq. ft.
25 Vanderburgh Avenue, Larchmont, NY 10538
MLS# 989889Listed by: BERKSHIRE HATHAWAY HS NE PROP.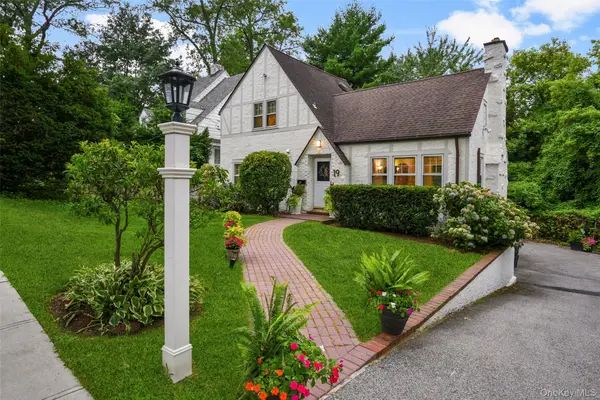 $1,150,000Pending4 beds 3 baths1,874 sq. ft.
19 Revere Road, Larchmont, NY 10538
MLS# 1023814Listed by: JULIA B FEE SOTHEBYS INT. RLTY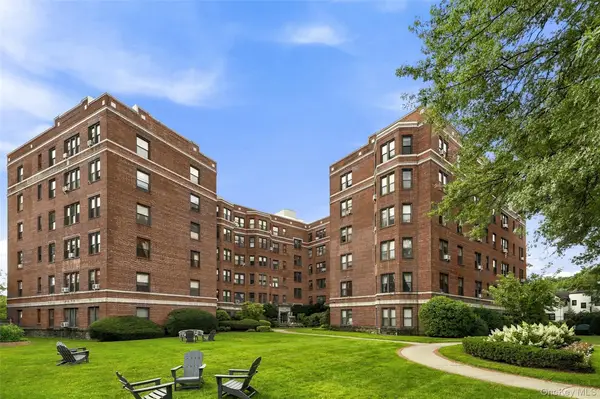 $498,888Active2 beds 2 baths1,500 sq. ft.
11 Alden Road #5L, Larchmont, NY 10538
MLS# 1028091Listed by: HOULIHAN LAWRENCE INC.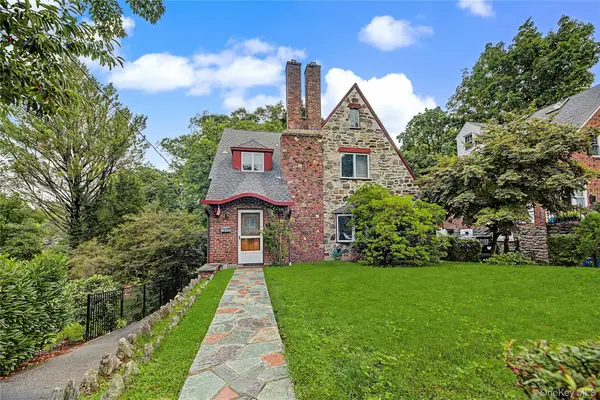 Listed by ERA$1,150,000Pending3 beds 1 baths1,600 sq. ft.
37 Lansdowne Drive, Larchmont, NY 10538
MLS# 1023567Listed by: ERA INSITE REALTY SERVICES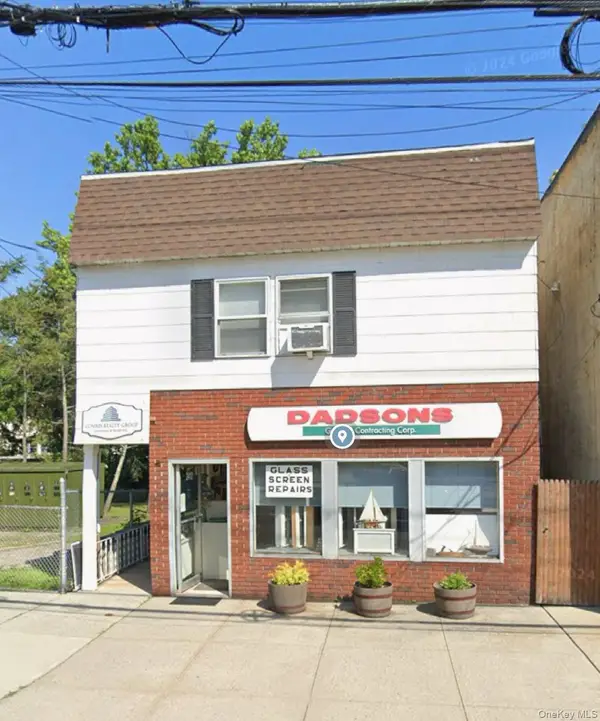 $1,075,000Active4 beds 5 baths4,500 sq. ft.
2410 Boston Post Road, Larchmont, NY 10538
MLS# 1030416Listed by: COMRES REALTY GROUP LLC $1,825,000Pending3 beds 3 baths2,536 sq. ft.
33 Maple Hill Drive, Larchmont, NY 10538
MLS# 1028891Listed by: JULIA B FEE SOTHEBYS INT. RLTY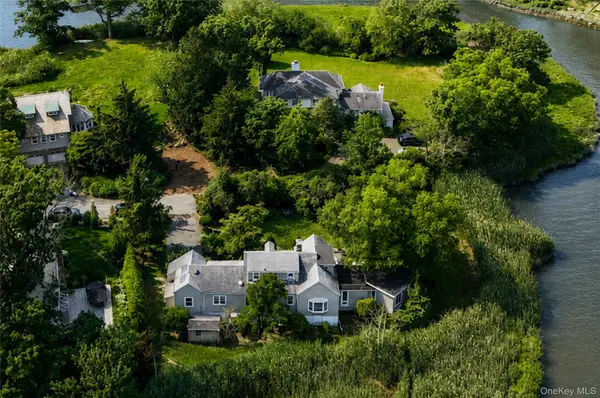 $1,850,000Active3 beds 2 baths2,163 sq. ft.
68 Woodbine Avenue, Larchmont, NY 10538
MLS# 1009553Listed by: JULIA B FEE SOTHEBYS INT. RLTY $335,000Pending1 beds 1 baths900 sq. ft.
21 N Chatsworth Avenue #3C, Larchmont, NY 10538
MLS# 1011868Listed by: JULIA B FEE SOTHEBYS INT. RLTY


Protect your home and budget from life's surprises with an Assurant Home Warranty, backed by a partner that supports you through every step of homeownership. Explore Plans.
© 2023 - 2026 ERA Franchise Systems LLC. All rights reserved. ERA Franchise Systems LLC fully supports the principles of the Fair Housing Act and the Equal Opportunity Act. ERA, ERA Real Estate powered, and their respective logos are registered service marks of ERA Franchise Systems LLC. Each office is independently owned and operated.