
11 Sylvan Avenue, Latham, NY 12110
Local realty services provided by:HUNT Real Estate ERA
Listed by: janet l glaude
Office: howard hanna capital inc
MLS#:202628943
Source:Global MLS
Price summary
- Price:$334,000
- Price per sq. ft.:$210.86
About this home
Welcome home to this classic 1948 Cape Cod in the sought-after North Colonie School District! Offering 1,584 sq ft of comfortable living space with 3 bedrooms and 2 full bath. This home gives you the flexibility today's buyers are looking for. The first floor features a bright living room with a wood-burning fireplace, a freshly painted Kitchen with SS appliances and Island (included), a family room, laundry, first-floor bedroom and a full bath, perfect for one-level living. Upstairs you'll find two more bedrooms, and another full bath. Hardwood floors run through much of the home. The current owners replaced the boiler with a new Buderus natural gas system providing efficient hot-water heat. The full basement offers interior and walk-out access, and a tuck-under 1-car garage with an automatic opener, plus plenty of storage. Outside, enjoy summer evenings on the pressure-treated deck and rear porch, relax in your quaint family room/ den space, and let pets and play spill into the fenced backyard on a nicely landscaped lot, with Grapes and perrenial strawberries already established. The paved driveway provides off-street parking for up to four vehicles. Public water and sewer, cable and 150-amp circuit-breaker service. A wonderful opportunity in a convenient Latham neighborhood close to shopping, dining and everyday amenities....
Contact an agent
Home facts
- Year built:1948
- Listing ID #:202628943
- Added:1 day(s) ago
- Updated:October 27, 2026 at 10:43 PM
Rooms and interior
- Bedrooms:3
- Total bathrooms:2
- Full bathrooms:2
- Rooms Total:6
- Flooring:Carpet, Hardwood, Wood
- Dining Description:Eat-in Kitchen
- Kitchen Description:Dishwasher, Electric Oven, Range Hood, Refrigerator
- Basement Description:Full, Interior Entry, Walk-Out Access
- Living area:1,584 sq. ft.
Heating and cooling
- Cooling:Wall Unit(s)
- Heating:Hot Water, Natural Gas, Radiant
Structure and exterior
- Roof:Asphalt, Shingle
- Year built:1948
- Building area:1,584 sq. ft.
- Lot area:0.17 Acres
- Lot Features:Landscaped
- Architectural Style:Cape Cod
- Construction Materials:Aluminum Siding
- Exterior Features:Deck, Drive-Paved, Garden, Lighting, Pressure Treated Deck
- Foundation Description:Block
Schools
- High school:Shaker HS
- Elementary school:Latham Ridge ES
Utilities
- Water:Public
- Sewer:Public Sewer
Finances and disclosures
- Price:$334,000
- Price per sq. ft.:$210.86
- Tax amount:$4,719
Features and amenities
- Laundry features:Laundry Closet, Main Level, Washer/Dryer
- Amenities:Built-in Features, Crown Molding, Drive-Paved, Eat-in Kitchen, Paddle Fan, Radon System
Parking
- Total parking spaces:4
- Parking description:Attached, Driveway, Garage Door Opener, Off Street, Paved, Under Residence
- Garage:Yes
- Garage spaces:1
New listings near 11 Sylvan Avenue
- New
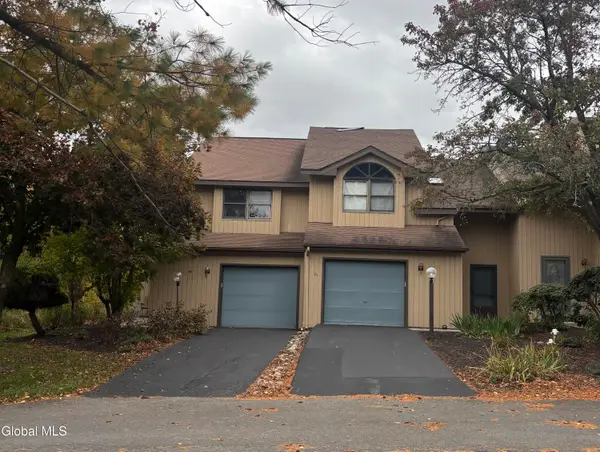 $225,000Active2 beds 3 baths668 sq. ft.
95 Harvard Road, Watervliet, NY 12189
MLS# 202628573Listed by: FALVEY REAL ESTATE GROUP LTD  Listed by ERA$369,900Pending3 beds 2 baths1,680 sq. ft.
11 Grandview Drive, Colonie, NY 12110
MLS# 202628522Listed by: HUNT REAL ESTATE ERA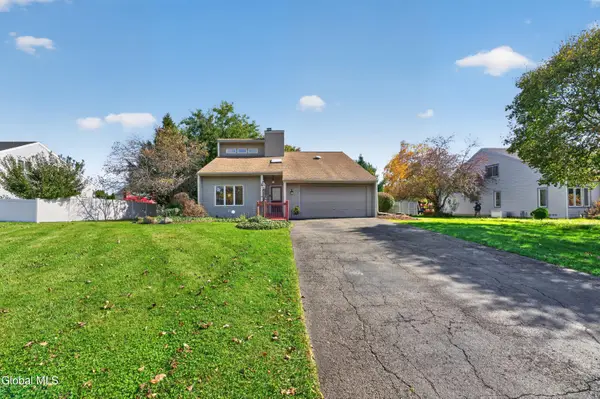 $459,900Active3 beds 3 baths1,915 sq. ft.
6 Cord Drive, Colonie, NY 12110
MLS# 202628437Listed by: COLDWELL BANKER PRIME PROPERTIES $429,800Pending4 beds 3 baths1,998 sq. ft.
13 Farmingdale Road, Colonie, NY 12110
MLS# 202628369Listed by: GUCCIARDO REAL ESTATE GROUP LLC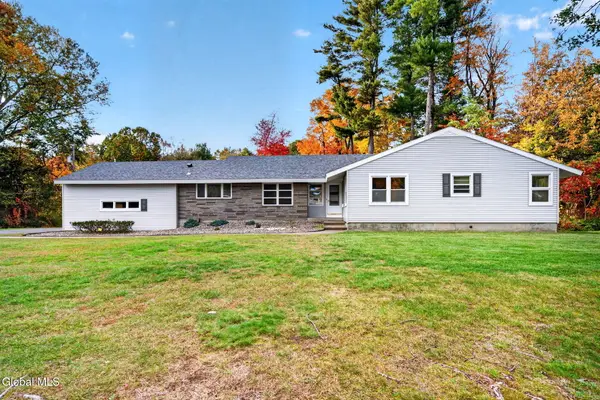 $449,900Active4 beds 3 baths2,201 sq. ft.
36 Brookwood Drive, Colonie, NY 12110
MLS# 202628370Listed by: GUCCIARDO REAL ESTATE GROUP LLC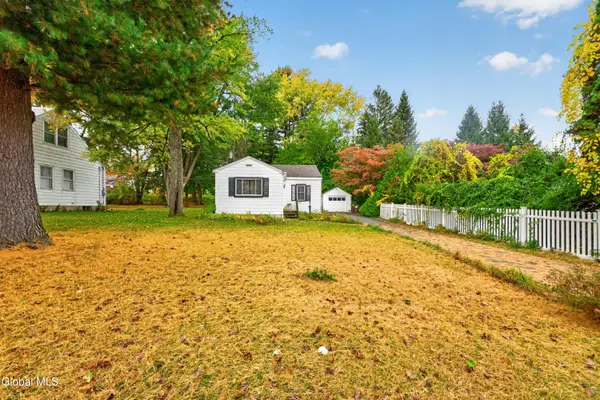 $199,900Pending4 beds 1 baths1,300 sq. ft.
6 George Street, Colonie, NY 12110
MLS# 202628285Listed by: RE MAX CAPITAL $299,900Active2 beds 2 baths1,393 sq. ft.
4 Surrey Hill Drive, Colonie, NY 12110
MLS# 202628225Listed by: CARTIER REAL ESTATE GROUP LLC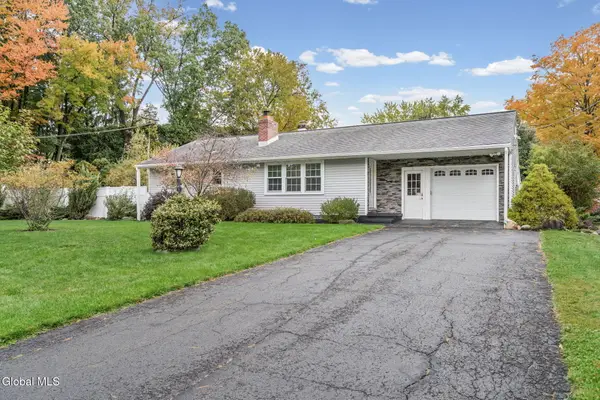 $399,000Pending3 beds 2 baths1,102 sq. ft.
21 Hoefer Street, Colonie, NY 12110
MLS# 202628210Listed by: VERA COHEN REALTY LLC $935,000Active5 beds 3 baths3,380 sq. ft.
11 Long Shadow Drive, Colonie, NY 12110
MLS# 202628051Listed by: FALLATI REAL ESTATE GROUP LLC


Protect your home and budget from life's surprises with an Assurant Home Warranty, backed by a partner that supports you through every step of homeownership. Explore Plans.
© 2023 - 2026 ERA Franchise Systems LLC. All rights reserved. ERA Franchise Systems LLC fully supports the principles of the Fair Housing Act and the Equal Opportunity Act. ERA, ERA Real Estate powered, and their respective logos are registered service marks of ERA Franchise Systems LLC. Each office is independently owned and operated.