
865 Peconic Bay Boulevard, Laurel, NY 11948
Local realty services provided by:ERA Insite Realty Services
865 Peconic Bay Boulevard,Laurel, NY 11948
$950,000
- 4 Beds
- 3 Baths
- 2,384 sq. ft.
- Single family
- Pending
Listed by: marykate digregorio
Office: corcoran
MLS#:1030931
Source:OneKey MLS
Price summary
- Price:$950,000
- Price per sq. ft.:$398.49
About this home
Highlights:
• Vintage 1963 home on 1.25 private acres
• 4 bedrooms | 2.5 baths
• Spacious, functional floor plan with endless potential
• Formal living room plus separate den
• Eat-in kitchen
• Office/flex space on both the first and second floors
• Abundant storage throughout
• Full basement
• Plenty of room for a pool (subject to permits)
• Close to local beache
Built in 1963, this vintage home presents a rare opportunity to bring your vision to life. Set on a beautiful 1.25-acre parcel, the home features a generous and thoughtfully designed layout with four bedrooms, two-and-a-half baths, formal living and dining spaces, a separate den, an eat-in kitchen, and flexible office areas on both the first and second floors. Original details add character, while the spacious floor plan provides an exceptional foundation for renovation, restoration, or a complete reimagining. With ample room for a pool and possibilities both inside and out, this is a property where vision, design, and location come together to create something special....
Contact an agent
Home facts
- Year built:1963
- Listing ID #:1030931
- Added:48 day(s) ago
- Updated:September 14, 2026 at 10:23 AM
Rooms and interior
- Bedrooms:4
- Total bathrooms:3
- Full bathrooms:2
- Half bathrooms:1
- Rooms Total:12
- Flooring:Hardwood
- Dining Description:Eat-In Kitchen, Formal Dining
- Kitchen Description:Cooktop, Dishwasher, Eat-in Kitchen, Oven, Range, Refrigerator
- Basement:Yes
- Basement Description:Bilco Door(s), Full, Unfinished
- Living area:2,384 sq. ft.
Heating and cooling
- Cooling:Central Air
- Heating:Baseboard
- Central air:Yes
Structure and exterior
- Year built:1963
- Building area:2,384 sq. ft.
- Lot area:1.25 Acres
- Lot Features:Garden
- Architectural Style:Colonial
- Construction Materials:Frame
Schools
- High school:Mattituck Junior-Senior High School
- Middle school:Mattituck Junior-Senior High School
- Elementary school:Mattituck-Cutchogue Elementary Sch
Utilities
- Water:Public, Water Available
- Sewer:Cesspool
Finances and disclosures
- Price:$950,000
- Price per sq. ft.:$398.49
- Tax amount:$10,911 (2025)
Features and amenities
- Appliances:Cooktop, Dishwasher, Oven, Refrigerator
Parking
- Parking description:Driveway
- Garage:Yes
- Garage spaces:2
New listings near 865 Peconic Bay Boulevard
- Coming Soon
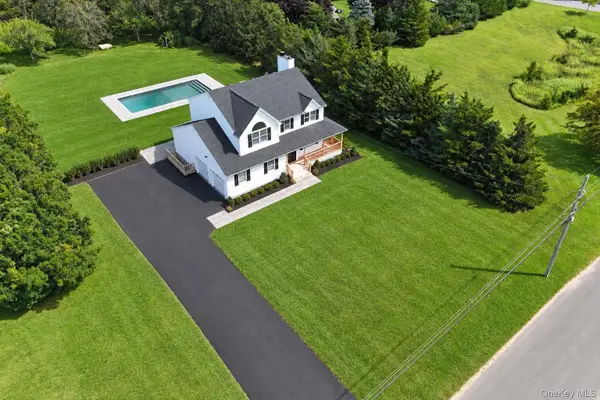 $1,565,000Coming Soon4 beds 3 baths2,577 sq. ft.
5750 Aldrich Lane, Mattituck, NY 11952
MLS# 1049148Listed by: DANIEL GALE SOTHEBYS INTL RLTY - Coming Soon
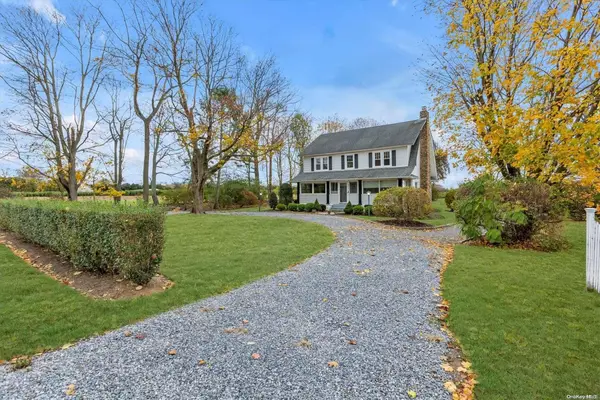 $850,000Coming Soon3 beds 3 baths1,872 sq. ft.
2075 Main Road, Laurel, NY 11948
MLS# ONE3590647Listed by: DOUGLAS ELLIMAN REAL ESTATE 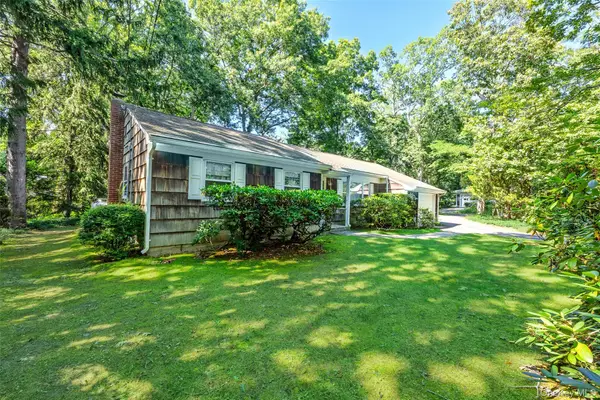 $799,000Active3 beds 2 baths1,500 sq. ft.
2625 Great Peconic Bay Boulevard, Laurel, NY 11948
MLS# 1042007Listed by: WILLIAM RAVEIS NEW YORK LLC $4,500,000Active2 beds 2 baths1,500 sq. ft.
Address Withheld By Seller, Mattituck, NY 11952
MLS# 1036267Listed by: CORCORAN $1,799,000Active10.06 Acres
2450 Main Road, Laurel, NY 11948
MLS# 1037638Listed by: THE AGENCY NORTHSHORE NY $925,000Active4 beds 2 baths2,300 sq. ft.
2200 Aldrich Lane, Laurel, NY 11948
MLS# 1037377Listed by: WILLIAM RAVEIS NEW YORK LLC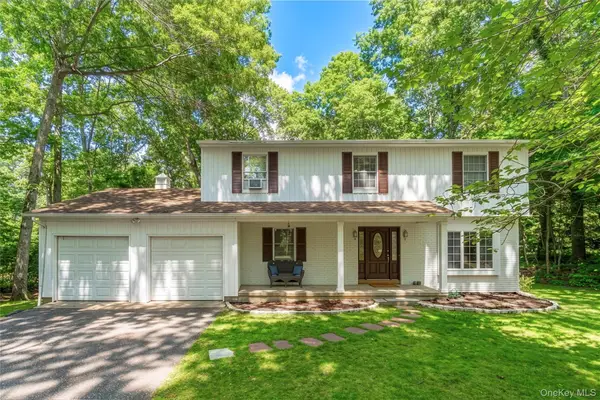 $1,050,000Active4 beds 3 baths
1540 Laurelwood Drive, Laurel, NY 11948
MLS# 1030811Listed by: WORLD PROP INTL SEA TO SKY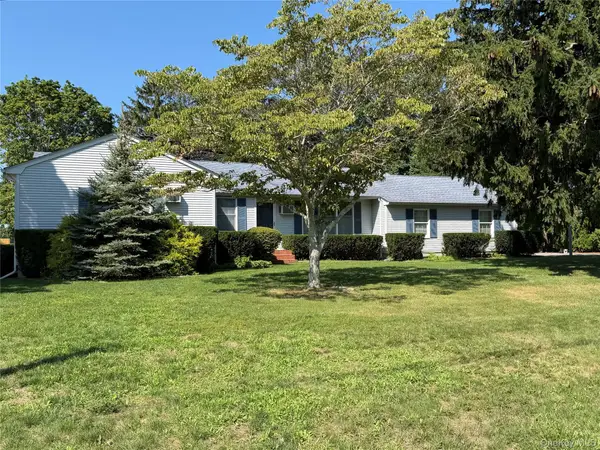 $749,999Pending4 beds 2 baths1,487 sq. ft.
1765 Delmar Drive, Laurel, NY 11948
MLS# 1030041Listed by: REALTY CONNECT USA LI $899,000Active3 beds 3 baths1,000 sq. ft.
18 Beach, Laurel, NY 11948
MLS# 1026560Listed by: DOUGLAS ELLIMAN REAL ESTATE


Protect your home and budget from life's surprises with an Assurant Home Warranty, backed by a partner that supports you through every step of homeownership. Explore Plans.
© 2023 - 2026 ERA Franchise Systems LLC. All rights reserved. ERA Franchise Systems LLC fully supports the principles of the Fair Housing Act and the Equal Opportunity Act. ERA, ERA Real Estate powered, and their respective logos are registered service marks of ERA Franchise Systems LLC. Each office is independently owned and operated.