
143-36 222nd Street, Laurelton, NY 11413
Local realty services provided by:Bon Anno Realty ERA Powered
143-36 222nd Street,Laurelton, NY 11413
$849,000
- 4 Beds
- 2 Baths
- 1,252 sq. ft.
- Multi-family
- Active
Listed by: dean graber mrp sfr, evantz saint gerard e-pro mrp psa
Office: keller williams rlty landmark
MLS#:1039590
Source:OneKey MLS
Price summary
- Price:$849,000
- Price per sq. ft.:$678.12
About this home
Newly renovated detached 4-bedroom, 2-full-bath Colonial situated on a 40 x 100 lot with exceptional attention to detail throughout. This versatile home offers 2 bedrooms over 2 bedrooms, with open-concept kitchens on both levels, quartz countertops, stainless steel appliances, and gas cooking. Beautiful hardwood floors throughout and stunning, ultra-modern bathrooms.
The main level offers multiple possibilities and includes an enclosed front porch plus a rear bedroom with direct access to the backyard. A full finished basement provides additional space and a washer/dryer hookup.
Additional improvements include new electric and a new roof. Exterior features include great curb appeal, a detached garage, large private driveway, and spacious backyard.
Conveniently located near the Conduit and Belt Parkway with easy access to JFK Airport, a nearby LIRR station, and multiple bus lines including the Q5, Q77, Q86, N4, QM63, and QM65. Move right in and enjoy a beautifully renovated home with flexible living possibilities!...
Contact an agent
Home facts
- Year built:1930
- Listing ID #:1039590
- Added:42 day(s) ago
- Updated:September 29, 2026 at 11:45 AM
Rooms and interior
- Bedrooms:4
- Total bathrooms:2
- Full bathrooms:2
- Flooring:Hardwood
- Dining Description:Eat-In Kitchen
- Kitchen Description:Eat-in Kitchen, Kitchen Island
- Bedroom Description:First Floor Bedroom
- Basement:Yes
- Basement Description:Finished, Full
- Living area:1,252 sq. ft.
Heating and cooling
- Heating:Natural Gas
Structure and exterior
- Year built:1930
- Building area:1,252 sq. ft.
- Lot area:0.09 Acres
- Lot Features:Near Public Transit
- Architectural Style:Colonial
- Construction Materials:Frame
Schools
- High school:Contact Agent
- Middle school:Collaborative Arts Middle School
- Elementary school:Cynthia Jenkins School
Utilities
- Water:Public
- Sewer:Public Sewer
Finances and disclosures
- Price:$849,000
- Price per sq. ft.:$678.12
- Tax amount:$5,749 (2026)
Features and amenities
- Laundry features:Washer/Dryer Hookup
- Amenities:Entrance Foyer
Parking
- Total parking spaces:4
- Parking description:Detached, Driveway, Garage, On Street, Private
- Garage:Yes
- Garage spaces:1
New listings near 143-36 222nd Street
- New
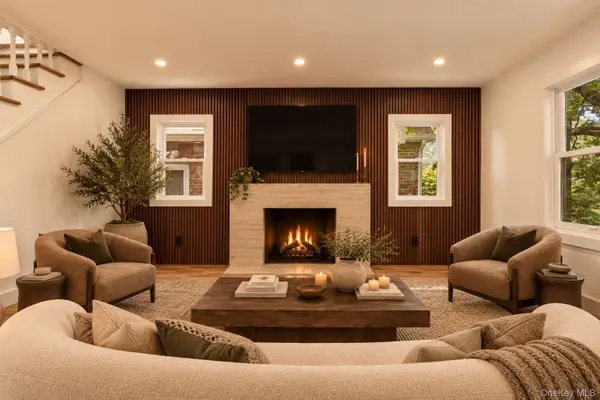 $1,100,000Active7 beds 4 baths2,512 sq. ft.
228-18 139th Avenue, Laurelton, NY 11413
MLS# 1056177Listed by: EXCLUSIVE HOMES GROUP INC - Open Sat, 1 to 3pmNew
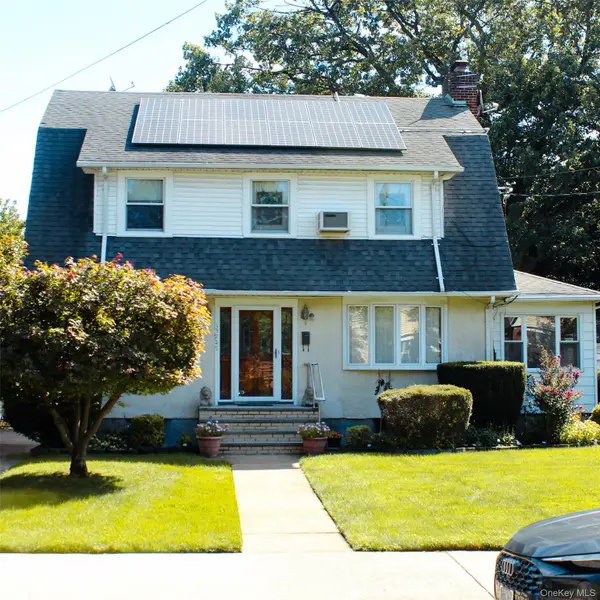 $850,000Active3 beds 3 baths1,708 sq. ft.
13927 225th Street, Laurelton, NY 11413
MLS# 1040643Listed by: HOMESMART CROSSISLAND - New
 $949,999Active5 beds 2 baths2,440 sq. ft.
137-38 229th Street, Laurelton, NY 11413
MLS# 1054832Listed by: EXP REALTY - New
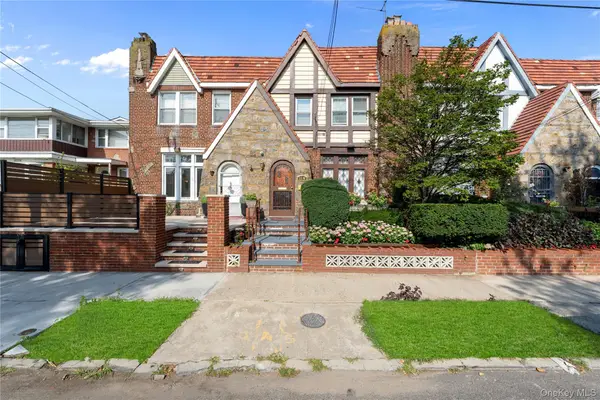 $739,777Active3 beds 3 baths1,652 sq. ft.
13508 228th Street, Laurelton, NY 11413
MLS# 1049870Listed by: KELLER WILLIAMS LANDMARK II - New
 $995,000Active5 beds 3 baths1,302 sq. ft.
13143 221st Street, Laurelton, NY 11413
MLS# 1054218Listed by: NORTH STAR REALTY ASSOC LLC - New
 $995,000Active4 beds 2 baths1,358 sq. ft.
13940 231st Street, Laurelton, NY 11413
MLS# 1051880Listed by: SHARON KOLLORE - New
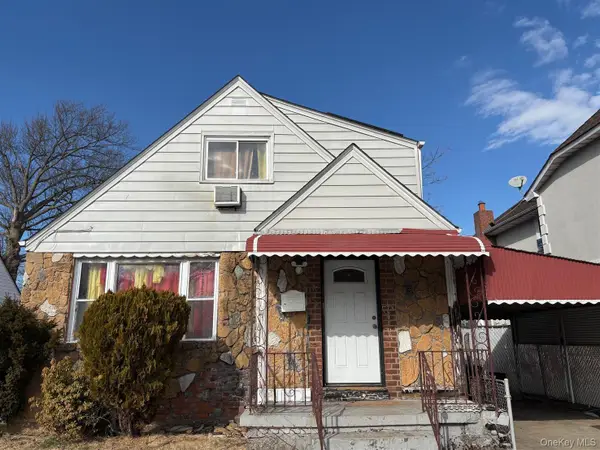 $523,000Active4 beds 2 baths1,376 sq. ft.
231-37 128th Road, Laurelton, NY 11413
MLS# 1052637Listed by: FILLMORE REAL ESTATE FUSION 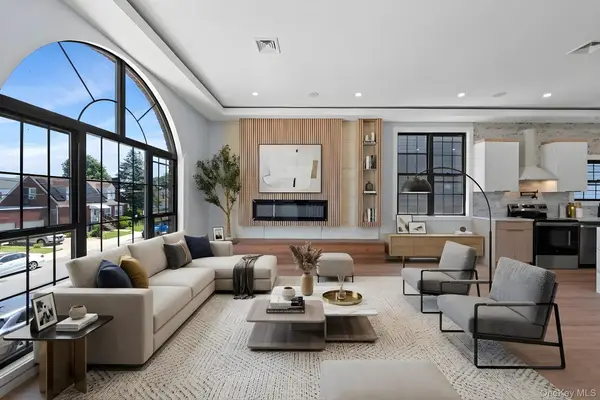 $1,399,000Active7 beds 5 baths3,000 sq. ft.
21823 138th Avenue, Laurelton, NY 11413
MLS# 1050784Listed by: KEYSTONE REALTY USA CORP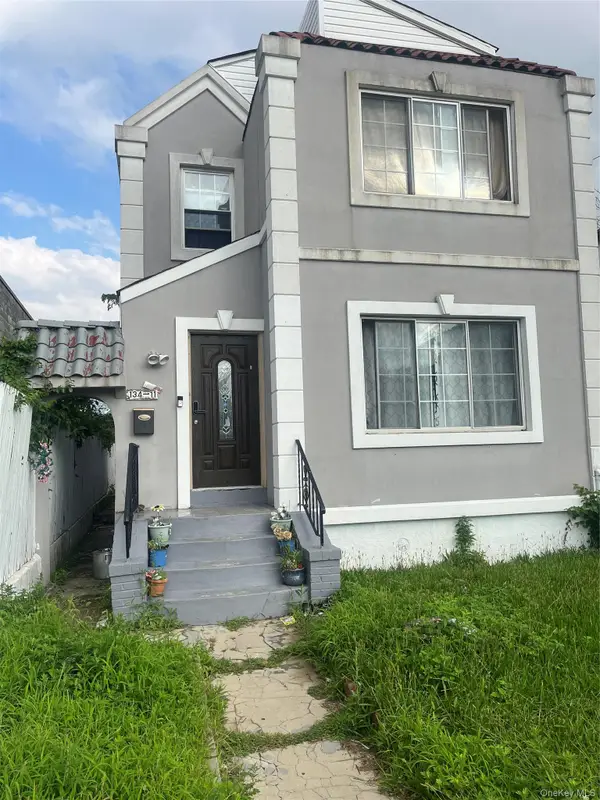 $675,000Active4 beds 3 baths1,378 sq. ft.
134-11 Francis Lewis Blvd Boulevard, Laurelton, NY 11413
MLS# 1049959Listed by: CHARLES RUTENBERG REALTY INC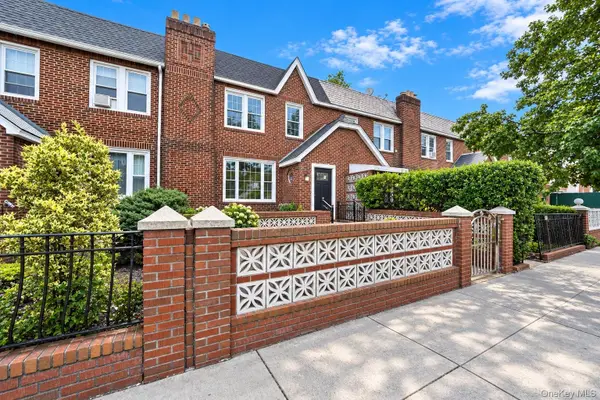 $794,999Active4 beds 4 baths1,360 sq. ft.
21933 Edgewood Avenue, Laurelton, NY 11413
MLS# 1049246Listed by: ELITE SYNERGY REALTY INC


Protect your home and budget from life's surprises with an Assurant Home Warranty, backed by a partner that supports you through every step of homeownership. Explore Plans.
© 2023 - 2026 ERA Franchise Systems LLC. All rights reserved. ERA Franchise Systems LLC fully supports the principles of the Fair Housing Act and the Equal Opportunity Act. ERA, ERA Real Estate powered, and their respective logos are registered service marks of ERA Franchise Systems LLC. Each office is independently owned and operated.