
Address Withheld By Seller, Laurelton, NY 11413
Local realty services provided by:ERA Caputo Realty
Address Withheld By Seller,Laurelton, NY 11413
$680,000
- 3 Beds
- 3 Baths
- 936 sq. ft.
- Single family
- Active
Listed by: reva whitehead, osbardo mejil jr ahwd cbr sfr srs
Office: keller williams legendary
MLS#:1011725
Source:OneKey MLS
Sorry, we are unable to map this address
Price summary
- Price:$680,000
- Price per sq. ft.:$726.5
About this home
Welcome to this beautifully maintained Colonial in Laurelton offering the perfect blend of space, comfort, and functionality. This charming home features 3 spacious bedrooms, 2.5 bathrooms, a sun-filled living area, a formal dining room, and a thoughtfully designed layout for everyday living and entertaining. The basement is finished with private entrance and finished attic. Enjoy the convenience of a private driveway, a detached 1-car garage, and a private outdoor space perfect for relaxing or entertaining. A wonderful opportunity to own a classic Colonial with generous living space and endless potential.
Contact an agent
Home facts
- Year built:1920
- Listing ID #:1011725
- Added:1 day(s) ago
- Updated:November 19, 2026 at 09:44 PM
Rooms and interior
- Bedrooms:3
- Total bathrooms:3
- Full bathrooms:2
- Half bathrooms:1
- Rooms Total:6
- Flooring:Hardwood
- Dining Description:Formal Dining
- Kitchen Description:Oven, Refrigerator
- Basement:Yes
- Basement Description:Finished
- Living area:936 sq. ft.
Heating and cooling
- Heating:Natural Gas
Structure and exterior
- Year built:1920
- Building area:936 sq. ft.
- Lot area:0.07 Acres
- Architectural Style:Colonial
- Construction Materials:Frame
Schools
- High school:George Washington Carver High School For The Scie
- Middle school:Is 59 Springfield Gardens
- Elementary school:Ps 132 Ralph Bunche
Utilities
- Water:Public
- Sewer:Public Sewer
Finances and disclosures
- Price:$680,000
- Price per sq. ft.:$726.5
- Tax amount:$5,797 (2025)
Features and amenities
- Appliances:Oven, Refrigerator
Parking
- Parking description:Driveway
- Garage:Yes
- Garage spaces:1
New listings near 11413
- Coming Soon
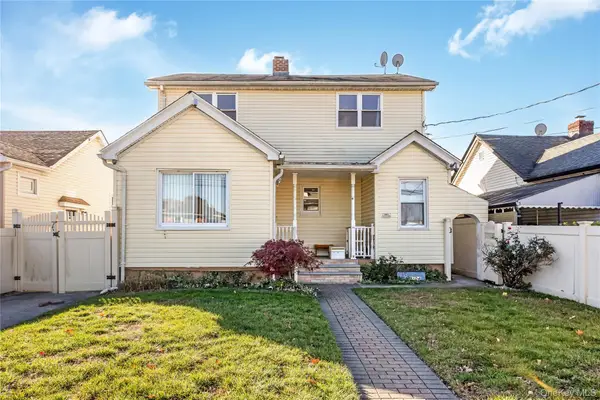 $790,000Coming Soon3 beds 2 baths1,156 sq. ft.
21904 131st Avenue, Laurelton, NY 11413
MLS# 1075147Listed by: EXIT REALTY PREMIER - New
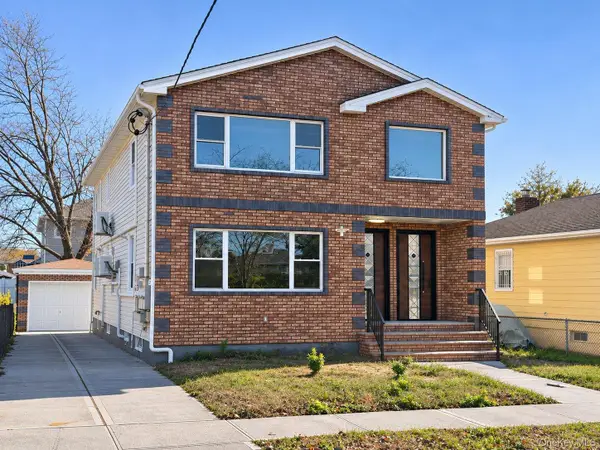 $1,375,000Active6 beds 4 baths2,705 sq. ft.
14415 226th Street, Laurelton, NY 11413
MLS# 1074507Listed by: CHARLES RUTENBERG REALTY INC - New
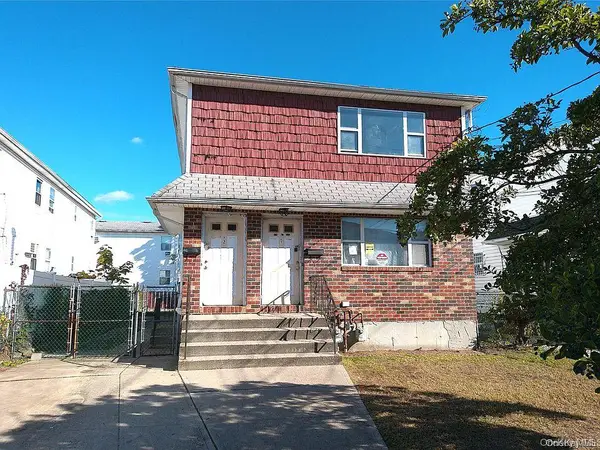 $999,999Active6 beds 3 baths2,216 sq. ft.
21907 137th Avenue, Laurelton, NY 11413
MLS# 1073665Listed by: ONE OF A KIND REALTY INC - Open Sun, 12:30 to 2pmNew
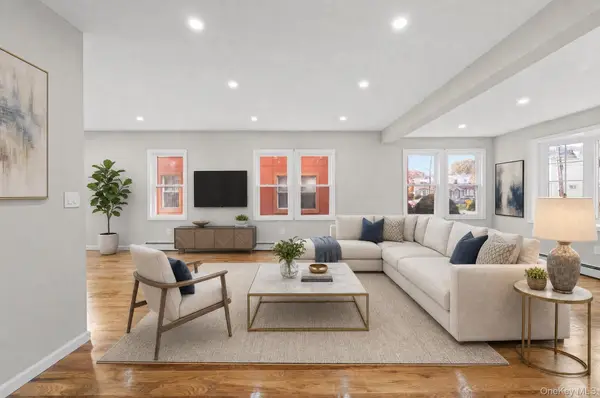 $849,000Active3 beds 3 baths1,680 sq. ft.
23214 Mentone Avenue, Laurelton, NY 11413
MLS# 1072387Listed by: KEYSTONE REALTY USA CORP - Open Sat, 1 to 3pm
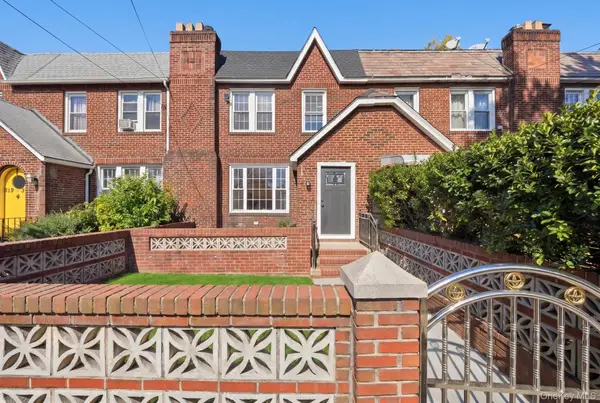 $850,000Active4 beds 4 baths1,360 sq. ft.
219-33 Edgewood Avenue, Laurelton, NY 11413
MLS# 1070835Listed by: KELLER WILLIAMS LANDMARK II 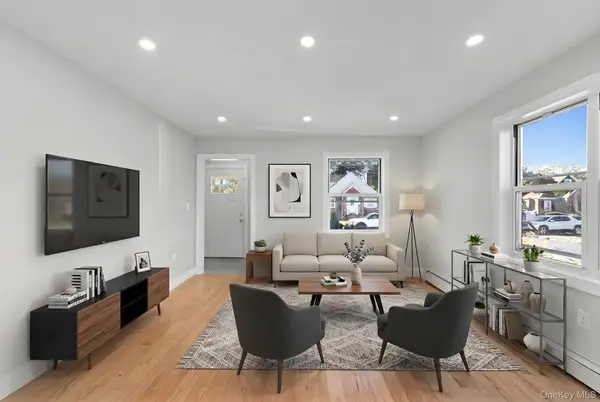 $879,000Active3 beds 3 baths3,570 sq. ft.
13029 232nd Street, Laurelton, NY 11413
MLS# 1069445Listed by: KEYSTONE REALTY USA CORP- Open Sun, 1 to 3pm
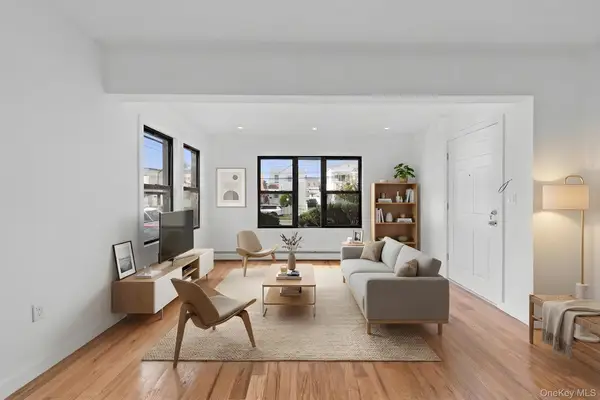 $1,199,999Active7 beds 3 baths2,480 sq. ft.
13515 Francis Lewis Boulevard, Laurelton, NY 11413
MLS# 1067356Listed by: KEYSTONE REALTY USA CORP  $619,900Active3 beds 2 baths1,160 sq. ft.
135-16 225th Street, Laurelton, NY 11413
MLS# 1066531Listed by: WEICHERT REALTORS LANGER HOMES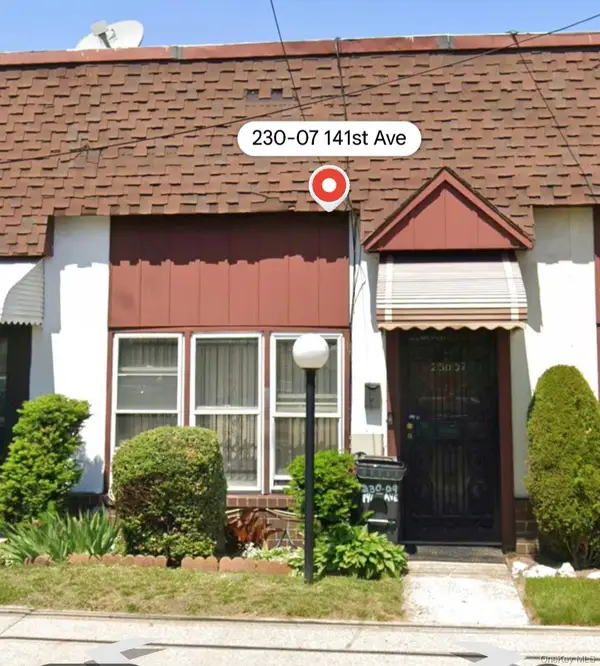 $629,000Active3 beds 2 baths1,040 sq. ft.
230-07 141st Avenue, Laurelton, NY 11413
MLS# 1064757Listed by: AFFORDABLE REALTY CORP


Protect your home and budget from life's surprises with an Assurant Home Warranty, backed by a partner that supports you through every step of homeownership. Explore Plans.
© 2023 - 2026 ERA Franchise Systems LLC. All rights reserved. ERA Franchise Systems LLC fully supports the principles of the Fair Housing Act and the Equal Opportunity Act. ERA, ERA Real Estate powered, and their respective logos are registered service marks of ERA Franchise Systems LLC. Each office is independently owned and operated.