
250 Larchwood Lane, Laurens, NY 13796
Local realty services provided by:HUNT Real Estate ERA
250 Larchwood Lane,Laurens, NY 13796
$640,000
- 3 Beds
- 3 Baths
- 2,839 sq. ft.
- Single family
- Active
Listed by: robert dillon, jennifer noble
Office: coldwell banker timberland properties
MLS#:R1716866
Source:NY_GENRIS
Price summary
- Price:$640,000
- Price per sq. ft.:$225.43
- Monthly HOA dues:$58.33
About this home
Waterfront Retreat!! Own a piece of beautiful Larchwood Lake with this exceptional lakefront property offering 5+ acres, abundant privacy, beautiful views, and an impressive 32-ft aluminum dock. Numerous windows and patio doors bring natural light throughout the home while capturing stunning lake and garden views from every level including the finished basement. Enjoy boating, fishing, gardening or simply relaxing by the water watching the bald eagles soar and the wildlife meander. The flower and vegetable gardens offer additional appeal for the gardening hobbyist.
Currently a year-round residence, the home has benefited from more than $180,000 in renovations and upgrades completed between 2022 and 2024, offering modern comfort while retaining the charm of a private lake retreat, including a new roof, custom kitchen and a massive 30ft X 35ft garage with room for vehicles, workshop and equipment.
The 2,839 sq ft of livable space includes 962 sq ft in the finished basement. With 3 bedrooms and 3 full bathrooms – one on each level of the home, there is plenty of room to spread out. The kitchen features custom cabinetry with soft-close doors and drawers, pantry, tile backsplash, Bosch appliances and KitchenAid French-door refrigerator. A second French-door refrigerator is also included. The home offers an abundance of storage, large closets, an upstairs walk-in closet, a bonus interior balcony perfect for reading, working, or enjoying the lake views. A first-level laundry room adds even more convenience. Highspeed internet by OEC is also available. Furnishings are negotiable.
Comfort features include three mini-split systems, three-zone heating, a propane furnace, pellet stove, gas fireplace/stove, water heater, and Generac generator providing peace of mind. A paved driveway, kayak stand, garden with sitting bench, and an Erie Home copper-infused roof with warranty offers even more comfort.
Larchwood Lake offers excellent recreational opportunities for fishing, including smallmouth and largemouth bass, perch, trout, and other fish. Approximately 3 hours from the GWB, 30 minutes to Cooperstown Dreams Park, and 15 minutes to Cooperstown All Star Village....
Contact an agent
Home facts
- Year built:1995
- Listing ID #:R1716866
- Added:7 day(s) ago
- Updated:October 03, 2026 at 03:50 PM
Rooms and interior
- Bedrooms:3
- Total bathrooms:3
- Full bathrooms:3
- Rooms Total:7
- Flooring:Carpet, Hardwood, Tile, Varies
- Kitchen Description:Kitchen Island, Refrigerator
- Basement:Yes
- Basement Description:Finished
- Living area:2,839 sq. ft.
Heating and cooling
- Cooling:Wall Units, Zoned
- Heating:Baseboard, Hot Water, Propane, Wall Furnace, Zoned
Structure and exterior
- Year built:1995
- Building area:2,839 sq. ft.
- Lot area:5.3 Acres
- Lot Features:Rectangular
- Architectural Style:Cape Cod, Chalet Alpine
- Construction Materials:Wood Siding
- Exterior Features:Balcony, Deck, Dock
- Foundation Description:Poured
Utilities
- Water:Well
- Sewer:Septic Tank
Finances and disclosures
- Price:$640,000
- Price per sq. ft.:$225.43
- Tax amount:$10,077
Features and amenities
- Appliances:Dryer, Gas Range, Range Hood, Refrigerator, Washer
- Laundry features:Dryer, Main Level, Washer
- Amenities:Balcony, Deck, Dock
Parking
- Parking description:Detached, Garage
- Garage:Yes
- Garage spaces:2
New listings near 250 Larchwood Lane
- New
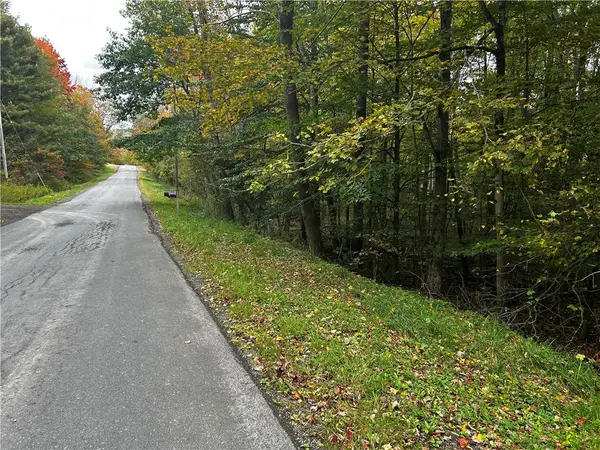 $33,900Active6.12 Acres
Mary Brown Hill Road, Laurens, NY 13796
MLS# R1718993Listed by: KELLER WILLIAMS UPSTATE NY PROPERTIES - New
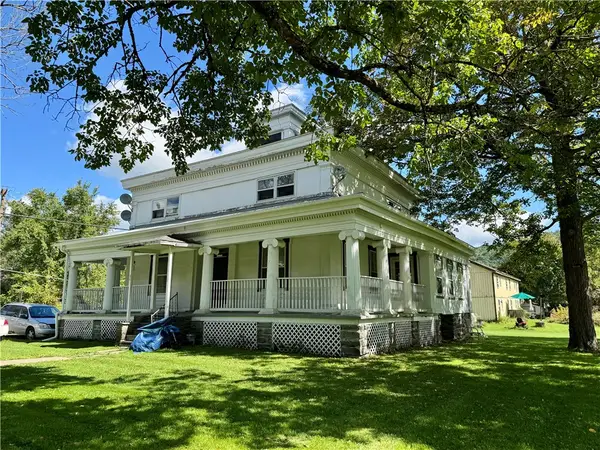 $375,000Active6 beds -- baths4,442 sq. ft.
94 Main Street, Laurens, NY 13796
MLS# R1716914Listed by: BENSON AGENCY REAL ESTATE LLC 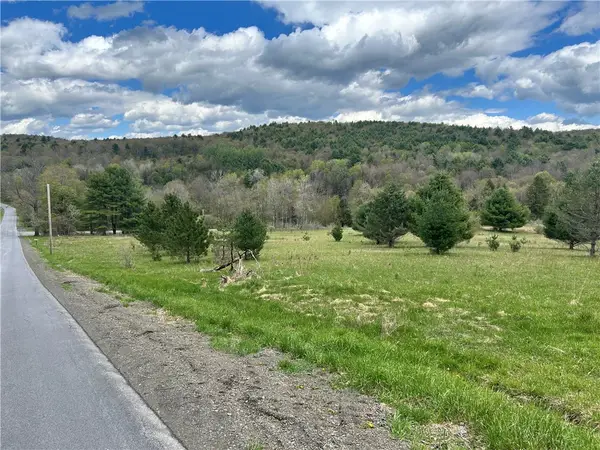 $54,900Pending7.1 Acres
Mary Brown Hill Road, Laurens, NY 13796
MLS# R1714941Listed by: KELLER WILLIAMS UPSTATE NY PROPERTIES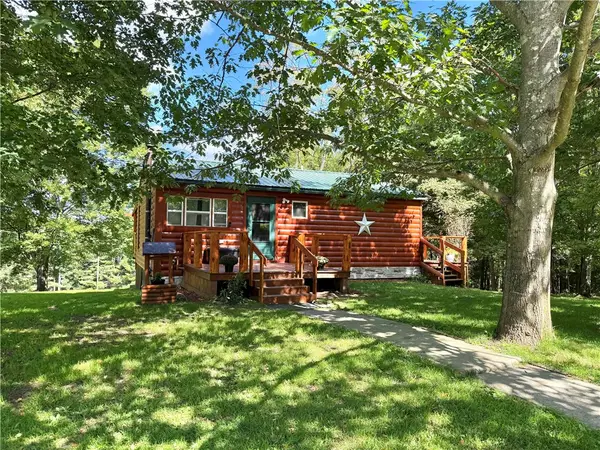 $259,900Active2 beds 1 baths1,536 sq. ft.
154 County Highway 12a, Laurens, NY 13796
MLS# R1714177Listed by: HOWARD HANNA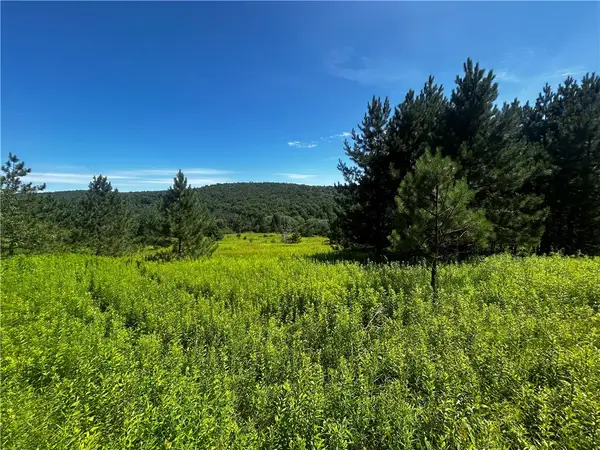 $41,900Pending7.7 Acres
Mary Brown Hill Road, Laurens, NY 13796
MLS# R1700066Listed by: KELLER WILLIAMS UPSTATE NY PROPERTIES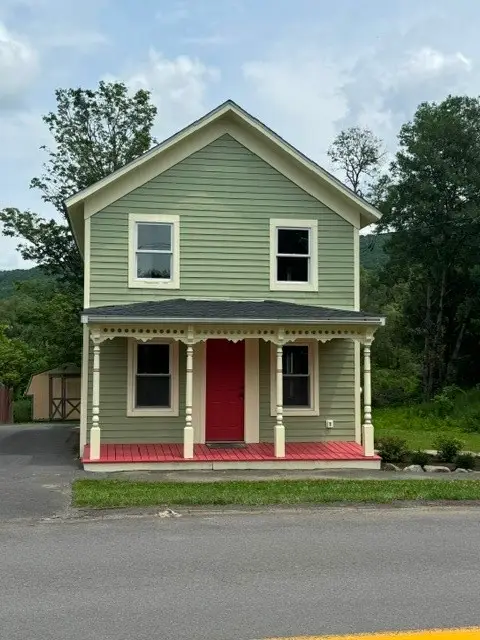 $274,900Active2 beds 2 baths1,174 sq. ft.
106 Main Street, Laurens, NY 13796
MLS# R1699855Listed by: BORDINGER REALTY, LLC $795,000Active3 beds 4 baths2,190 sq. ft.
125 Airport Road, Laurens, NY 13796
MLS# R1622403Listed by: KELLER WILLIAMS UPSTATE NY PROPERTIES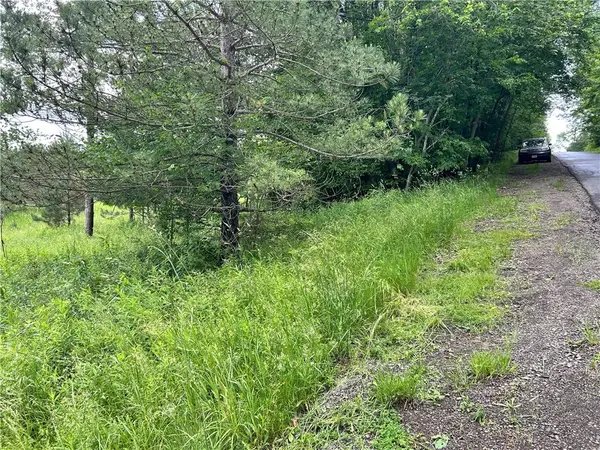 $37,900Pending5.14 Acres
Mary Brown Hill Road, Laurens, NY 13796
MLS# R1693292Listed by: KELLER WILLIAMS UPSTATE NY PROPERTIES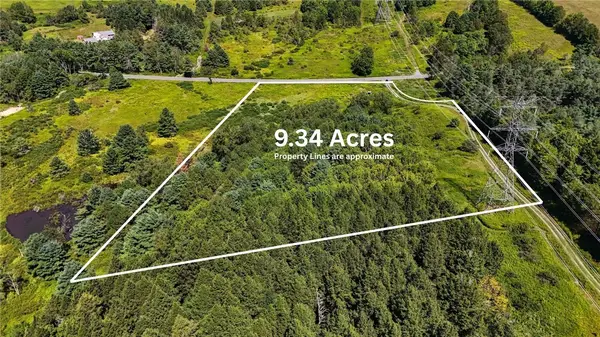 $44,900Pending9.34 Acres
6 County Highway 12, Laurens, NY 13796
MLS# R1673631Listed by: KELLER WILLIAMS UPSTATE NY PROPERTIES


Protect your home and budget from life's surprises with an Assurant Home Warranty, backed by a partner that supports you through every step of homeownership. Explore Plans.
© 2023 - 2026 ERA Franchise Systems LLC. All rights reserved. ERA Franchise Systems LLC fully supports the principles of the Fair Housing Act and the Equal Opportunity Act. ERA, ERA Real Estate powered, and their respective logos are registered service marks of ERA Franchise Systems LLC. Each office is independently owned and operated.