
2183 Main Street, Lawtons, NY 14091
Local realty services provided by:ERA Team VP Real Estate
2183 Main Street,Lawtons, NY 14091
$169,900
- 4 Beds
- 2 Baths
- 1,758 sq. ft.
- Single family
- Active
Listed by: nathan steiger
Office: steiger realty
MLS#:R1723202
Source:NY_GENRIS
Price summary
- Price:$169,900
- Price per sq. ft.:$96.64
About this home
Come take a look at this 4 bedroom 2 full bath property with new steel roof, vinyl siding and thermal pane windows with a full basement! Plenty of space inside and out of this home to enjoy the relaxing life with very little maintenance needed. There is 2 car attached garage and bonus room/office in the basement as well as a large laundry room! The kitchen has been updated and there is a bath fitters walk-in shower on the first floor as well. 2 bedrooms on lower floor with a full bathroom and 2 bedrooms upstairs with a full bathroom also makes this ideal home. The back yard is mostly fenced in and fairly private. There is also a handicap accessible ramp already installed for anyone needing it or just for the ease of not using steps. Come see what this wonderful home has to offer
Contact an agent
Home facts
- Year built:1950
- Subdivision & Development:Holland Land Company's Su
- Listing ID #:R1723202
- Added:1 day(s) ago
- Updated:October 19, 2026 at 04:41 PM
Rooms and interior
- Bedrooms:4
- Total bathrooms:2
- Full bathrooms:2
- Rooms Total:8
- Flooring:Carpet, Hardwood, Varies
- Dining Description:Separate Formal Dining Room
- Kitchen Description:Country Kitchen, Dishwasher
- Basement:Yes
- Basement Description:Full
- Living area:1,758 sq. ft.
Heating and cooling
- Heating:Baseboard, Gas
Structure and exterior
- Roof:Metal
- Year built:1950
- Building area:1,758 sq. ft.
- Lot area:0.29 Acres
- Lot Features:Agricultural, Rectangular
- Architectural Style:Two Story
- Construction Materials:Vinyl Siding
- Exterior Features:Fence
- Foundation Description:Poured
Utilities
- Water:Connected, Public, Water Connected
- Sewer:Septic Tank
Finances and disclosures
- Price:$169,900
- Price per sq. ft.:$96.64
- Tax amount:$3,209
Features and amenities
- Appliances:Dishwasher, Gas Range
- Laundry features:In Basement
- Amenities:Fence
Parking
- Parking description:Attached, Garage, Garage Door Opener, Storage
- Garage:Yes
- Garage spaces:2
New listings near 2183 Main Street
 Listed by ERA$79,000Active3.6 Acres
V/L Genesee Road, Lawtons, NY 14091
MLS# B1715654Listed by: HUNT REAL ESTATE ERA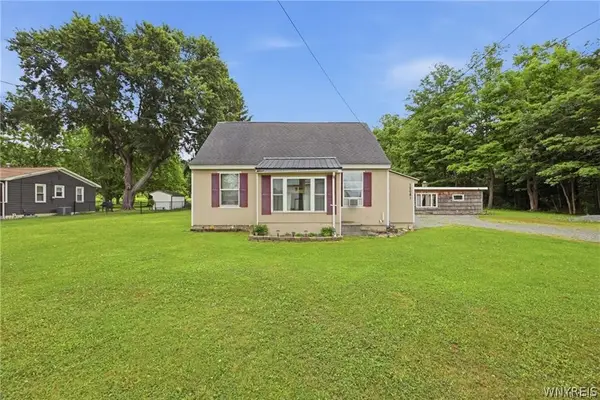 $190,000Pending3 beds 1 baths2,000 sq. ft.
12081 Gowanda State Road, North Collins, NY 14111
MLS# B1702232Listed by: TRANK REAL ESTATE Listed by ERA$495,000Active109.93 Acres
0 Genesee Road, Lawtons, NY 14091
MLS# B1683164Listed by: ERA TEAM VP REAL ESTATE - ARCADE $55,000Pending4 beds 2 baths1,752 sq. ft.
2179 Main Street, Lawtons, NY 14091
MLS# R1637496Listed by: METRO KIRSCH REAL ESTATE, INC.


Protect your home and budget from life's surprises with an Assurant Home Warranty, backed by a partner that supports you through every step of homeownership. Explore Plans.
© 2023 - 2026 ERA Franchise Systems LLC. All rights reserved. ERA Franchise Systems LLC fully supports the principles of the Fair Housing Act and the Equal Opportunity Act. ERA, ERA Real Estate powered, and their respective logos are registered service marks of ERA Franchise Systems LLC. Each office is independently owned and operated.