
9393 Harris Road, Lee Center, NY 13363
Local realty services provided by:HUNT Real Estate ERA
Listed by: dana chirillo, rod pelton
Office: river hills properties llc. rome
MLS#:S1721818
Source:NY_GENRIS
Price summary
- Price:$389,900
- Price per sq. ft.:$178.85
About this home
Situated on a sprawling 1.32 acres, built in 1992, pristinely updated & tended to over the current course of ownership, presents an opportunity to take ownership of a SPECTACULAR ONE OWNER home within the Adirondack School District. A special place, where extensive updates meet timeless attention to detail & meticulous improvements within every space! Offering FOUR bedrooms (including primary with ensuite bath, and THREE full stunningly UPDATED bathrooms (quartz countertops - ALL), approximately 2,180 sq. ft. of inviting living space awaits. At the heart of the home is a kitchen made for gathering, designed for the Chef of the home! True chef’s Dura Supreme cabinetry purchased through Faye Kitchens provides beautiful craftsmanship and abundant storage, complemented by GRANITE island & QUARTZ counters, a statement center island with seating & high-end appliances, to include a Viking gas range. Whether you're preparing dinner, baking, entertaining friends or enjoying morning coffee, this kitchen is designed to be lived in and loved. The open living and dining areas, connected to a four-season addition overlooking your very own tranquil backdrop, create an easy flow for everyday life and entertaining, while new flooring and extensive interior updates give the home a fresh, NEWER, MOVE-IN READY feel. A finished lower level provides additional flexible living space with ample storage remaining, enhanced by the warmth and character of a pellet stove. Outside, a FRESHLY STAINED deck invites you to relax and enjoy the peaceful country surroundings while an impressive 24' x 34' pole barn WITH ELECTRIC offers endless possibilities for vehicles, equipment, hobbies, storage or workshop space. The attached two-stall garage adds every day, additional convenience. Property Updates and Highlights include but are not limited to: Geothermal heating (LOWWWW National Grid bills available for review), radiant-heated flooring, additional wall insulation, reverse-osmosis system, UPDATED windows (2012), 200 AMP electric service, CUSTOM bathroom tile work, CUSTOM designed and recreated kitchen, YOUNG roof (2014) AND SO MUCH MORE! A TURN-KEY opportunity, offering the best of ALL worlds!...
Contact an agent
Home facts
- Year built:1992
- Subdivision & Development:Mcilvaine Patent 3
- Listing ID #:S1721818
- Added:7 day(s) ago
- Updated:October 23, 2026 at 03:56 PM
Rooms and interior
- Bedrooms:4
- Total bathrooms:3
- Full bathrooms:3
- Rooms Total:9
- Flooring:Carpet, Ceramic Tile, Varies
- Dining Description:Living Dining Room
- Kitchen Description:Dishwasher, Kitchen Island, Microwave, Refrigerator
- Basement:Yes
- Basement Description:Finished, Full
- Living area:2,180 sq. ft.
Heating and cooling
- Cooling:Central Air
- Heating:Forced Air, Geothermal, Radiant
- Central air:Yes
Structure and exterior
- Roof:Asphalt
- Year built:1992
- Building area:2,180 sq. ft.
- Lot area:1.32 Acres
- Lot Features:Rectangular, Residential Lot, Rural Lot
- Architectural Style:Raised Ranch
- Construction Materials:Copper Plumbing, Vinyl Siding
- Exterior Features:Deck
- Foundation Description:Block
- Levels:2 Stories
Utilities
- Water:Well
- Sewer:Septic Tank
Finances and disclosures
- Price:$389,900
- Price per sq. ft.:$178.85
- Tax amount:$3,468
Features and amenities
- Appliances:Dishwasher, Gas Range, Microwave, Refrigerator
- Amenities:Deck
Parking
- Parking description:Attached, Garage, Garage Door Opener, Storage
- Garage:Yes
- Garage spaces:2
New listings near 9393 Harris Road
- New
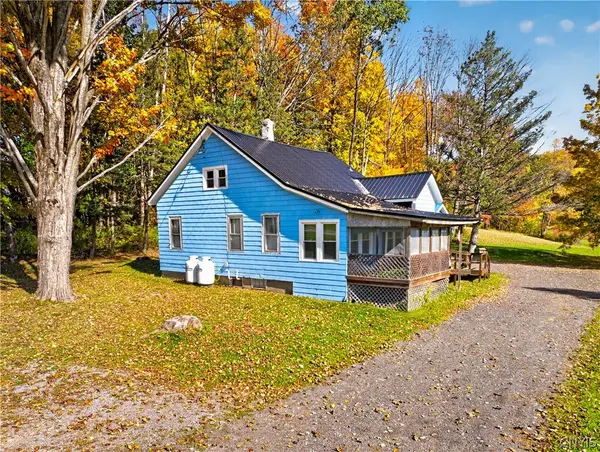 $174,900Active3 beds 1 baths1,700 sq. ft.
9174 Turin Road, Rome, NY 13440
MLS# S1712712Listed by: RIVER HILLS PROPERTIES LLC ROME  $189,900Pending3 beds 1 baths960 sq. ft.
6136 Cemetery Road, Lee Center, NY 13363
MLS# S1716164Listed by: RIVER HILLS PROPERTIES LLC ROME $99,900Active4 beds 2 baths2,500 sq. ft.
5498 Lee Center Taberg Rd, Lee Center, NY 13363
MLS# S1717853Listed by: RIVER HILLS PROPERTIES LLC ROME $249,900Active3 beds 2 baths1,804 sq. ft.
9198 Capron Road, Lee Center, NY 13363
MLS# S1714159Listed by: RIVER HILLS PROPERTIES LLC ROME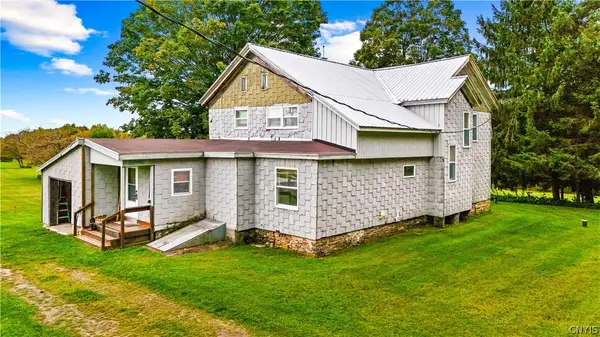 $379,900Active4 beds 2 baths2,200 sq. ft.
5652 Streun Rd Road, Lee Center, NY 13363
MLS# S1710335Listed by: HOWARD HANNA CNY INC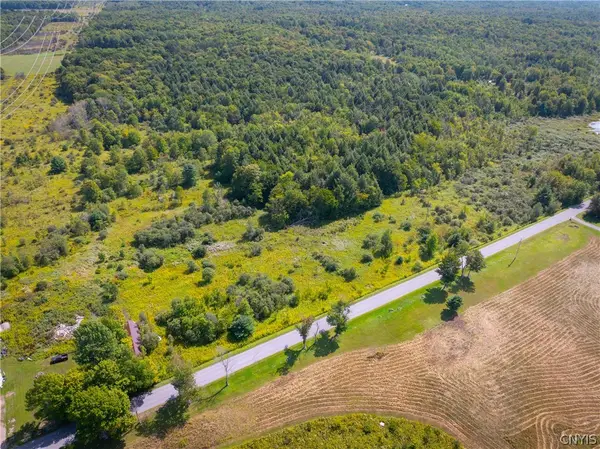 $184,900Active48.4 Acres
9 Capron Road, Lee, NY 13363
MLS# S1694442Listed by: RIVER HILLS PROPERTIES LLC ROME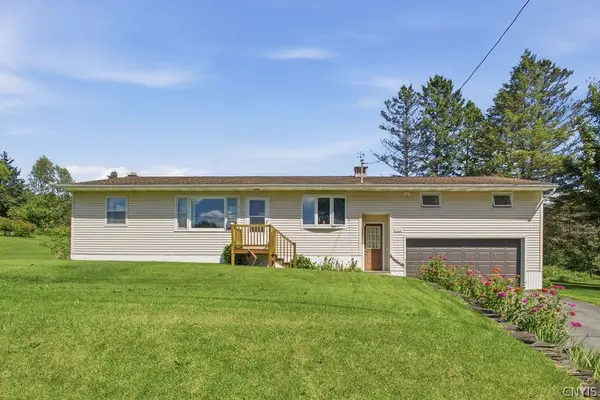 $198,900Pending3 beds 1 baths1,000 sq. ft.
9214 Sulphur Springs Road, Lee Center, NY 13363
MLS# S1712022Listed by: BELL HOME TEAM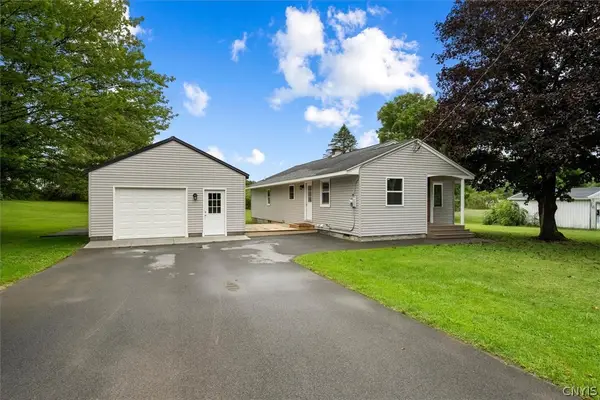 $239,000Pending4 beds 2 baths2,100 sq. ft.
9222 Wilkinson Road, Lee Center, NY 13363
MLS# S1712104Listed by: SHAMROCK REAL ESTATE INC $85,000Active5 beds 2 baths2,170 sq. ft.
5480 Lee Center Taberg Rd, Lee Center, NY 13363
MLS# S1710117Listed by: EXP REALTY


Protect your home and budget from life's surprises with an Assurant Home Warranty, backed by a partner that supports you through every step of homeownership. Explore Plans.
© 2023 - 2026 ERA Franchise Systems LLC. All rights reserved. ERA Franchise Systems LLC fully supports the principles of the Fair Housing Act and the Equal Opportunity Act. ERA, ERA Real Estate powered, and their respective logos are registered service marks of ERA Franchise Systems LLC. Each office is independently owned and operated.