
57 Pleasant Street, Leicester, NY 14481
Local realty services provided by:HUNT Real Estate ERA
57 Pleasant Street,Leicester, NY 14481
$349,900
- 4 Beds
- 3 Baths
- 2,023 sq. ft.
- Single family
- Active
Listed by: alan s. cole
Office: ab cole real estate, inc.
MLS#:R1710187
Source:NY_GENRIS
Price summary
- Price:$349,900
- Price per sq. ft.:$172.96
About this home
Custom-built home with numerous improvements and thoughtful updates throughout. The upper level features 3 bedrooms and 2 full baths, while the lower level offers an additional bedroom and full bath. Enjoy the spacious rear deck off the kitchen, complete with gazebo-style coverage—perfect for outdoor entertaining. The garage features high ceilings and a newer, taller garage door for added convenience. Gleaming flooring throughout, along with a newer sliding glass door. All appliances are included. Move-in ready and available for immediate occupancy!
Contact an agent
Home facts
- Year built:1991
- Listing ID #:R1710187
- Added:6 day(s) ago
- Updated:September 02, 2026 at 05:48 PM
Rooms and interior
- Bedrooms:4
- Total bathrooms:3
- Full bathrooms:2
- Half bathrooms:1
- Rooms Total:9
- Flooring:Hardwood, Varies
- Kitchen Description:Dishwasher, Refrigerator
- Basement:Yes
- Basement Description:Finished
- Living area:2,023 sq. ft.
Heating and cooling
- Cooling:Central Air
- Heating:Forced Air, Gas
- Central air:Yes
Structure and exterior
- Year built:1991
- Building area:2,023 sq. ft.
- Lot area:0.73 Acres
- Lot Features:Agricultural, Rectangular, Residential Lot
- Architectural Style:Raised Ranch
- Construction Materials:Stone, Vinyl Siding
- Exterior Features:Deck
- Foundation Description:Block, Stone
- Levels:1 Story
Utilities
- Water:Connected, Public, Water Connected
- Sewer:Septic Tank
Finances and disclosures
- Price:$349,900
- Price per sq. ft.:$172.96
- Tax amount:$5,977
Features and amenities
- Appliances:Dishwasher, Dryer, Refrigerator
- Laundry features:Dryer, Electric Water Heater, In Basement
- Amenities:Deck
Parking
- Parking description:Attached, Driveway, Garage, Garage Door Opener, Storage
- Garage:Yes
- Garage spaces:2
New listings near 57 Pleasant Street
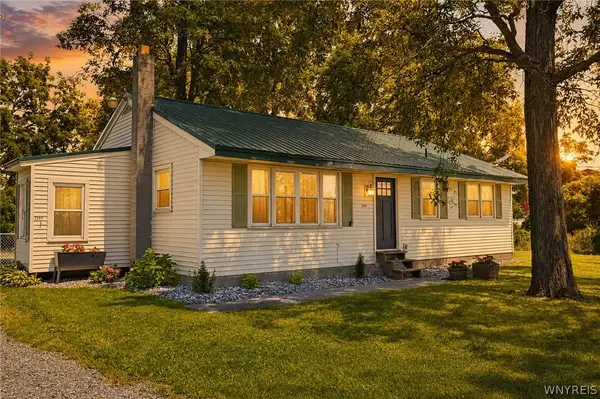 Listed by ERA$189,900Pending3 beds 1 baths1,148 sq. ft.
2169 Peoria Road, Leicester, NY 14481
MLS# B1704616Listed by: HUNT REAL ESTATE ERA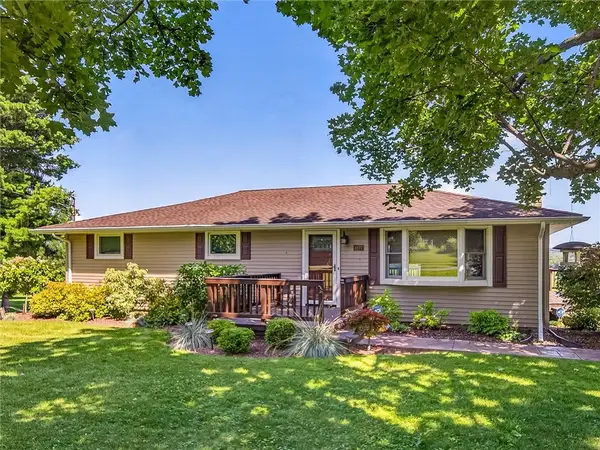 $294,900Pending3 beds 2 baths2,016 sq. ft.
4877 River Road, Leicester, NY 14481
MLS# R1701212Listed by: AB COLE REAL ESTATE, INC.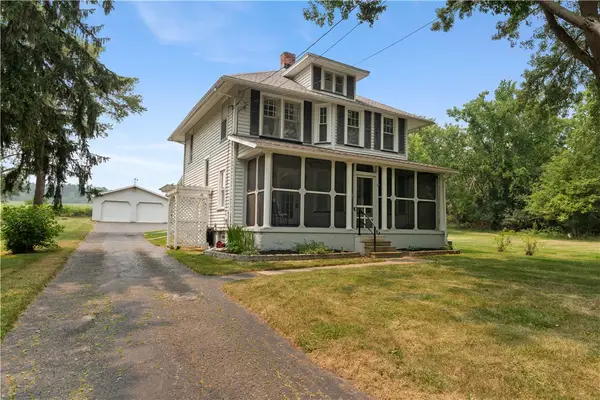 $275,000Pending4 beds 2 baths1,916 sq. ft.
4830 River Road, Leicester, NY 14481
MLS# R1699128Listed by: RE/MAX PLUS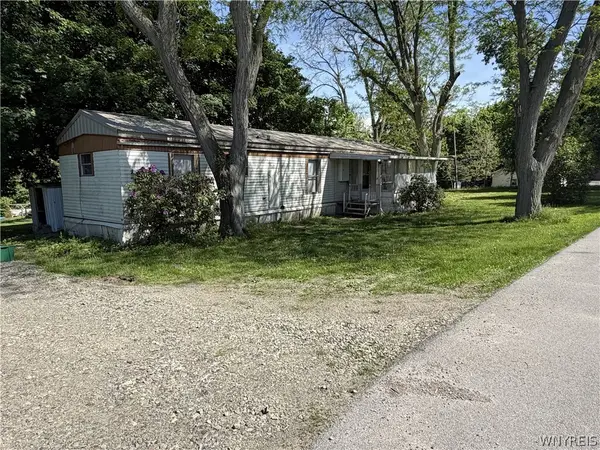 $44,900Active2 beds 1 baths854 sq. ft.
2379 Leicester Road, Leicester, NY 14481
MLS# B1683973Listed by: RIVELLINO REALTY


Protect your home and budget from life's surprises with an Assurant Home Warranty, backed by a partner that supports you through every step of homeownership. Explore Plans.
© 2023 - 2026 ERA Franchise Systems LLC. All rights reserved. ERA Franchise Systems LLC fully supports the principles of the Fair Housing Act and the Equal Opportunity Act. ERA, ERA Real Estate powered, and their respective logos are registered service marks of ERA Franchise Systems LLC. Each office is independently owned and operated.