
114 Stonecutter Road, Levittown, NY 11756
Local realty services provided by:ERA Insite Realty Services
Listed by: oscar cervone cbr
Office: douglas elliman real estate
MLS#:1036542
Source:OneKey MLS
Price summary
- Price:$749,000
- Price per sq. ft.:$440.59
About this home
Well-Maintained Expanded Levitt Ranch Offering Approx. 1,700 SF Of Interior Living Space, 5 Brs And 2 Full Updated Bths, Situated On An Approx. 58' x 110' Irregular Lot In The Island Trees SD. The Inviting 1st Floor Features An Entry Hall, Updated Eik W/Granite Countertops, Center Island, Ample Cabinetry And A Dual-Sided Wood-Burning Fireplace Shared With The Spacious FDR. The Sun-Filled LR Boasts 2 Skylights And Sliding Glass Doors Leading To The Backyard Patio. Two Brs And A Full Bth Complete The Main Level. The 2nd Floor Offers 3 Additional Brs And A Full Bth. Enjoy A Beautifully Maintained, Fully Fenced Backyard Featuring Lush Lawns, Attractive Landscaping, PVC Fencing, Storage Shed And An Expansive Paver Patio—Ideal For Outdoor Entertaining And Relaxation. Additional Highlights Include An Attached 1-Car Garage, Currently Used As A Gym, Private Driveway And Oil Heat. Conveniently Located Near Parks, Shopping, Public Transportation And Major Roadways. Don't Miss This Wonderful Opportunity!...
Contact an agent
Home facts
- Year built:1951
- Listing ID #:1036542
- Added:1 day(s) ago
- Updated:October 19, 2026 at 03:39 PM
Rooms and interior
- Bedrooms:5
- Total bathrooms:2
- Full bathrooms:2
- Rooms Total:8
- Dining Description:Eat-In Kitchen, Formal Dining
- Kitchen Description:Dishwasher, Eat-in Kitchen, Range, Refrigerator
- Bedroom Description:First Floor Bedroom
- Living area:1,700 sq. ft.
Heating and cooling
- Heating:Oil
Structure and exterior
- Year built:1951
- Building area:1,700 sq. ft.
- Lot area:0.17 Acres
- Architectural Style:Exp Ranch
- Construction Materials:Aluminum Siding, Vinyl Siding
- Levels:2 Story
Schools
- High school:Island Trees High School
- Middle school:Island Trees Middle School
- Elementary school:J Fred Sparke School
Utilities
- Water:Public, Water Available
- Sewer:Public Sewer
Finances and disclosures
- Price:$749,000
- Price per sq. ft.:$440.59
- Tax amount:$9,010 (2026)
Features and amenities
- Appliances:Dishwasher, Dryer, Refrigerator, Washer
- Laundry features:Dryer, Washer
- Amenities:Entrance Foyer, Granite Counters
Parking
- Parking description:Driveway, Garage, Private
- Garage:Yes
- Garage spaces:1
New listings near 114 Stonecutter Road
- Open Sat, 12 to 2pmNew
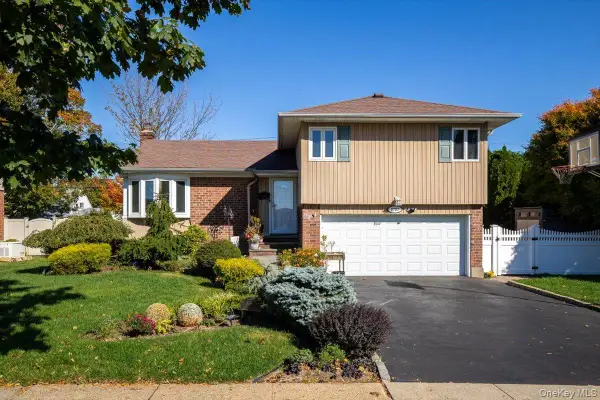 $949,000Active3 beds 3 baths1,499 sq. ft.
3757 Jules Lane, Wantagh, NY 11793
MLS# 1063416Listed by: COLDWELL BANKER AMERICAN HOMES - New
 $719,000Active3 beds 2 baths1,050 sq. ft.
162 Swan Lane, Levittown, NY 11756
MLS# 1063498Listed by: HARDING REAL ESTATE INC - New
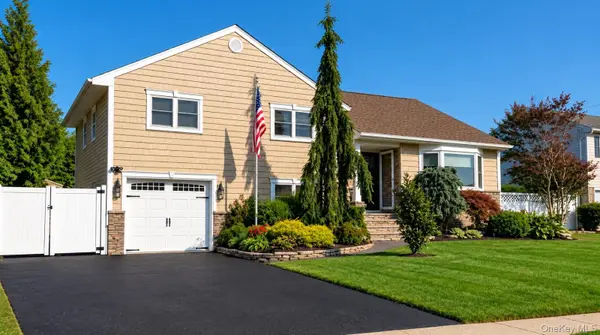 $949,000Active5 beds 3 baths2,450 sq. ft.
3681 Richard Lane, Wantagh, NY 11793
MLS# 1063220Listed by: EMLAK REALTY LLC - New
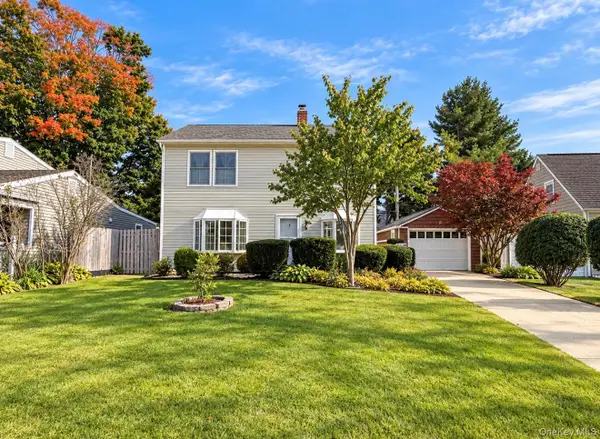 $715,000Active4 beds 2 baths1,500 sq. ft.
110 Swan Lane, Levittown, NY 11756
MLS# 1063048Listed by: SANY REALTY GROUP LLC - New
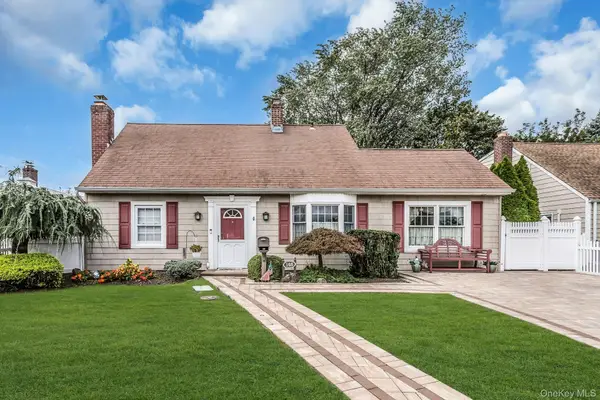 $699,888Active4 beds 2 baths1,401 sq. ft.
168 Saddle Lane, Levittown, NY 11756
MLS# 1062429Listed by: DOUGLAS ELLIMAN REAL ESTATE - New
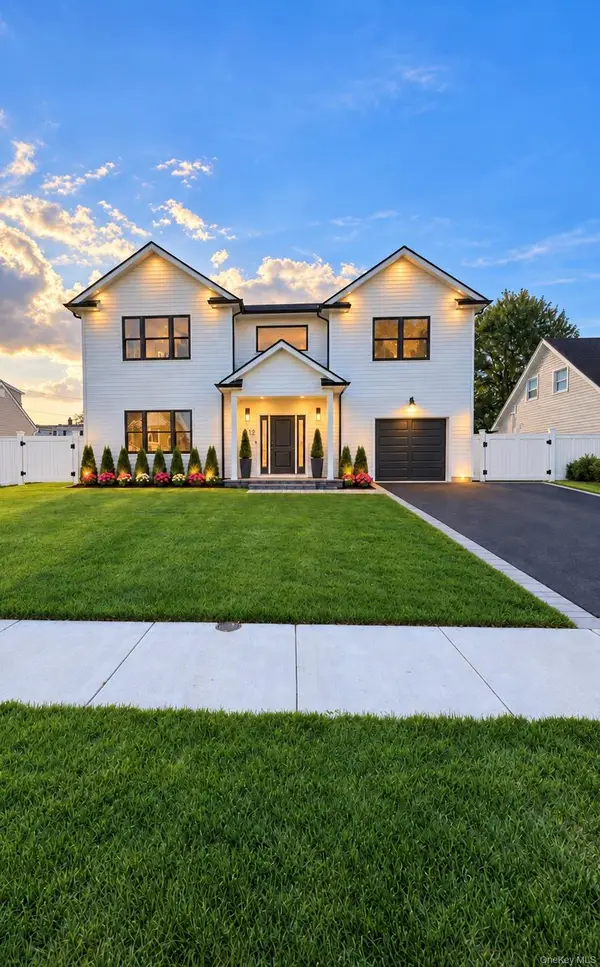 $1,348,888Active6 beds 4 baths3,484 sq. ft.
12 Slate Lane, Levittown, NY 11756
MLS# 1061816Listed by: KEYSTONE REALTY USA CORP - New
 $1,199,999Active5 beds 4 baths2,654 sq. ft.
15 Coachman Lane, Levittown, NY 11756
MLS# 1050783Listed by: PROPERTY PROFESSIONALS REALTY - New
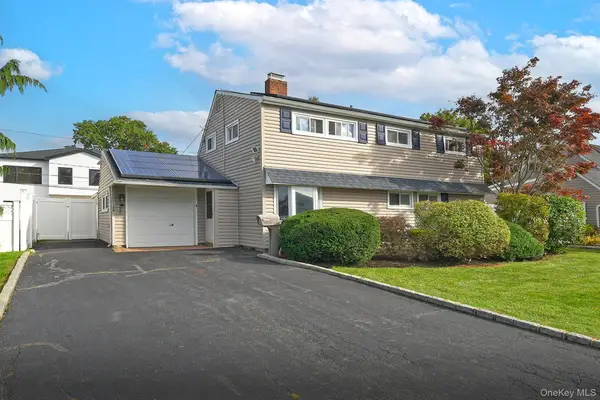 $779,000Active5 beds 2 baths1,920 sq. ft.
139 Horn Lane, Levittown, NY 11756
MLS# 1061110Listed by: BH&G R E REALTY CONNECT - New
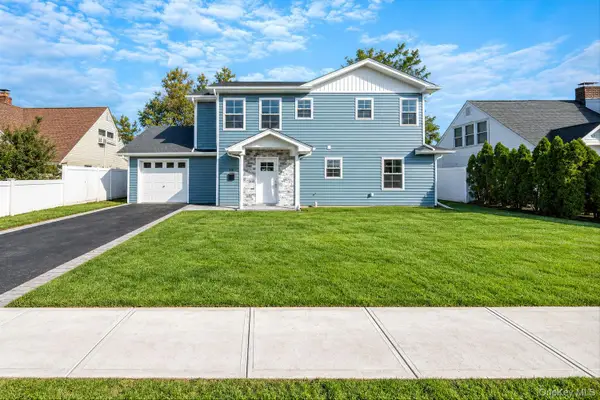 $999,888Active5 beds 3 baths2,300 sq. ft.
110 Bayberry Lane, Levittown, NY 11756
MLS# 1060478Listed by: REALTY MAINTAINED LLC


Protect your home and budget from life's surprises with an Assurant Home Warranty, backed by a partner that supports you through every step of homeownership. Explore Plans.
© 2023 - 2026 ERA Franchise Systems LLC. All rights reserved. ERA Franchise Systems LLC fully supports the principles of the Fair Housing Act and the Equal Opportunity Act. ERA, ERA Real Estate powered, and their respective logos are registered service marks of ERA Franchise Systems LLC. Each office is independently owned and operated.