
140 Springtime Lane W, Levittown, NY 11756
Local realty services provided by:Bon Anno Realty ERA Powered
140 Springtime Lane W,Levittown, NY 11756
$749,000
- 4 Beds
- 2 Baths
- 1,474 sq. ft.
- Single family
- Active
Listed by: gina coletti rsps sres pmn
Office: gc advisory group inc
MLS#:1058030
Source:OneKey MLS
Price summary
- Price:$749,000
- Price per sq. ft.:$508.14
About this home
Welcome Home to 140 Springtime Lane W, Levittown - A Beautifully Maintained Expanded Cape on .14 acres Offering 4 Bedrooms, 2 Full Bathrooms, +/-1,474 SF in a Bright, Functional Floor Plan Designed To Fit A Variety Of Lifestyles. This Move-In Ready Home is Freshly Painted Throughout in 2026, Combines a Spacious Layout with Many Quality Updates. The Stunning, Newly Renovated (2024) Kitchen boasts Wood cabinets, Quartz Countertops, Stainless Steel Frigidaire appliances, dishwasher, Pot filler, Farmhouse sink with glass rinser, Fully-Functioning Center Island seats 4, built-in Sharp microwave, casement window with custom window treatments, recessed lighting, 3 pendant lights & LVT flooring. Inviting "Hearth Room" filled with natural light from a beautiful bay window. A cozy sitting area with TV provides the perfect spot for guests to relax and visit with the chef while meals are being prepared. Features a striking cathedral ceiling, recessed lighting, fresh paint, and durable LVT flooring. Four separate closets offer excellent storage: a built-in laundry closet with full-size GE washer (5 yrs) & dryer (7 yrs), plus overhead storage, a spacious double-door coat closet, a deep closet underneath the stairs, and a large hallway pantry with custom cabinetry. The Formal Dining Room has a wood-burning fireplace, ceiling fan, LVT floor, and a Wall of Windows overlooking the backyard. The Oversized Den with LVT floor, Cathedral Ceiling, recessed lighting, and large double-hung windows, allows an abundance of natural light to shine in. The 1st-floor Primary & 2nd Bedrooms are newly insulated, sheetrocked, and painted, with redesigned closets in 2026. The main level full bath with tub/shower includes a new medicine cabinet & exhaust fan installed in 2026. The 3rd bedroom includes 1 A/C window unit, carpet, and a closet with attic access for extra storage. The 4th bedroom has 1 A/C wall unit, carpet, a newly designed closet with access to a crawl space for extra storage, and new blinds. The 2nd Full Bath includes floor-to-ceiling tiles throughout and a shower stall with a convenient Linen closet in the Hallway. Amenities include: New Boiler (2022), New Screens (2026), New 275 gallon Oil Tank (2024) installed on the right side of house, New Roof on left side (2025) / right side approx 20 yrs old, GE Washer (5yrs) & GE Dryer (7yrs), 150 amp electric panel, covered patio, low maintenance composite wood deck with a hot tub to seat 6 people, all in a flat, fenced yard with a wood shed for extra storage. Levittown Schools, close to shopping, LIRR, major highways, and .5 mile to the Slate Lane Pool. Don't miss this one...it won't last!!...
Contact an agent
Home facts
- Year built:1948
- Listing ID #:1058030
- Added:4 day(s) ago
- Updated:October 08, 2026 at 11:26 AM
Rooms and interior
- Bedrooms:4
- Total bathrooms:2
- Full bathrooms:2
- Rooms Total:8
- Dining Description:Eat-In Kitchen, Formal Dining
- Kitchen Description:Dishwasher, Eat-in Kitchen, Freezer, Kitchen Island, Microwave, Oven, Pantry, Refrigerator, Stainless Steel Appliance(s)
- Bedroom Description:First Floor Bedroom, Master Downstairs
- Living area:1,474 sq. ft.
Heating and cooling
- Heating:Baseboard, Oil
Structure and exterior
- Year built:1948
- Building area:1,474 sq. ft.
- Lot area:0.14 Acres
- Lot Features:Cleared, Level, Near Public Transit, Private
- Architectural Style:Cape Cod, Exp Cape
- Construction Materials:Frame, Vinyl Siding
- Levels:2 Story
Schools
- High school:Gen Douglas Macarthur Senior Hs
- Middle school:Jonas E Salk Middle School
- Elementary school:Gardiners Avenue School
Utilities
- Water:Public
- Sewer:Public Sewer
Finances and disclosures
- Price:$749,000
- Price per sq. ft.:$508.14
- Tax amount:$14,486 (2026)
Features and amenities
- Appliances:Dishwasher, Dryer, Freezer, Microwave, Oven, Refrigerator, Stainless Steel Appliance(s), Tankless Water Heater, Washer
- Laundry features:Dryer, Washer, Washer/Dryer Hookup
- Amenities:Cathedral Ceiling(s), High Ceilings, High Speed Internet, Storage
Parking
- Total parking spaces:2
- Parking description:Driveway, On Street, Private
New listings near 140 Springtime Lane W
- Coming Soon
 $775,000Coming Soon5 beds 3 baths1,998 sq. ft.
58 Curtis Place, Bethpage, NY 11714
MLS# 1041697Listed by: SIGNATURE PREMIER PROPERTIES - Coming Soon
 $725,000Coming Soon5 beds 2 baths1,664 sq. ft.
23 Saucer Lane, Levittown, NY 11756
MLS# 1059206Listed by: COLDWELL BANKER AMERICAN HOMES - Coming Soon
 $649,000Coming Soon3 beds 1 baths1,045 sq. ft.
3866 Drake Street, Levittown, NY 11756
MLS# 1057928Listed by: EXP REALTY - Coming Soon
 $759,000Coming Soon3 beds 2 baths1,887 sq. ft.
19 Curve Lane, Levittown, NY 11756
MLS# 1056542Listed by: SIGNATURE PREMIER PROPERTIES - Open Sun, 12 to 2pmNew
 $1,499,000Active5 beds 5 baths3,545 sq. ft.
44 Meadow Lane, Levittown, NY 11756
MLS# 1059643Listed by: COLDWELL BANKER AMERICAN HOMES - Open Sat, 12 to 1:30pmNew
 $599,000Active3 beds 1 baths1,050 sq. ft.
30 Chapel Lane, Levittown, NY 11756
MLS# 1059984Listed by: SIGNATURE PREMIER PROPERTIES - New
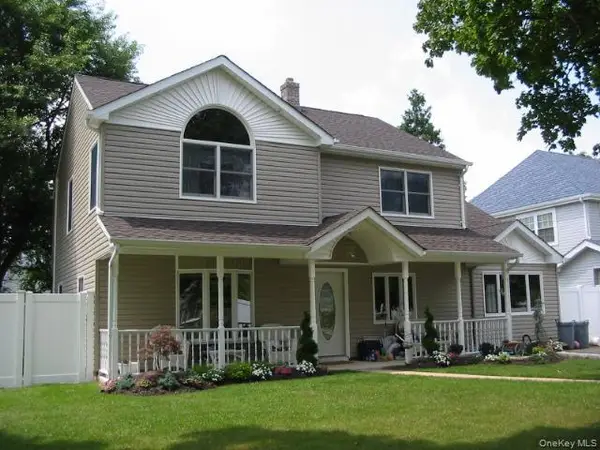 $999,990Active4 beds 2 baths1,946 sq. ft.
12 Crabtree Lane, Levittown, NY 11756
MLS# 1058366Listed by: BH&G R E REALTY CONNECT - New
 $699,000Active5 beds 2 baths1,626 sq. ft.
32 Swing Lane, Levittown, NY 11756
MLS# 1058672Listed by: BERKSHIRE HATHAWAY - Open Sat, 12 to 2pmNew
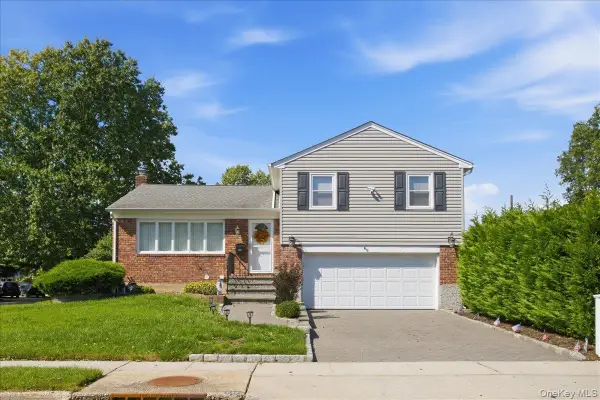 $869,999Active3 beds 3 baths2,009 sq. ft.
840 Carolyn Court, Seaford, NY 11783
MLS# 1057941Listed by: SIGNATURE PREMIER PROPERTIES


Protect your home and budget from life's surprises with an Assurant Home Warranty, backed by a partner that supports you through every step of homeownership. Explore Plans.
© 2023 - 2026 ERA Franchise Systems LLC. All rights reserved. ERA Franchise Systems LLC fully supports the principles of the Fair Housing Act and the Equal Opportunity Act. ERA, ERA Real Estate powered, and their respective logos are registered service marks of ERA Franchise Systems LLC. Each office is independently owned and operated.