
19 Curve Lane, Levittown, NY 11756
Local realty services provided by:ERA Caputo Realty
19 Curve Lane,Levittown, NY 11756
$759,000
- 3 Beds
- 2 Baths
- 1,887 sq. ft.
- Single family
- Coming Soon
Listed by: carolyn davis, kevin iglesias
Office: signature premier properties
MLS#:1056542
Source:OneKey MLS
Price summary
- Price:$759,000
- Price per sq. ft.:$402.23
About this home
Welcome to a Cape That Lives Much Larger Than It Looks!
Tucked away on a quiet street in a desirable Levittown location, this beautifully extended 3 bedroom, 2 full bath Cape offers a spacious and versatile layout with plenty of room to live, work, and entertain.
The extended floor plan provides multiple living areas and flexibility to accommodate a variety of needs, whether you’re looking for extra space for guests, a home office, a hobby area, or simply more room for everyday living.
Comfort is easy to maintain with split AC and heating units throughout the home, allowing for individualized temperature control in each room throughout the year. Bright and inviting spaces create a welcoming atmosphere with plenty of room to make the home your own.
Conveniently located near local shopping, supermarkets, restaurants, diners, and pizzerias, with Roosevelt Field Mall and Broadway Commons just a short drive away. Enjoy nearby recreation at Eisenhower Park, Bethpage State Park, and Jones Beach, while convenient access to the Wantagh, Southern State, and Northern State Parkways makes getting around Long Island easy. Nearby LIRR stations in Wantagh, Bethpage, and Hicksville provide additional commuting options.
A quiet location, an extended layout, and plenty of possibilities make this Cape one you’ll want to see in person. Schedule your showing today!...
Contact an agent
Home facts
- Year built:1950
- Listing ID #:1056542
- Updated:October 08, 2026 at 09:40 PM
Rooms and interior
- Bedrooms:3
- Total bathrooms:2
- Full bathrooms:2
- Rooms Total:7
- Kitchen Description:Dishwasher, Microwave, Refrigerator
- Bedroom Description:First Floor Bedroom
- Living area:1,887 sq. ft.
Heating and cooling
- Heating:ENERGY STAR Qualified Equipment
Structure and exterior
- Year built:1950
- Building area:1,887 sq. ft.
- Lot area:0.14 Acres
- Architectural Style:Exp Cape
- Construction Materials:Aluminum Siding
Schools
- High school:Gen Douglas Macarthur Senior Hs
- Middle school:Wisdom Lane Middle School
- Elementary school:Gardiners Avenue School
Utilities
- Water:Public
- Sewer:Public Sewer
Finances and disclosures
- Price:$759,000
- Price per sq. ft.:$402.23
- Tax amount:$17,540 (2026)
Features and amenities
- Appliances:Dishwasher, Microwave, Refrigerator
Parking
- Parking description:Detached
- Garage:Yes
- Garage spaces:1
New listings near 19 Curve Lane
- Coming Soon
 $775,000Coming Soon5 beds 3 baths1,998 sq. ft.
58 Curtis Place, Bethpage, NY 11714
MLS# 1041697Listed by: SIGNATURE PREMIER PROPERTIES - Coming Soon
 $649,000Coming Soon3 beds 1 baths1,045 sq. ft.
3866 Drake Street, Levittown, NY 11756
MLS# 1057928Listed by: EXP REALTY - Open Sat, 10am to 12pmNew
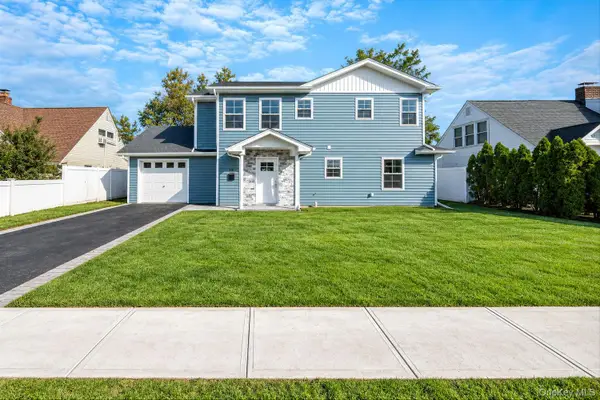 $999,888Active5 beds 3 baths2,300 sq. ft.
110 Bayberry Lane, Levittown, NY 11756
MLS# 1060478Listed by: REALTY MAINTAINED LLC - Open Sat, 12 to 2pmNew
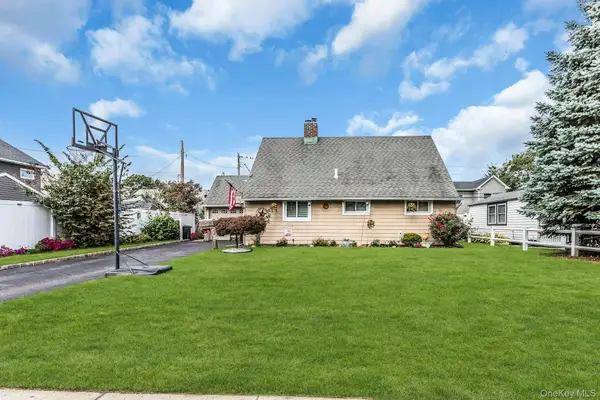 $679,000Active4 beds 1 baths1,120 sq. ft.
23 Summit Lane, Levittown, NY 11756
MLS# 1060274Listed by: DOUGLAS ELLIMAN REAL ESTATE - Open Sun, 12 to 2pmNew
 $1,499,000Active5 beds 5 baths3,545 sq. ft.
44 Meadow Lane, Levittown, NY 11756
MLS# 1059643Listed by: COLDWELL BANKER AMERICAN HOMES - Open Sat, 12 to 1:30pmNew
 $599,000Active3 beds 1 baths1,050 sq. ft.
30 Chapel Lane, Levittown, NY 11756
MLS# 1059984Listed by: SIGNATURE PREMIER PROPERTIES - New
 $725,000Active5 beds 2 baths1,664 sq. ft.
23 Saucer Lane, Levittown, NY 11756
MLS# 1059206Listed by: COLDWELL BANKER AMERICAN HOMES - New
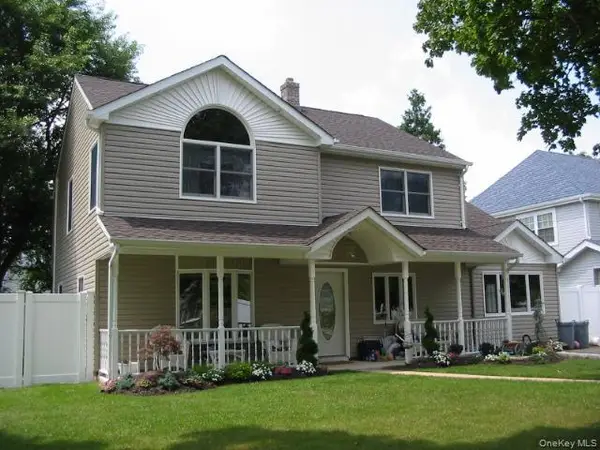 $999,990Active4 beds 2 baths1,946 sq. ft.
12 Crabtree Lane, Levittown, NY 11756
MLS# 1058366Listed by: BH&G R E REALTY CONNECT - New
 $699,000Active5 beds 2 baths1,626 sq. ft.
32 Swing Lane, Levittown, NY 11756
MLS# 1058672Listed by: BERKSHIRE HATHAWAY


Protect your home and budget from life's surprises with an Assurant Home Warranty, backed by a partner that supports you through every step of homeownership. Explore Plans.
© 2023 - 2026 ERA Franchise Systems LLC. All rights reserved. ERA Franchise Systems LLC fully supports the principles of the Fair Housing Act and the Equal Opportunity Act. ERA, ERA Real Estate powered, and their respective logos are registered service marks of ERA Franchise Systems LLC. Each office is independently owned and operated.