
23 Harrow Lane, Levittown, NY 11756
Local realty services provided by:Bon Anno Realty ERA Powered
23 Harrow Lane,Levittown, NY 11756
$1,774,999
- 5 Beds
- 5 Baths
- 3,800 sq. ft.
- Single family
- Active
Upcoming open houses
- Sun, Oct 1101:00 pm - 03:00 pm
Listed by: seema chandihok
Office: property professionals realty
MLS#:1007192
Source:OneKey MLS
Price summary
- Price:$1,774,999
- Price per sq. ft.:$306.03
About this home
Welcome to an impressive new construction residence in the heart of Levittown, where contemporary design, generous proportions, and refined finishes come together on an oversized lot of nearly 12,000 sq. ft. Offering approximately 3,800 sq. ft. of living space, this thoughtfully crafted home delivers the space, style, and functionality sought for modern living.
Step inside to a striking open-concept interior filled with natural light, featuring 9-foot-high ceilings throughout the property, oversized windows, decorative wall molding, and sophisticated architectural details. This home offers 5 spacious bedrooms and 5 beautifully appointed bathrooms, including a private main-level en-suite bedroom, ideal for guests or extended living.
The centerpiece of the home is the designer chef’s kitchen, featuring gas cooking, premium Bosch stainless-steel appliances, custom cabinetry, an oversized waterfall quartz island, elegant finishes, and a hidden walk-in pantry. An effortless connection to the living and dining areas creates an impressive setting for both everyday living and entertaining.
Upstairs, a spacious loft with sunset views adds another inviting living area. Four generously sized bedrooms feature custom closets, while the luxurious primary suite offers two oversized custom walk-in closets and a spa-inspired bathroom finished with carefully selected details. A conveniently located second-floor laundry room with a deep linen closet adds everyday practicality and valuable storage.
The approximately 1,800 sq. ft. full basement features 9-foot ceilings, egress windows, and direct walk-out access to the yard, providing substantial additional space and flexibility.
Outside, front and rear pavers, a fully fenced yard, and in-ground sprinklers complement the expansive property. The generous backyard provides plenty of room for outdoor entertaining, recreation, and the potential for a future pool.
Ideally located near schools, shopping, dining, recreation, and community amenities, this distinctive Levittown residence combines new construction, impressive scale, contemporary style, and thoughtful functionality in one remarkable home. A rare opportunity to own a newly built residence designed to make an impression from the moment you arrive....
Contact an agent
Home facts
- Year built:2026
- Listing ID #:1007192
- Added:49 day(s) ago
- Updated:October 08, 2026 at 02:05 PM
Rooms and interior
- Bedrooms:5
- Total bathrooms:5
- Full bathrooms:4
- Half bathrooms:1
- Rooms Total:13
- Dining Description:Eat-In Kitchen
- Bathrooms Description:Double Vanity, Soaking Tub
- Kitchen Description:Chefs Kitchen, Dishwasher, Eat-in Kitchen, Freezer, Kitchen Island, Microwave, Pantry, Refrigerator, Stainless Steel Appliance(s)
- Bedroom Description:First Floor Bedroom
- Basement:Yes
- Basement Description:Full, Walk-Out Access
- Living area:3,800 sq. ft.
Heating and cooling
- Cooling:Central Air
- Heating:ENERGY STAR Qualified Equipment, Forced Air, Propane
- Central air:Yes
Structure and exterior
- Year built:2026
- Building area:3,800 sq. ft.
- Lot area:0.27 Acres
- Architectural Style:Contemporary, Modern
- Construction Materials:Vinyl Siding
- Exterior Features:Balcony
Schools
- High school:Gen Douglas Macarthur Senior Hs
- Middle school:Jonas E Salk Middle School
- Elementary school:Gardiners Avenue School
Utilities
- Water:Public
- Sewer:Public Sewer
Finances and disclosures
- Price:$1,774,999
- Price per sq. ft.:$306.03
- Tax amount:$12,601 (2025)
Features and amenities
- Appliances:Dishwasher, Dryer, Freezer, Microwave, Refrigerator, Stainless Steel Appliance(s), Tankless Water Heater, Washer
- Laundry features:Dryer, Washer, Washer/Dryer Hookup
- Amenities:Cathedral Ceiling(s), Double Vanity, Entrance Foyer, Granite Counters, High Ceilings, Open Floorplan, Walk-In Closet(s)
Parking
- Total parking spaces:7
- Parking description:Attached, Driveway, Garage
- Garage:Yes
- Garage spaces:1
New listings near 23 Harrow Lane
- Coming Soon
 $775,000Coming Soon5 beds 3 baths1,998 sq. ft.
58 Curtis Place, Bethpage, NY 11714
MLS# 1041697Listed by: SIGNATURE PREMIER PROPERTIES - Coming Soon
 $649,000Coming Soon3 beds 1 baths1,045 sq. ft.
3866 Drake Street, Levittown, NY 11756
MLS# 1057928Listed by: EXP REALTY - Coming Soon
 $759,000Coming Soon3 beds 2 baths1,887 sq. ft.
19 Curve Lane, Levittown, NY 11756
MLS# 1056542Listed by: SIGNATURE PREMIER PROPERTIES - Open Sun, 12 to 2pmNew
 $1,499,000Active5 beds 5 baths3,545 sq. ft.
44 Meadow Lane, Levittown, NY 11756
MLS# 1059643Listed by: COLDWELL BANKER AMERICAN HOMES - Open Sat, 12 to 1:30pmNew
 $599,000Active3 beds 1 baths1,050 sq. ft.
30 Chapel Lane, Levittown, NY 11756
MLS# 1059984Listed by: SIGNATURE PREMIER PROPERTIES - New
 $725,000Active5 beds 2 baths1,664 sq. ft.
23 Saucer Lane, Levittown, NY 11756
MLS# 1059206Listed by: COLDWELL BANKER AMERICAN HOMES - New
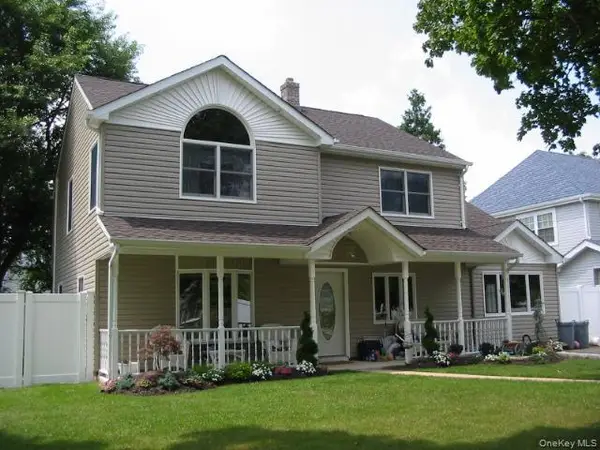 $999,990Active4 beds 2 baths1,946 sq. ft.
12 Crabtree Lane, Levittown, NY 11756
MLS# 1058366Listed by: BH&G R E REALTY CONNECT - New
 $699,000Active5 beds 2 baths1,626 sq. ft.
32 Swing Lane, Levittown, NY 11756
MLS# 1058672Listed by: BERKSHIRE HATHAWAY - New
 $749,000Active4 beds 2 baths1,474 sq. ft.
140 Springtime Lane W, Levittown, NY 11756
MLS# 1058030Listed by: GC ADVISORY GROUP INC - Open Sat, 12 to 2pmNew
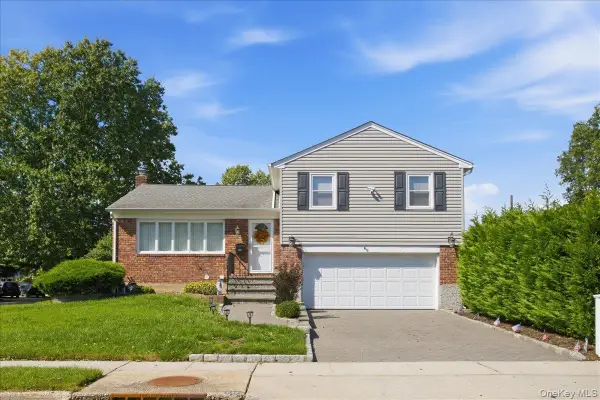 $869,999Active3 beds 3 baths2,009 sq. ft.
840 Carolyn Court, Seaford, NY 11783
MLS# 1057941Listed by: SIGNATURE PREMIER PROPERTIES


Protect your home and budget from life's surprises with an Assurant Home Warranty, backed by a partner that supports you through every step of homeownership. Explore Plans.
© 2023 - 2026 ERA Franchise Systems LLC. All rights reserved. ERA Franchise Systems LLC fully supports the principles of the Fair Housing Act and the Equal Opportunity Act. ERA, ERA Real Estate powered, and their respective logos are registered service marks of ERA Franchise Systems LLC. Each office is independently owned and operated.