
26 Gleaner Lane, Levittown, NY 11756
Local realty services provided by:ERA Insite Realty Services
26 Gleaner Lane,Levittown, NY 11756
$1,299,999
- 5 Beds
- 4 Baths
- 2,635 sq. ft.
- Single family
- Pending
Listed by: huanyan li
Office: prospes real estate corp
MLS#:1023290
Source:OneKey MLS
Price summary
- Price:$1,299,999
- Price per sq. ft.:$493.36
About this home
Brand new luxury 1 family home built in 2026, located in the desirable Island Trees School District. This beautifully designed residence offers 5 bedrooms and 3.5 bathrooms with an open floor plan, soaring high ceilings, and premium finishes throughout. The first floor features a spacious en-suite bedroom, a powder room, and a designer kitchen equipped with high quality appliances. Built for comfort and energy efficiency with spray foam insulation, Anderson 400 Series windows, and an brand new sprinkler system. The finished attached garage provides additional flexible space and convenience. Ideally located near shopping malls, the LIRR station, restaurants, and major transportation.
Contact an agent
Home facts
- Year built:2026
- Listing ID #:1023290
- Added:91 day(s) ago
- Updated:October 08, 2026 at 08:47 AM
Rooms and interior
- Bedrooms:5
- Total bathrooms:4
- Full bathrooms:3
- Half bathrooms:1
- Rooms Total:11
- Kitchen Description:Dishwasher, Kitchen Island, Oven, Refrigerator
- Bedroom Description:First Floor Bedroom, Master Downstairs
- Living area:2,635 sq. ft.
Heating and cooling
- Cooling:Central Air
- Heating:Electric
- Central air:Yes
Structure and exterior
- Year built:2026
- Building area:2,635 sq. ft.
- Lot area:0.14 Acres
- Architectural Style:Colonial
- Construction Materials:Frame
Schools
- High school:Island Trees High School
- Middle school:Island Trees Middle School
- Elementary school:Contact Agent
Utilities
- Water:Public, Water Available
- Sewer:Public Sewer, Sewer Available
Finances and disclosures
- Price:$1,299,999
- Price per sq. ft.:$493.36
- Tax amount:$17,386 (2026)
Features and amenities
- Appliances:Dishwasher, Dryer, Oven, Refrigerator
- Laundry features:Dryer
- Amenities:High Ceilings
Parking
- Parking description:Driveway, Garage
- Garage:Yes
- Garage spaces:1
New listings near 26 Gleaner Lane
- Coming Soon
 $775,000Coming Soon5 beds 3 baths1,998 sq. ft.
58 Curtis Place, Bethpage, NY 11714
MLS# 1041697Listed by: SIGNATURE PREMIER PROPERTIES - Coming Soon
 $725,000Coming Soon5 beds 2 baths1,664 sq. ft.
23 Saucer Lane, Levittown, NY 11756
MLS# 1059206Listed by: COLDWELL BANKER AMERICAN HOMES - Coming Soon
 $649,000Coming Soon3 beds 1 baths1,045 sq. ft.
3866 Drake Street, Levittown, NY 11756
MLS# 1057928Listed by: EXP REALTY - Coming Soon
 $759,000Coming Soon3 beds 2 baths1,887 sq. ft.
19 Curve Lane, Levittown, NY 11756
MLS# 1056542Listed by: SIGNATURE PREMIER PROPERTIES - Open Sun, 12 to 2pmNew
 $1,499,000Active5 beds 5 baths3,545 sq. ft.
44 Meadow Lane, Levittown, NY 11756
MLS# 1059643Listed by: COLDWELL BANKER AMERICAN HOMES - Open Sat, 12 to 1:30pmNew
 $599,000Active3 beds 1 baths1,050 sq. ft.
30 Chapel Lane, Levittown, NY 11756
MLS# 1059984Listed by: SIGNATURE PREMIER PROPERTIES - New
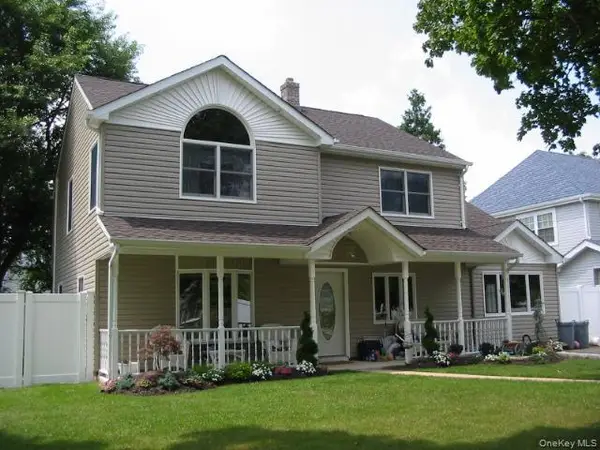 $999,990Active4 beds 2 baths1,946 sq. ft.
12 Crabtree Lane, Levittown, NY 11756
MLS# 1058366Listed by: BH&G R E REALTY CONNECT - New
 $699,000Active5 beds 2 baths1,626 sq. ft.
32 Swing Lane, Levittown, NY 11756
MLS# 1058672Listed by: BERKSHIRE HATHAWAY - New
 $749,000Active4 beds 2 baths1,474 sq. ft.
140 Springtime Lane W, Levittown, NY 11756
MLS# 1058030Listed by: GC ADVISORY GROUP INC - Open Sat, 12 to 2pmNew
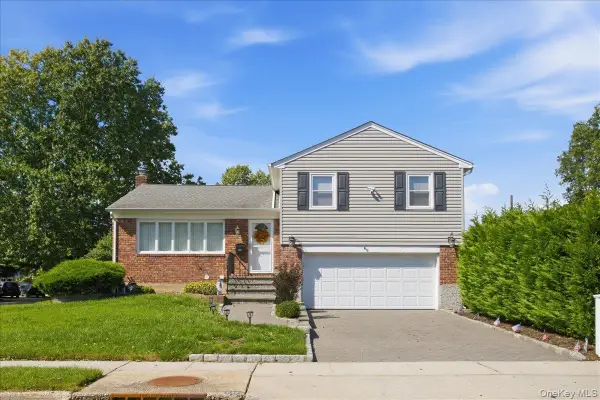 $869,999Active3 beds 3 baths2,009 sq. ft.
840 Carolyn Court, Seaford, NY 11783
MLS# 1057941Listed by: SIGNATURE PREMIER PROPERTIES


Protect your home and budget from life's surprises with an Assurant Home Warranty, backed by a partner that supports you through every step of homeownership. Explore Plans.
© 2023 - 2026 ERA Franchise Systems LLC. All rights reserved. ERA Franchise Systems LLC fully supports the principles of the Fair Housing Act and the Equal Opportunity Act. ERA, ERA Real Estate powered, and their respective logos are registered service marks of ERA Franchise Systems LLC. Each office is independently owned and operated.