
30 Chapel Lane, Levittown, NY 11756
Local realty services provided by:Bon Anno Realty ERA Powered
30 Chapel Lane,Levittown, NY 11756
$599,000
- 3 Beds
- 1 Baths
- 1,050 sq. ft.
- Single family
- Active
Upcoming open houses
- Sat, Oct 1012:00 pm - 01:30 pm
- Sun, Oct 1112:00 pm - 01:30 pm
Listed by: anthony zapelli
Office: signature premier properties
MLS#:1059984
Source:OneKey MLS
Price summary
- Price:$599,000
- Price per sq. ft.:$570.48
About this home
Welcome to 30 Chapel Lane in Levittown! This charming 3-bedroom, 1-bath Cape offers the comfortable, inviting feel that makes a house truly feel like home. Step inside to find a warm and welcoming interior featuring a spacious living area, dedicated dining space, hardwood style flooring and a functional kitchen with plenty of cabinetry and storage. The flexible cape layout provides comfortable living space with bedrooms on both levels, giving the next owner the options to fit their needs. Outside, enjoy a spacious, fully fenced backyard with plenty of room for relaxing, entertaining, gardening or simple enjoying the outdoors. Set on a residential street in the heart of Levittown and conveniently located near shopping, dining, parks, schools and major roadways. 30 Chapel Lane is ready for its next owner to move in, settle down and make it their own.
Contact an agent
Home facts
- Year built:1948
- Listing ID #:1059984
- Added:1 day(s) ago
- Updated:October 08, 2026 at 02:05 PM
Rooms and interior
- Bedrooms:3
- Total bathrooms:1
- Full bathrooms:1
- Rooms Total:7
- Kitchen Description:Oven, Refrigerator
- Bedroom Description:First Floor Bedroom
- Living area:1,050 sq. ft.
Heating and cooling
- Heating:Oil
Structure and exterior
- Year built:1948
- Building area:1,050 sq. ft.
- Lot area:0.14 Acres
- Architectural Style:Cape Cod
- Construction Materials:Vinyl Siding
Schools
- High school:Gen Douglas Macarthur Senior Hs
- Middle school:Jonas E Salk Middle School
- Elementary school:Gardiners Avenue School
Utilities
- Water:Public
- Sewer:Public Sewer
Finances and disclosures
- Price:$599,000
- Price per sq. ft.:$570.48
- Tax amount:$12,050 (2025)
Features and amenities
- Appliances:Oven, Refrigerator
Parking
- Parking description:Driveway
New listings near 30 Chapel Lane
- Coming Soon
 $775,000Coming Soon5 beds 3 baths1,998 sq. ft.
58 Curtis Place, Bethpage, NY 11714
MLS# 1041697Listed by: SIGNATURE PREMIER PROPERTIES - Coming Soon
 $649,000Coming Soon3 beds 1 baths1,045 sq. ft.
3866 Drake Street, Levittown, NY 11756
MLS# 1057928Listed by: EXP REALTY - Coming Soon
 $759,000Coming Soon3 beds 2 baths1,887 sq. ft.
19 Curve Lane, Levittown, NY 11756
MLS# 1056542Listed by: SIGNATURE PREMIER PROPERTIES - Open Sun, 12 to 2pmNew
 $1,499,000Active5 beds 5 baths3,545 sq. ft.
44 Meadow Lane, Levittown, NY 11756
MLS# 1059643Listed by: COLDWELL BANKER AMERICAN HOMES - New
 $725,000Active5 beds 2 baths1,664 sq. ft.
23 Saucer Lane, Levittown, NY 11756
MLS# 1059206Listed by: COLDWELL BANKER AMERICAN HOMES - New
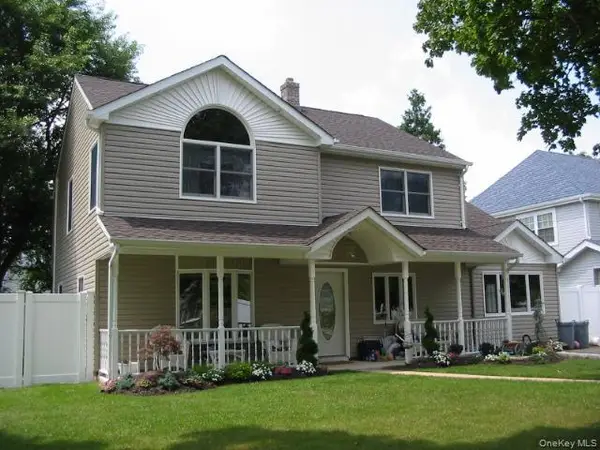 $999,990Active4 beds 2 baths1,946 sq. ft.
12 Crabtree Lane, Levittown, NY 11756
MLS# 1058366Listed by: BH&G R E REALTY CONNECT - New
 $699,000Active5 beds 2 baths1,626 sq. ft.
32 Swing Lane, Levittown, NY 11756
MLS# 1058672Listed by: BERKSHIRE HATHAWAY - New
 $749,000Active4 beds 2 baths1,474 sq. ft.
140 Springtime Lane W, Levittown, NY 11756
MLS# 1058030Listed by: GC ADVISORY GROUP INC - Open Sat, 12 to 2pmNew
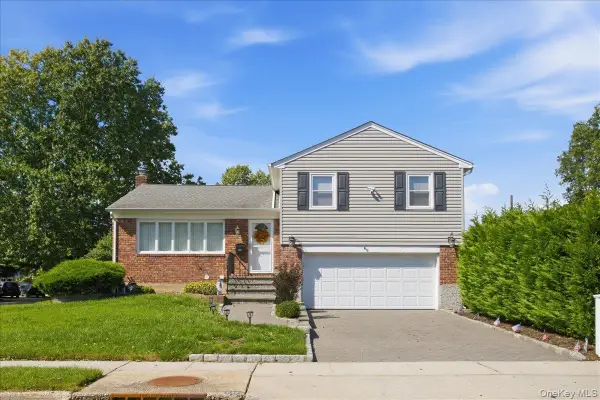 $869,999Active3 beds 3 baths2,009 sq. ft.
840 Carolyn Court, Seaford, NY 11783
MLS# 1057941Listed by: SIGNATURE PREMIER PROPERTIES


Protect your home and budget from life's surprises with an Assurant Home Warranty, backed by a partner that supports you through every step of homeownership. Explore Plans.
© 2023 - 2026 ERA Franchise Systems LLC. All rights reserved. ERA Franchise Systems LLC fully supports the principles of the Fair Housing Act and the Equal Opportunity Act. ERA, ERA Real Estate powered, and their respective logos are registered service marks of ERA Franchise Systems LLC. Each office is independently owned and operated.