
7 Constable Lane, Levittown, NY 11756
Local realty services provided by:Bon Anno Realty ERA Powered
7 Constable Lane,Levittown, NY 11756
$2,049,000
- 5 Beds
- 7 Baths
- 6,180 sq. ft.
- Single family
- Active
Listed by: abhishek sethi psa
Office: voro llc.
MLS#:1009091
Source:OneKey MLS
Price summary
- Price:$2,049,000
- Price per sq. ft.:$331.55
About this home
To Be Built – Luxury New Construction
Welcome to this exceptional To-Be-Built luxury residence, Approximately 6180 sqft on a 9200 sqft lot thoughtfully designed with modern elegance, functional living spaces, and premium finishes throughout. Situated on a beautiful lot, this custom-crafted home offers approximately 5 spacious bedrooms, 6 designer bathrooms, a fully finished basement, and a detached 2-car garage, delivering the perfect blend of sophistication and everyday comfort.
As you enter through the grand foyer, you are greeted by soaring ceilings and an impressive open staircase that creates a stunning first impression. The first floor features an expansive open-concept layout designed for today's lifestyle. The gourmet chef's kitchen serves as the heart of the home, showcasing custom cabinetry, oversized waterfall quartz island with seating, premium stainless-steel appliances, gas cooking, designer lighting, walk-in pantry, and abundant storage. The kitchen flows seamlessly into the spacious family room, ideal for entertaining and everyday living, with direct access to the rear deck and outdoor living space.
The main level also offers a formal living room, elegant dining area, first-floor bedroom, full bathroom, and ample closet space, providing flexibility for guests, multigenerational living, or a home office.
The second floor is designed for luxury and privacy. The magnificent primary suite features a spacious bedroom, oversized walk-in closets, and a spa-inspired ensuite bathroom complete with a freestanding soaking tub, oversized glass-enclosed shower, dual vanities, and premium finishes. Additional generously sized bedrooms each offer ample closet space, with beautifully appointed bathrooms and a convenient second-floor laundry room.
Premium Features & Amenities Include:
New Construction – To Be Built
Approximately 5 Bedrooms
6 Designer Bathrooms
Grand Two-Story Entry Foyer
Custom Gourmet Kitchen
Waterfall Quartz Island
Premium Stainless Steel Appliance Package
Gas Cooking
Custom Cabinetry
Spacious Family Room
Formal Living Room
Elegant Dining Area
Luxurious Primary Suite
Multiple Walk-In Closets
Spa-Like Primary Bathroom
Second Floor Laundry Room
Fully Finished Basement
Energy-Efficient Windows & Systems
Central Air Conditioning
Hardwood Floors Throughout
Designer Lighting Package
High Ceilings
Rear Deck / Outdoor Entertainment Area
Detached 2-Car Garage
Professional Landscaping
Paver Walkway & Driveway
Quality Craftsmanship Throughout
Still time to customize select finishes and make this dream home uniquely yours. Experience luxury new construction at its finest with exceptional design, premium amenities, and modern functionality.
Pics are virtually generated & may be differ with actual design, finishes, style...
Contact an agent
Home facts
- Year built:2026
- Listing ID #:1009091
- Added:117 day(s) ago
- Updated:September 30, 2026 at 11:46 AM
Rooms and interior
- Bedrooms:5
- Total bathrooms:7
- Full bathrooms:6
- Half bathrooms:1
- Rooms Total:15
- Kitchen Description:Dishwasher, Kitchen Island, Microwave, Range, Refrigerator
- Bedroom Description:First Floor Bedroom
- Basement:Yes
- Basement Description:Finished, Full, Walk-Out Access
- Living area:6,180 sq. ft.
Heating and cooling
- Cooling:Central Air
- Heating:Heat Pump, Natural Gas
- Central air:Yes
Structure and exterior
- Year built:2026
- Building area:6,180 sq. ft.
- Lot area:0.21 Acres
- Architectural Style:Colonial
- Construction Materials:Brick, Foam Insulation, Frame, Stucco
Schools
- High school:Island Trees High School
- Middle school:Island Trees Middle School
- Elementary school:Michael F Stokes School
Utilities
- Water:Public
- Sewer:Public Sewer
Finances and disclosures
- Price:$2,049,000
- Price per sq. ft.:$331.55
- Tax amount:$10,533 (2024)
Features and amenities
- Appliances:Dishwasher, Microwave, Refrigerator
- Laundry features:Washer/Dryer Hookup
- Amenities:Entrance Foyer, Smart Thermostat, Walk-In Closet(s)
Parking
- Parking description:Detached, Driveway, Garage
- Garage:Yes
- Garage spaces:2
New listings near 7 Constable Lane
- Coming Soon
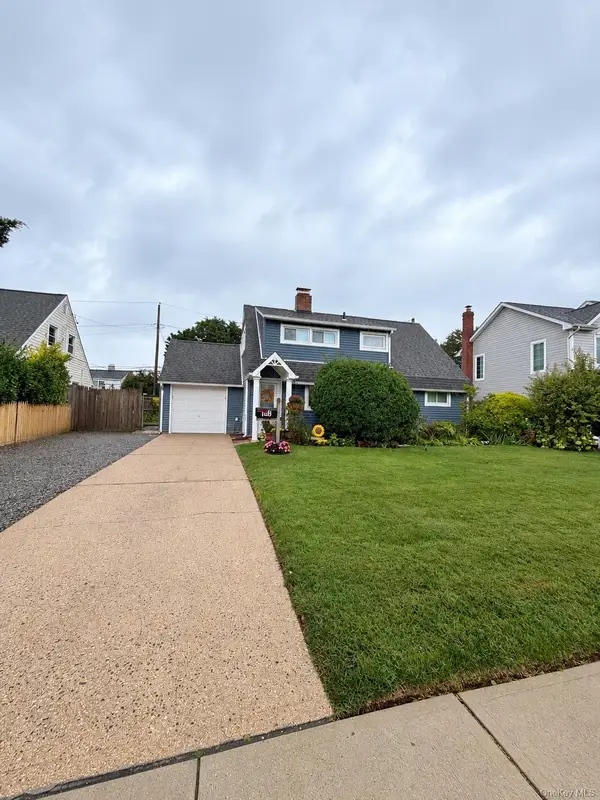 $759,000Coming Soon6 beds 2 baths1,544 sq. ft.
105 Bucket Lane, Levittown, NY 11756
MLS# 1055849Listed by: BH&G R E REALTY CONNECT - Open Sat, 12 to 3pmNew
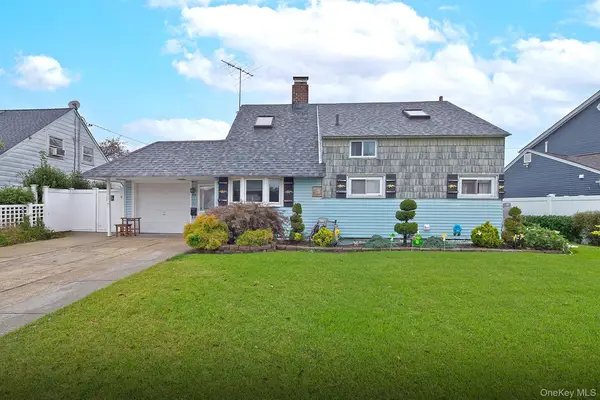 $699,000Active4 beds 2 baths1,340 sq. ft.
93 Abbey Lane, Levittown, NY 11756
MLS# 1055807Listed by: BH&G R E REALTY CONNECT - Open Sat, 12 to 2pmNew
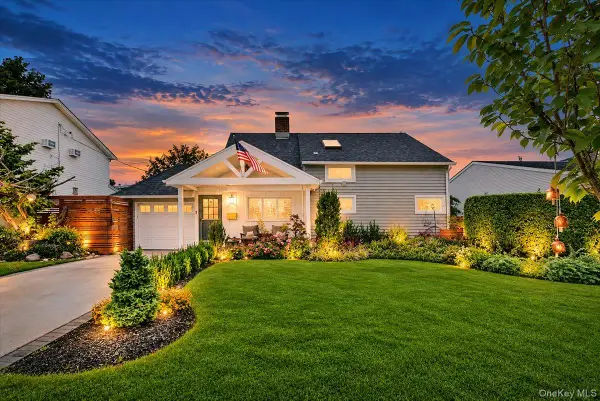 $699,999Active4 beds 2 baths1,402 sq. ft.
17 Woodpecker Lane, Levittown, NY 11756
MLS# 1056640Listed by: ANTHONY NAPOLITANO HOMES - Open Fri, 5:30 to 7pmNew
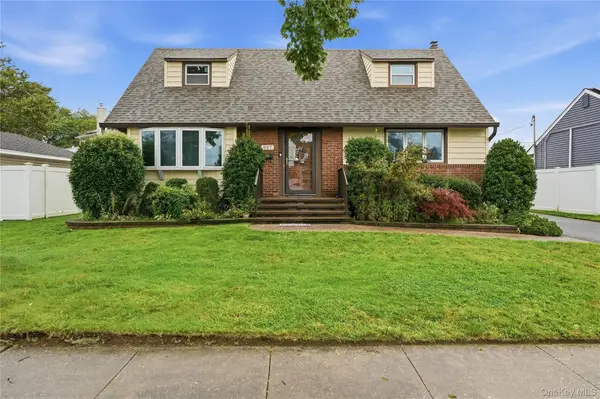 $699,999Active4 beds 2 baths1,508 sq. ft.
947 White Birch Lane, Wantagh, NY 11793
MLS# 1055910Listed by: REALTY ADVISORS INC - Open Sat, 11am to 1pmNew
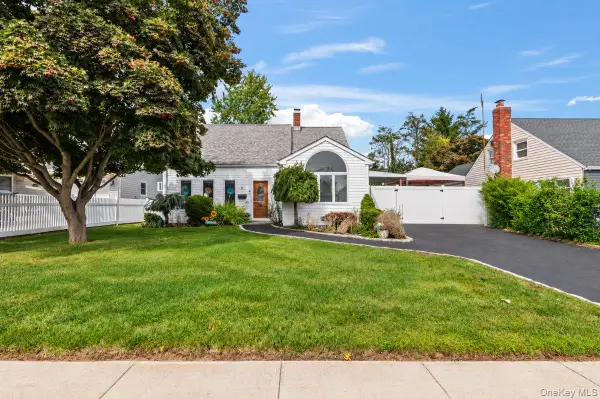 $659,000Active3 beds 2 baths1,390 sq. ft.
61 Hollyhock Road, Levittown, NY 11756
MLS# 1055683Listed by: CENTURY 21 CATAPANO HOMES - Open Sun, 1 to 3pmNew
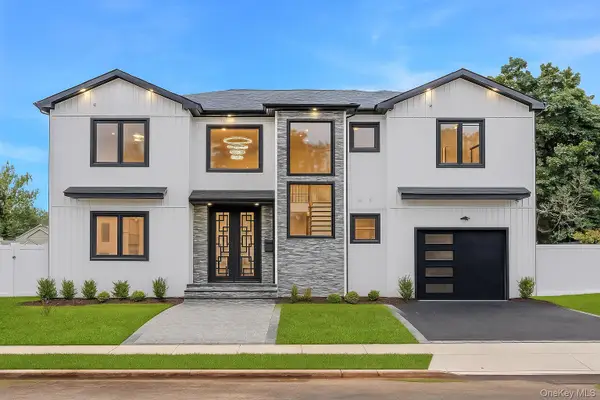 $1,628,000Active5 beds 5 baths4,000 sq. ft.
2 Radial Lane, Levittown, NY 11756
MLS# 1055856Listed by: HOMESMART PREMIER LIVING RLTY - New
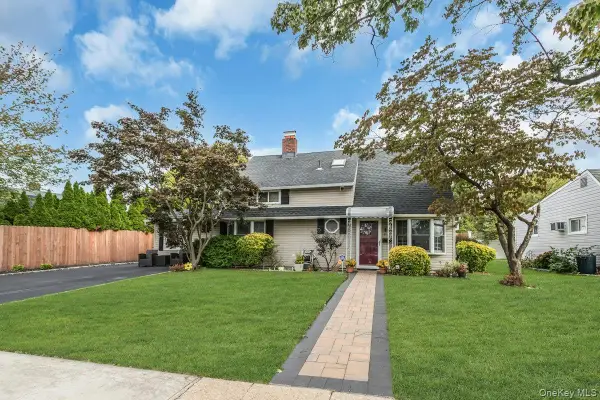 $689,999Active3 beds 2 baths1,614 sq. ft.
7 Eve Lane, Levittown, NY 11756
MLS# 1055577Listed by: SIGNATURE PREMIER PROPERTIES - Open Sun, 12 to 2pmNew
 $699,000Active4 beds 1 baths1,487 sq. ft.
67 Wolcott Road, Levittown, NY 11756
MLS# 1053559Listed by: BH&G R E REALTY CONNECT - Open Sat, 2:30 to 4:30pmNew
 $1,579,999Active5 beds 5 baths4,000 sq. ft.
99 Slate Lane, Levittown, NY 11756
MLS# 1053914Listed by: EXP REALTY - New
 $829,999Active4 beds 2 baths1,299 sq. ft.
561 Parker Avenue, Levittown, NY 11756
MLS# 1053207Listed by: KELLER WILLIAMS REALTY ELITE


Protect your home and budget from life's surprises with an Assurant Home Warranty, backed by a partner that supports you through every step of homeownership. Explore Plans.
© 2023 - 2026 ERA Franchise Systems LLC. All rights reserved. ERA Franchise Systems LLC fully supports the principles of the Fair Housing Act and the Equal Opportunity Act. ERA, ERA Real Estate powered, and their respective logos are registered service marks of ERA Franchise Systems LLC. Each office is independently owned and operated.