
93 Abbey Lane, Levittown, NY 11756
Local realty services provided by:ERA Top Service Realty
93 Abbey Lane,Levittown, NY 11756
$699,000
- 4 Beds
- 2 Baths
- 1,340 sq. ft.
- Single family
- Active
Upcoming open houses
- Sat, Oct 0312:00 pm - 03:00 pm
Listed by: marianne m. failla
Office: bh&g r e realty connect
MLS#:1055807
Source:OneKey MLS
Price summary
- Price:$699,000
- Price per sq. ft.:$521.64
About this home
Lovely Spacious Home! Entrance Hallway to Open Eik All Appliances Included , Dining Rm, Living Rm with Double Fireplace in LR And EIK! Primary Bedroom first floor And Full Udated Bth, Roof about 8Yrs, Oil Heat with SepHot Water Heater. Inground Sprinklers. This Home is Near Schools, Shopping, Public Transportation, And Free Community Swimming Pools!
Contact an agent
Home facts
- Year built:1948
- Listing ID #:1055807
- Added:1 day(s) ago
- Updated:September 30, 2026 at 02:28 PM
Rooms and interior
- Bedrooms:4
- Total bathrooms:2
- Full bathrooms:1
- Half bathrooms:1
- Rooms Total:7
- Dining Description:Eat-In Kitchen, Formal Dining
- Kitchen Description:Dishwasher, Eat-in Kitchen, Walk Through Kitchen
- Bedroom Description:First Floor Bedroom, Master Downstairs
- Basement:Yes
- Living area:1,340 sq. ft.
Heating and cooling
- Heating:Oil
Structure and exterior
- Year built:1948
- Building area:1,340 sq. ft.
- Lot area:0.16 Acres
- Architectural Style:Exp Ranch
- Construction Materials:Aluminum Siding
Schools
- High school:Division Avenue Senior High School
- Middle school:Wisdom Lane Middle School
- Elementary school:Abbey Lane School
Utilities
- Water:Public
- Sewer:Public Sewer
Finances and disclosures
- Price:$699,000
- Price per sq. ft.:$521.64
- Tax amount:$13,567 (2025)
Features and amenities
- Appliances:Dishwasher, Dryer, Washer
- Laundry features:Dryer, Washer, Washer/Dryer Hookup
Parking
- Parking description:Driveway
New listings near 93 Abbey Lane
- Coming Soon
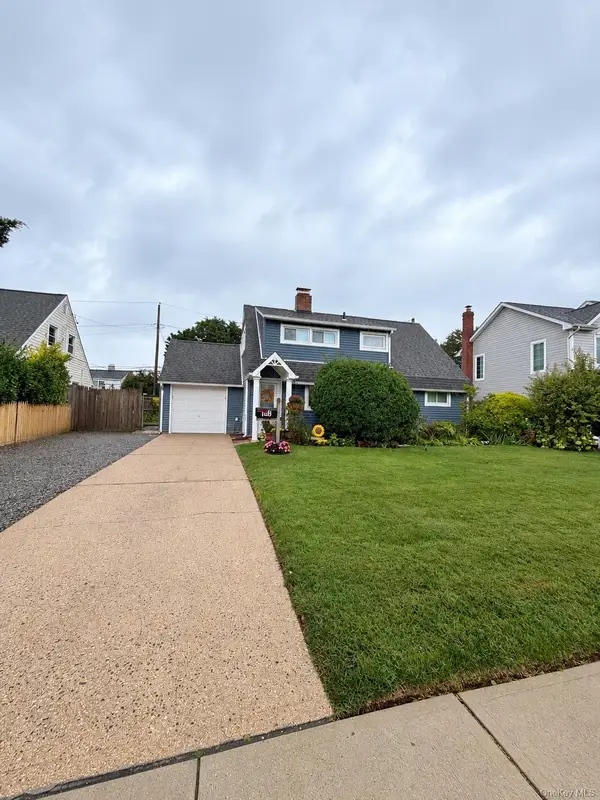 $759,000Coming Soon6 beds 2 baths1,544 sq. ft.
105 Bucket Lane, Levittown, NY 11756
MLS# 1055849Listed by: BH&G R E REALTY CONNECT - Open Sat, 12 to 2pmNew
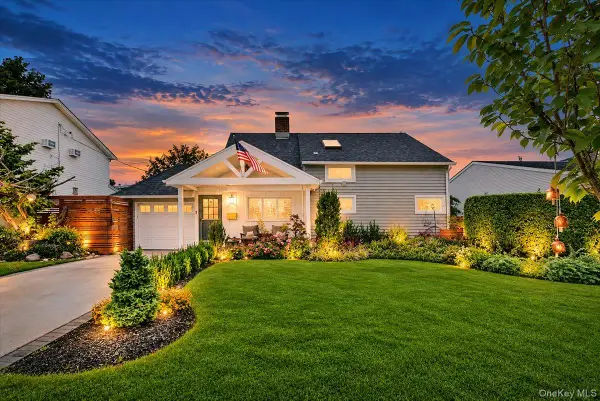 $699,999Active4 beds 2 baths1,402 sq. ft.
17 Woodpecker Lane, Levittown, NY 11756
MLS# 1056640Listed by: ANTHONY NAPOLITANO HOMES - Open Fri, 5:30 to 7pmNew
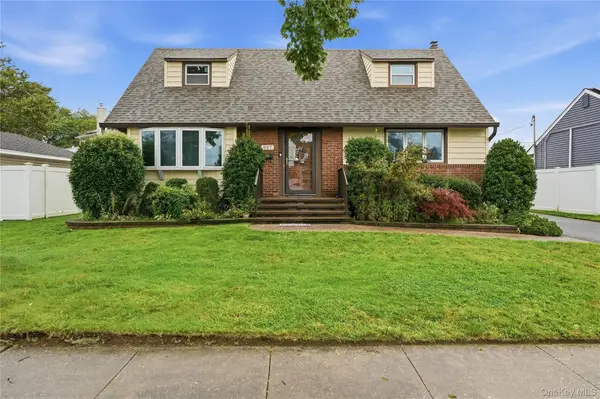 $699,999Active4 beds 2 baths1,508 sq. ft.
947 White Birch Lane, Wantagh, NY 11793
MLS# 1055910Listed by: REALTY ADVISORS INC - Open Sat, 11am to 1pmNew
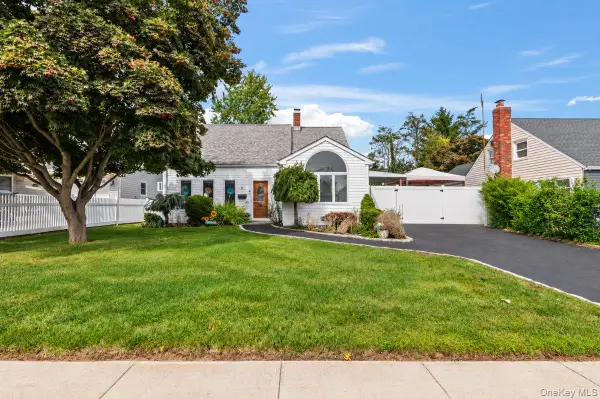 $659,000Active3 beds 2 baths1,390 sq. ft.
61 Hollyhock Road, Levittown, NY 11756
MLS# 1055683Listed by: CENTURY 21 CATAPANO HOMES - Open Sun, 1 to 3pmNew
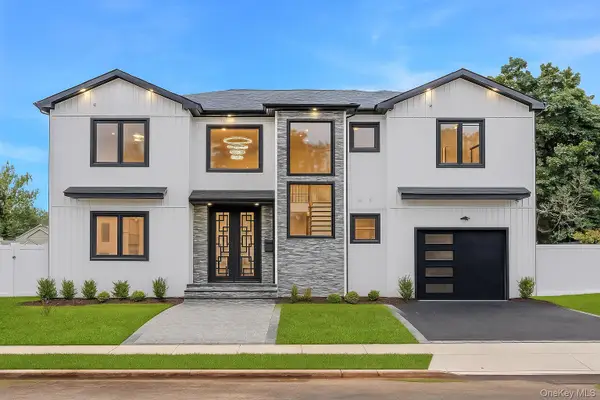 $1,628,000Active5 beds 5 baths4,000 sq. ft.
2 Radial Lane, Levittown, NY 11756
MLS# 1055856Listed by: HOMESMART PREMIER LIVING RLTY - New
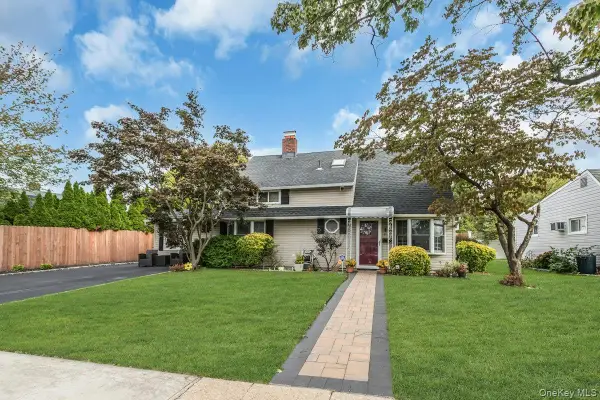 $689,999Active3 beds 2 baths1,614 sq. ft.
7 Eve Lane, Levittown, NY 11756
MLS# 1055577Listed by: SIGNATURE PREMIER PROPERTIES - Open Sun, 12 to 2pmNew
 $699,000Active4 beds 1 baths1,487 sq. ft.
67 Wolcott Road, Levittown, NY 11756
MLS# 1053559Listed by: BH&G R E REALTY CONNECT - Open Sat, 2:30 to 4:30pmNew
 $1,579,999Active5 beds 5 baths4,000 sq. ft.
99 Slate Lane, Levittown, NY 11756
MLS# 1053914Listed by: EXP REALTY - Open Sun, 12 to 2pmNew
 $829,999Active4 beds 2 baths1,299 sq. ft.
561 Parker Avenue, Levittown, NY 11756
MLS# 1053207Listed by: KELLER WILLIAMS REALTY ELITE


Protect your home and budget from life's surprises with an Assurant Home Warranty, backed by a partner that supports you through every step of homeownership. Explore Plans.
© 2023 - 2026 ERA Franchise Systems LLC. All rights reserved. ERA Franchise Systems LLC fully supports the principles of the Fair Housing Act and the Equal Opportunity Act. ERA, ERA Real Estate powered, and their respective logos are registered service marks of ERA Franchise Systems LLC. Each office is independently owned and operated.