
819 Carriage Lane, Lewiston, NY 14092
Local realty services provided by:HUNT Real Estate ERA
819 Carriage Lane,Lewiston, NY 14092
$309,900
- 2 Beds
- 3 Baths
- 1,450 sq. ft.
- Condominium
- Active
Upcoming open houses
- Sat, Aug 1501:00 pm - 03:00 pm
Listed by: ryan k mcnab, richard s portale
Office: howard hanna wny inc.
MLS#:B1693475
Source:NY_GENRIS
Price summary
- Price:$309,900
- Price per sq. ft.:$213.72
- Monthly HOA dues:$470
About this home
Welcome to 819 Carriage Lane in the Saddlewood Condo Community! This beautifully maintained, 2-bedroom, 2.5-bath condominium has been lovingly cared for by its original owner and offers the perfect blend of comfort, style, and convenience.
Step inside to discover soaring vaulted ceilings that create an open and airy feel throughout the main living space. The kitchen features granite countertops and ample cabinetry, making meal preparation and entertaining a pleasure. Appliances included are Oven, Microwave, Refrigerator, Washer, Dryer, and Wine Cooler. Relax in the spacious living room or step outside to enjoy your private porch, ideal for morning coffee or unwinding at the end of the day.
The primary suite offers a peaceful retreat complete with its own private balcony, providing the perfect spot to enjoy fresh air and quiet moments. A second bedroom and additional full bath offer flexibility for guests, a home office, or hobbies.
Recent mechanical updates provide peace of mind, including a new water heater installed in April 2026 and a furnace replaced in 2022.
Whether you're looking to downsize, simplify your lifestyle, or enjoy a lock-and-leave home, this meticulously maintained condo offers comfort, convenience, and peace of mind. Enjoy carefree condominium living with less time spent on maintenance and more time doing the things you love. Conveniently located near the Lewiston-Queenston bridge, parks, and all the charm and community events that make Lewiston such a desirable place to call home. This move-in-ready condo is an exceptional opportunity.
Square Footage is 1450, per the assessor's office....
Contact an agent
Home facts
- Year built:2004
- Listing ID #:B1693475
- Added:48 day(s) ago
- Updated:August 12, 2026 at 03:05 PM
Rooms and interior
- Bedrooms:2
- Total bathrooms:3
- Full bathrooms:2
- Half bathrooms:1
- Rooms Total:5
- Flooring:Carpet, Hardwood, Tile, Varies
- Kitchen Description:Kitchen Island, Microwave, Refrigerator
- Basement:Yes
- Basement Description:Full, Sump Pump
- Living area:1,450 sq. ft.
Heating and cooling
- Cooling:Central Air
- Heating:Forced Air, Gas
- Central air:Yes
Structure and exterior
- Year built:2004
- Building area:1,450 sq. ft.
- Lot area:0.07 Acres
- Lot Features:Rectangular, Residential Lot
- Construction Materials:Vinyl Siding
- Exterior Features:Open, Porch
- Levels:2 Stories
Utilities
- Water:Connected, Public, Water Connected
- Sewer:Connected, Sewer Connected
Finances and disclosures
- Price:$309,900
- Price per sq. ft.:$213.72
- Tax amount:$3,187
Features and amenities
- Appliances:Dryer, Microwave, Refrigerator, Washer, Wine Cooler
- Laundry features:Dryer, Washer
Parking
- Parking description:Assigned, Attached, Garage, Two Spaces
- Garage:Yes
- Garage spaces:2
New listings near 819 Carriage Lane
- New
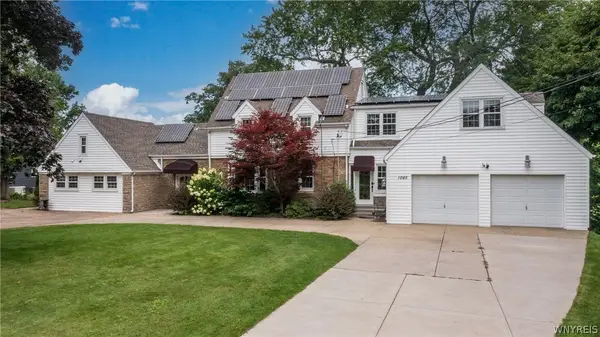 $669,000Active5 beds 3 baths3,508 sq. ft.
1085 Escarpment Drive, Lewiston, NY 14092
MLS# B1704906Listed by: DEAL REALTY, INC. - Open Sat, 11am to 3pmNew
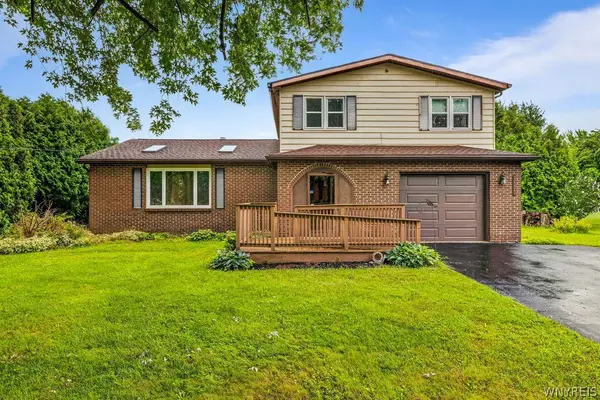 $325,000Active3 beds 2 baths1,920 sq. ft.
4671 Porter Center Road, Lewiston, NY 14092
MLS# B1705838Listed by: HOWARD HANNA WNY INC. - New
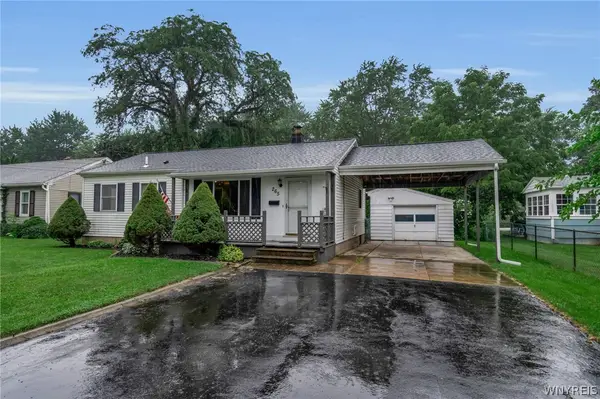 $304,999Active3 beds 2 baths1,492 sq. ft.
265 N 5th Street, Lewiston, NY 14092
MLS# B1705705Listed by: 716 REALTY GROUP WNY LLC - Open Thu, 5 to 7pmNew
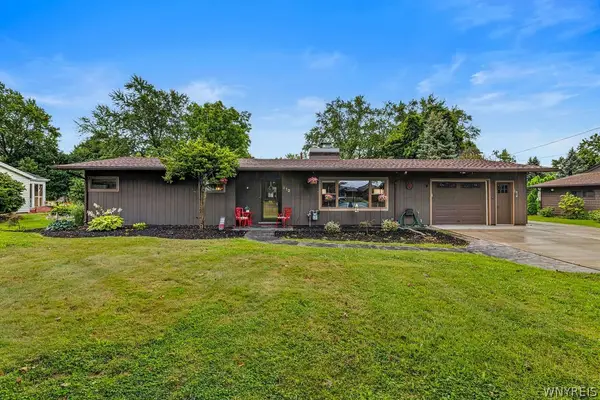 $329,900Active3 beds 2 baths1,566 sq. ft.
912 Escarpment Drive, Lewiston, NY 14092
MLS# B1705191Listed by: KELLER WILLIAMS REALTY WNY 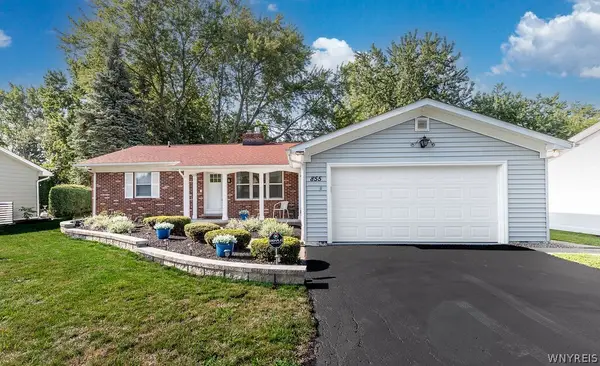 $367,400Pending4 beds 4 baths1,449 sq. ft.
855 Oxbow Lane, Lewiston, NY 14092
MLS# B1703413Listed by: HOWARD HANNA WNY INC.- New
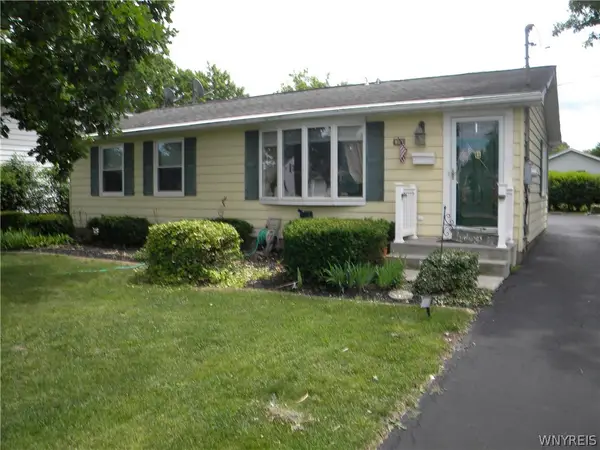 $299,900Active2 beds 2 baths960 sq. ft.
719 Oneida Street, Lewiston, NY 14092
MLS# B1690552Listed by: GREAT LAKES REAL ESTATE INC. 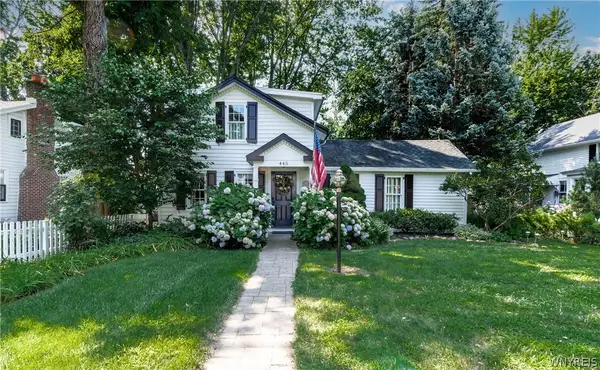 $579,900Pending3 beds 2 baths1,468 sq. ft.
445 Plain Street, Lewiston, NY 14092
MLS# B1703185Listed by: DEAL REALTY, INC.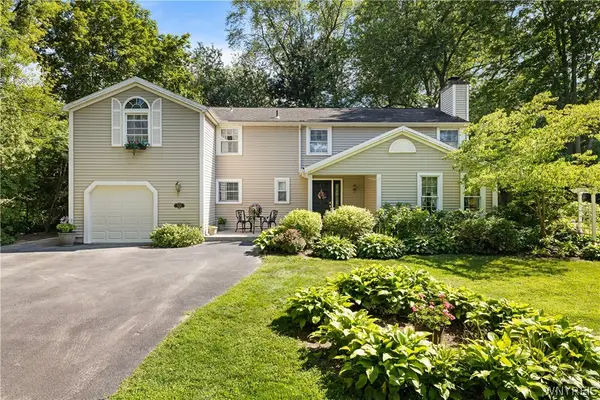 $389,900Active5 beds 3 baths2,404 sq. ft.
864 Ridge Road, Lewiston, NY 14092
MLS# B1701715Listed by: CENTURY 21 NORTH EAST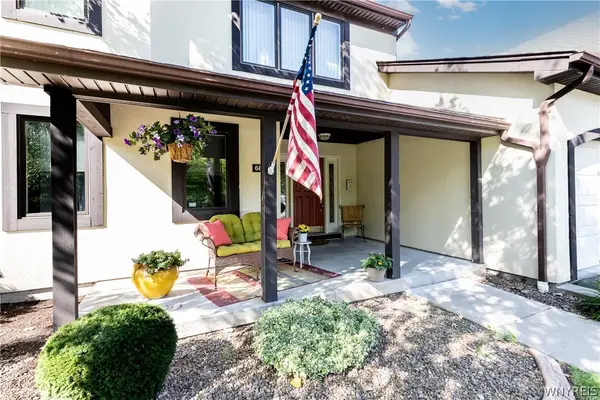 $349,900Pending3 beds 2 baths1,835 sq. ft.
680 Northridge Drive #205, Lewiston, NY 14092
MLS# B1697076Listed by: GREAT LAKES REAL ESTATE INC.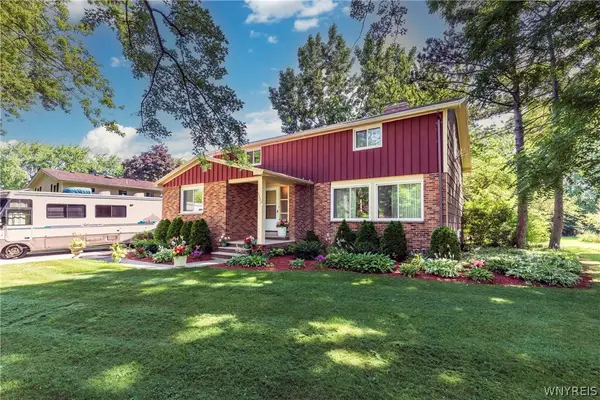 $379,900Active4 beds 3 baths2,418 sq. ft.
5373 Elm Drive, Lewiston, NY 14092
MLS# B1701665Listed by: REMAX NORTH


Protect your home and budget from life's surprises with an Assurant Home Warranty, backed by a partner that supports you through every step of homeownership. Explore Plans.
© 2023 - 2026 ERA Franchise Systems LLC. All rights reserved. ERA Franchise Systems LLC fully supports the principles of the Fair Housing Act and the Equal Opportunity Act. ERA, ERA Real Estate powered, and their respective logos are registered service marks of ERA Franchise Systems LLC. Each office is independently owned and operated.