
2272 Michigan Avenue, Lima, NY 14485
Local realty services provided by:HUNT Real Estate ERA
Listed by: dayna orione-kim
Office: keller williams realty greater rochester
MLS#:R1719657
Source:NY_GENRIS
Price summary
- Price:$600,000
- Price per sq. ft.:$339.75
About this home
Welcome to 2272 Michigan Ave, where space, thoughtful design & over 14 parklike acres come together on a dead-end street in the Town of Lima. Built & lovingly maintained by one family, this ranch was designed with incredible attention to detail, from abundant outlets & switches to pocket doors, supplemental heat & smart storage and is located in the award winning Honeoye Falls-Lima School District, this is a property you need to experience first hand! A large covered front porch welcomes you & offers a wonderful place to enjoy your morning coffee or relax & take in the peaceful surroundings. Step inside & you're greeted by the bright, expansive great room with oak hardwood floors, cathedral ceilings, skylights & gas fireplace. The adjoining kitchen features cathedral ceilings, breakfast bar, pendant & recessed lighting, above/below cabinet lighting, abundant cabinetry & pantry. The dining area overlooks the beautiful grounds through a bay window, while a slider opens to the expansive deck—an incredible setting for summer dinners, gatherings with friends or simply taking in the view. A mud/laundry room with utility sink, built-in bench & cubbies plus a full bath sits conveniently off the garage. Down the hall are two spacious bedrooms, another full bath & the primary suite with walk-in closet, en-suite bath & slider to the deck & hot tub—imagine ending your day here under the stars! And there's so much more downstairs! The walk-out lower level adds a BONUS 1,338 finished sq ft with an expansive living area, bamboo floors, abundant natural light, sitting area with pellet/corn stove, additional bedroom, office/storage space, full bath with walk-in shower & laundry. French doors lead to a lower patio, bar, flower bed & fountain creating another amazing space to entertain & enjoy the outdoors.
The 48'x48' barn offers 3 garage doors, water, 200-amp electric & gravel floor. With 14+ acres & spaces designed for gathering, relaxing, hobbies & enjoying every season, this is more than a house—it's a property to truly live in and enjoy. Tear-off roof 7/2025. Square Footage from appraisal. County/Town Taxes Estimated on new assessment. Delayed Negotiations 10/13 @ 2pm....
Contact an agent
Home facts
- Year built:2003
- Listing ID #:R1719657
- Added:1 day(s) ago
- Updated:October 07, 2026 at 03:21 PM
Rooms and interior
- Bedrooms:3
- Total bathrooms:3
- Full bathrooms:3
- Rooms Total:9
- Flooring:Carpet, Hardwood, Tile, Varies
- Kitchen Description:Dishwasher, Freezer, Microwave, Pantry, Refrigerator
- Basement:Yes
- Basement Description:Full, Partially Finished, Walk Out Access
- Living area:1,766 sq. ft.
Heating and cooling
- Cooling:Central Air, Zoned
- Heating:Baseboard, Forced Air, Propane, Stove, Zoned
- Central air:Yes
Structure and exterior
- Roof:Asphalt, Shingle
- Year built:2003
- Building area:1,766 sq. ft.
- Lot area:14.4 Acres
- Lot Features:Irregular Lot, Rural Lot
- Architectural Style:Ranch
- Construction Materials:Copper Plumbing, Vinyl Siding
- Exterior Features:Deck, Open, Patio, Play Structure, Porch
- Foundation Description:Block
- Levels:1 Story
Utilities
- Water:Well
- Sewer:Septic Tank
Finances and disclosures
- Price:$600,000
- Price per sq. ft.:$339.75
- Tax amount:$12,660
Features and amenities
- Appliances:Dishwasher, Dryer, Freezer, Microwave, Refrigerator, Washer
- Laundry features:Dryer, Electric Water Heater, In Basement, Main Level, Washer
- Amenities:Deck, Skylights
Parking
- Parking description:Attached, Driveway, Garage, Garage Door Opener, Storage
- Garage:Yes
- Garage spaces:2
New listings near 2272 Michigan Avenue
- New
 $35,000Active2 beds 1 baths684 sq. ft.
1449 Rochester Street #32, Lima, NY 14485
MLS# R1719291Listed by: HOWARD HANNA - New
 $35,000Active2 beds 1 baths672 sq. ft.
1449 Rochester Street #56, Lima, NY 14485
MLS# R1719290Listed by: HOWARD HANNA 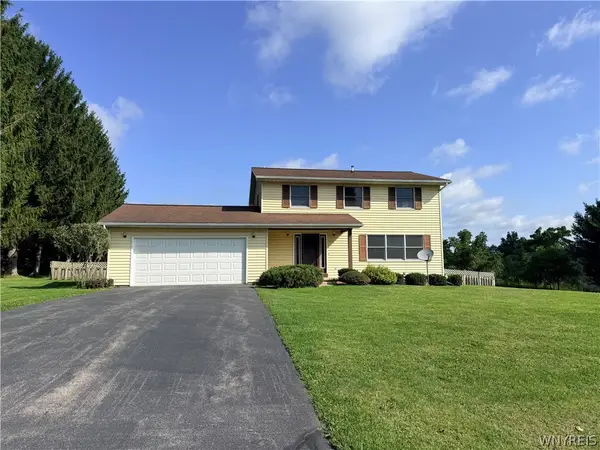 $299,900Active3 beds 3 baths1,792 sq. ft.
7171 Meadowview Drive, Lima, NY 14485
MLS# B1714542Listed by: RELIANT REAL ESTATE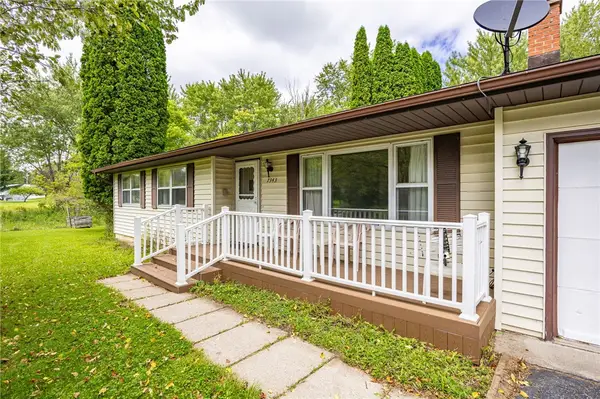 $199,900Pending3 beds 2 baths1,104 sq. ft.
7343 Ziegler Drive, Lima, NY 14485
MLS# R1709783Listed by: BRIX & MAVEN REALTY GROUP LLC $224,900Pending3 beds 2 baths1,910 sq. ft.
7264 W Main Street, Lima, NY 14485
MLS# R1707912Listed by: CASSARA REALTY GROUP $174,900Pending3 beds 1 baths1,920 sq. ft.
7271 Maplewood Avenue, Lima, NY 14485
MLS# R1707873Listed by: HOWARD HANNA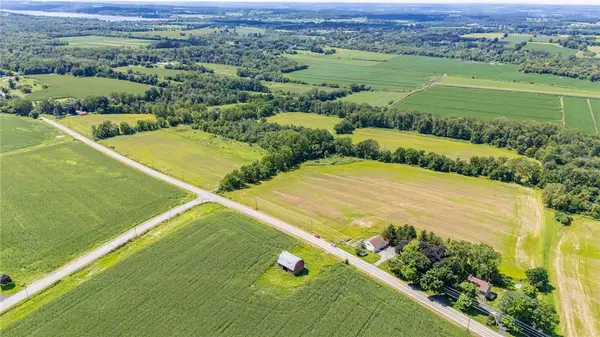 $424,900Active53.08 Acres
00 Poplar Hill Road, Lima, NY 14485
MLS# R1706551Listed by: HOWARD HANNA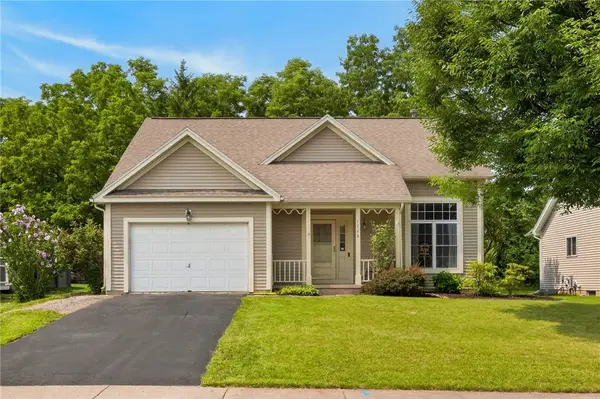 $249,900Pending3 beds 3 baths1,300 sq. ft.
1722 Parkside Place, Lima, NY 14485
MLS# R1706400Listed by: KELLER WILLIAMS REALTY GREATER ROCHESTER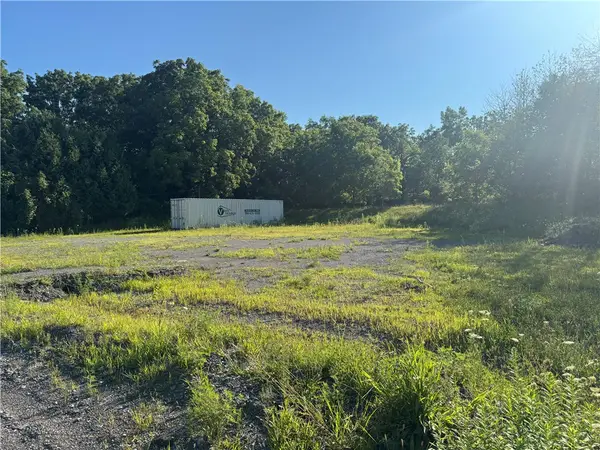 $49,000Active0.5 Acres
Rochester Street, Lima, NY 14485
MLS# R1705024Listed by: KELLER WILLIAMS REALTY GATEWAY


Protect your home and budget from life's surprises with an Assurant Home Warranty, backed by a partner that supports you through every step of homeownership. Explore Plans.
© 2023 - 2026 ERA Franchise Systems LLC. All rights reserved. ERA Franchise Systems LLC fully supports the principles of the Fair Housing Act and the Equal Opportunity Act. ERA, ERA Real Estate powered, and their respective logos are registered service marks of ERA Franchise Systems LLC. Each office is independently owned and operated.