
312 Springer Road, Lincklaen, NY 13052
Local realty services provided by:HUNT Real Estate ERA
Listed by: eric burrell, sean hagan
Office: limestone creek properties llc.
MLS#:S1713537
Source:NY_GENRIS
Price summary
- Price:$950,000
- Price per sq. ft.:$460.27
About this home
An exceptional 133-acre farm with panoramic views in every direction, two ponds, expansive paddocks, tillable acreage and several thousand feet of road frontage. At the heart of the property is a spacious four-bedroom, two-and-a-half-bath farmhouse featuring a welcoming covered porch, beautifully landscaped grounds, a fenced outdoor living area and a true country kitchen that simply couldn’t feel more authentic.
The meticulously maintained barn and impressive collection of outbuildings truly set this property apart. A massive workshop features radiant heat throughout the main level, a concrete floor, oversized overhead doors, high ceilings and abundant space for vehicles, equipment and projects. Upstairs, beneath soaring vaulted ceilings and spectacular hand-hewn beams, is a one-of-a-kind finished retreat set up for Airbnb-style accommodations. An outdoor wood boiler is located beneath an open-sided shed. Additional barns, livestock areas, utility sheds and agricultural structures complete the farmstead.
With its vast acreage, productive tillable ground, oversized paddocks, ponds, extensive road frontage, exceptional buildings and breathtaking countryside views, this remarkable property offers endless possibilities for farming, livestock, recreation, hospitality or a private country retreat.
County records reflect 1,622 sq. ft., while the seller reports the home as 2,064 sq. ft....
Contact an agent
Home facts
- Year built:1885
- Listing ID #:S1713537
- Added:12 day(s) ago
- Updated:October 01, 2026 at 03:54 PM
Rooms and interior
- Bedrooms:4
- Total bathrooms:3
- Full bathrooms:2
- Half bathrooms:1
- Rooms Total:10
- Flooring:Hardwood, Varies
- Dining Description:Living Dining Room
- Kitchen Description:Country Kitchen, Dishwasher, Kitchen Island, Refrigerator
- Basement:Yes
- Basement Description:Partial
- Living area:2,064 sq. ft.
Heating and cooling
- Heating:Forced Air, Oil, Wood
Structure and exterior
- Roof:Asphalt
- Year built:1885
- Building area:2,064 sq. ft.
- Lot area:133.5 Acres
- Lot Features:Agricultural, Irregular Lot, Rural Lot, Secluded
- Architectural Style:Farmhouse
- Construction Materials:Composite Siding, Copper Plumbing
- Exterior Features:Dock, Open, Porch
- Foundation Description:Block, Stone
- Levels:2 Stories
Schools
- High school:DeRuyter High
- Elementary school:DeRuyter Elementary
Utilities
- Water:Well
- Sewer:Septic Tank
Finances and disclosures
- Price:$950,000
- Price per sq. ft.:$460.27
- Tax amount:$5,803
Features and amenities
- Appliances:Dishwasher, Dryer, Gas Cooktop, Refrigerator, Washer
- Laundry features:Dryer, Electric Water Heater, Main Level, Washer
- Amenities:Dock, int_feat_Workshop
Parking
- Parking description:Detached, Garage, Heated Garage, Water Available
- Garage:Yes
- Garage spaces:5
New listings near 312 Springer Road
 $74,900Active12.75 Acres
Wothe Freeman Road, Deruyter, NY 13052
MLS# S1695569Listed by: YAMAN REAL ESTATE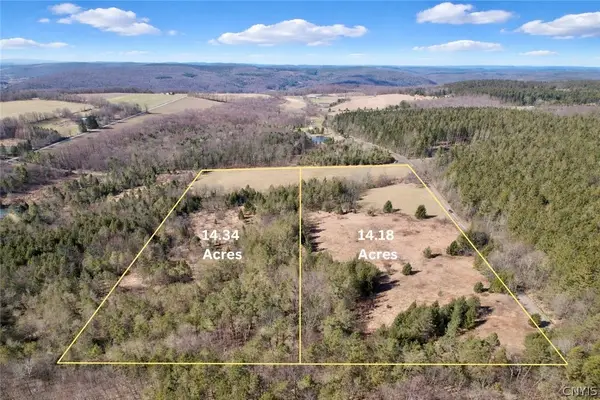 $65,000Active14.34 Acres
Springer Road, Deruyter, NY 13052
MLS# S1673189Listed by: LIMESTONE CREEK PROPERTIES LLC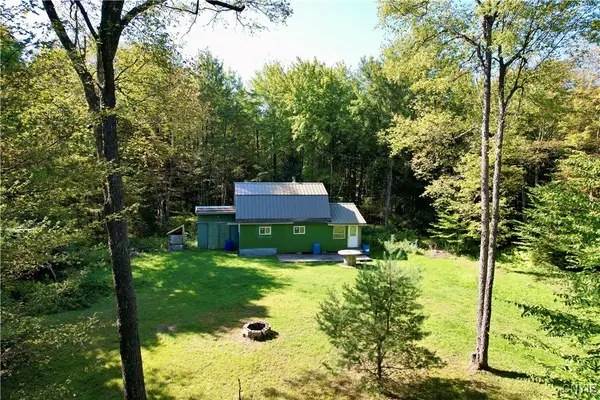 $50,000Active1 Acres
164 Husted Road, Lincklaen, NY 13052
MLS# S1637462Listed by: LIMESTONE CREEK PROPERTIES LLC


Protect your home and budget from life's surprises with an Assurant Home Warranty, backed by a partner that supports you through every step of homeownership. Explore Plans.
© 2023 - 2026 ERA Franchise Systems LLC. All rights reserved. ERA Franchise Systems LLC fully supports the principles of the Fair Housing Act and the Equal Opportunity Act. ERA, ERA Real Estate powered, and their respective logos are registered service marks of ERA Franchise Systems LLC. Each office is independently owned and operated.