
7 Tulip Road, Lincolndale, NY 10541
Local realty services provided by:ERA Insite Realty Services
7 Tulip Road,Lincolndale, NY 10541
$745,000
- 2 Beds
- 4 Baths
- 2,547 sq. ft.
- Single family
- Coming Soon
Listed by: aileen yambo, jose hernandez
Office: real broker ny llc.
MLS#:1057991
Source:OneKey MLS
Price summary
- Price:$745,000
- Price per sq. ft.:$292.5
About this home
DOES NOT live as a 2 Bedroom, two bonus rooms one 1st level and second level. Must visit to appreciate this 2025 new construction in the Somers School District offering 2,547 sq. ft. of flexible living across three finished levels. Featuring 2 bedrooms plus a versatile den/home office on 1st and second level, 3.5 baths, a finished lower level, and oversized 2-car garage. Enjoy an open-concept kitchen with quartz countertops, custom cabinetry, stainless-steel appliances, and red oak hardwood floors. Set on a level .55-acre corner lot, this move-in-ready home offers modern finishes, generous space, and exceptional versatility. Be the first to make this a home!
-Economic 13 Zone Hydronic Heating System
-Option for propane gas piping for Stove & Dryer already in place.
-R30 Insulation and foam insulation on siding
-5/8 Fire Proof sheetrock on ceilings and garage.
-and so much more ask agent for full spec sheet.
Contact an agent
Home facts
- Year built:2025
- Listing ID #:1057991
- Updated:October 06, 2026 at 11:19 AM
Rooms and interior
- Bedrooms:2
- Total bathrooms:4
- Full bathrooms:3
- Half bathrooms:1
- Rooms Total:9
- Flooring:Hardwood
- Dining Description:Eat-In Kitchen, Formal Dining
- Kitchen Description:Cooktop, Dishwasher, Eat-in Kitchen, Kitchen Island, Oven, Refrigerator
- Bedroom Description:First Floor Bedroom
- Basement:Yes
- Basement Description:Finished, Full, Walk-Out Access
- Living area:2,547 sq. ft.
Heating and cooling
- Cooling:Central Air
- Heating:Electric
- Central air:Yes
Structure and exterior
- Year built:2025
- Building area:2,547 sq. ft.
- Lot area:0.55 Acres
- Lot Features:Corner Lot, Level
- Architectural Style:Colonial
- Construction Materials:Block, Brick
Schools
- High school:Somers Senior High School
- Middle school:Somers Middle School
- Elementary school:Somers Intermediate School
Utilities
- Water:Well
- Sewer:Septic Tank
Finances and disclosures
- Price:$745,000
- Price per sq. ft.:$292.5
- Tax amount:$13,000 (2026)
Features and amenities
- Appliances:Cooktop, Dishwasher, Oven, Refrigerator
- Laundry features:Washer/Dryer Hookup
- Amenities:Open Floorplan, Walk-In Closet(s)
Parking
- Total parking spaces:6
- Parking description:Driveway, Garage
- Garage:Yes
- Garage spaces:2
New listings near 7 Tulip Road
- New
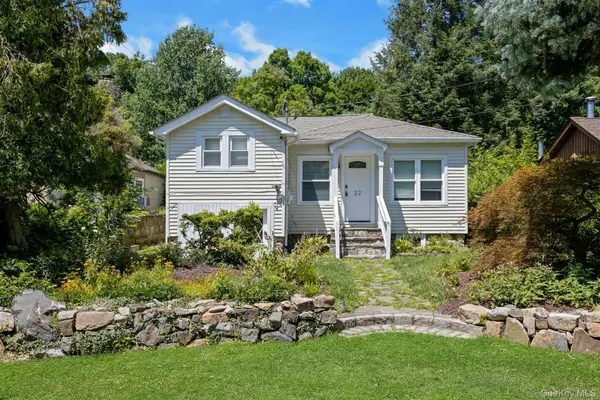 $415,000Active2 beds 1 baths793 sq. ft.
22 Larch Dr Larch Drive, Mahopac, NY 10541
MLS# 1043791Listed by: COLDWELL BANKER REALTY - New
 Listed by ERA$639,000Active2 beds 3 baths1,612 sq. ft.
83 Krystal Drive, Somers, NY 10589
MLS# 1036882Listed by: ERA INSITE REALTY SERVICES 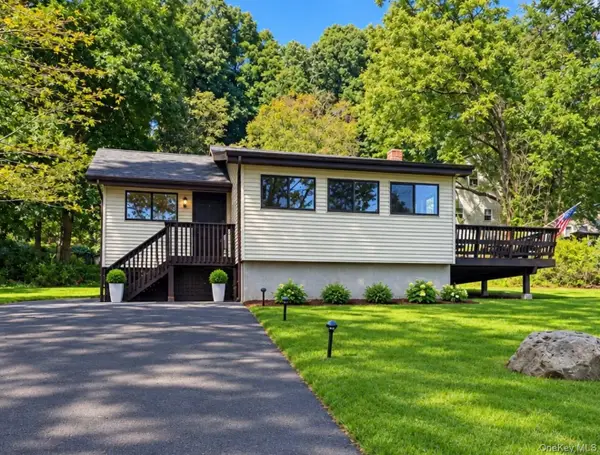 $375,000Active1 beds 1 baths830 sq. ft.
46 Lake Shore Drive N, Mahopac, NY 10541
MLS# 1051081Listed by: REAL BROKER NY LLC $650,000Active2 beds 3 baths1,525 sq. ft.
4 Narcissus Drive, Mahopac, NY 10541
MLS# 1026397Listed by: MANCINI REALTY INC.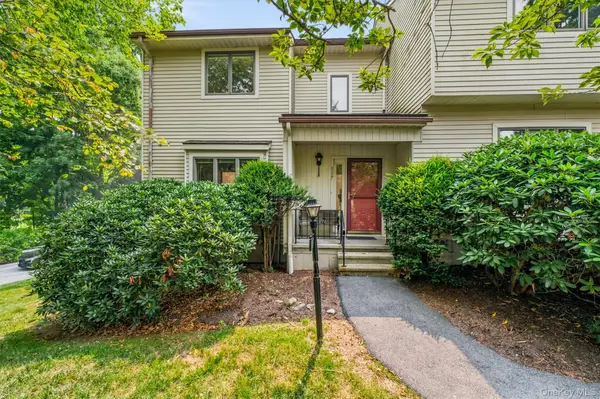 $529,000Pending2 beds 3 baths1,843 sq. ft.
117 Krystal Drive, Somers, NY 10589
MLS# 1026016Listed by: COMPASS GREATER NY, LLC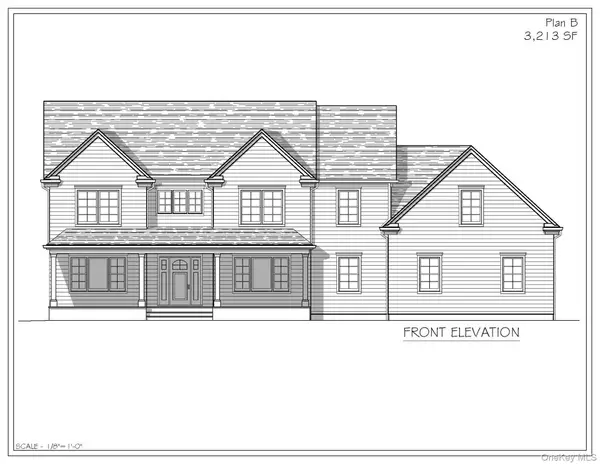 $1,545,000Active4 beds 4 baths3,213 sq. ft.
24 Florence Drive, Somers, NY 10541
MLS# 986984Listed by: RE/MAX CLASSIC REALTY $1,645,000Active5 beds 5 baths4,091 sq. ft.
Lot 11 Florence Drive, Somers, NY 10541
MLS# 959315Listed by: RE/MAX CLASSIC REALTY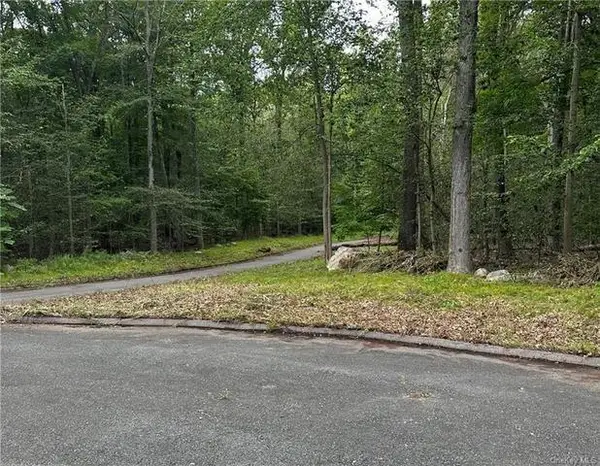 $399,000Active1.47 Acres
Lot 13 Florence Drive, Somers, NY 10541
MLS# 859125Listed by: RE/MAX CLASSIC REALTY


Protect your home and budget from life's surprises with an Assurant Home Warranty, backed by a partner that supports you through every step of homeownership. Explore Plans.
© 2023 - 2026 ERA Franchise Systems LLC. All rights reserved. ERA Franchise Systems LLC fully supports the principles of the Fair Housing Act and the Equal Opportunity Act. ERA, ERA Real Estate powered, and their respective logos are registered service marks of ERA Franchise Systems LLC. Each office is independently owned and operated.