
121 W Lake Drive, Lindenhurst, NY 11757
Local realty services provided by:Bon Anno Realty ERA Powered
121 W Lake Drive,Lindenhurst, NY 11757
$649,999
- 3 Beds
- 2 Baths
- 1,619 sq. ft.
- Single family
- Active
Upcoming open houses
- Fri, Oct 0205:00 pm - 07:00 pm
- Sat, Oct 0312:00 pm - 02:00 pm
Listed by: tina williams
Office: new island realty
MLS#:1056977
Source:OneKey MLS
Price summary
- Price:$649,999
- Price per sq. ft.:$401.48
About this home
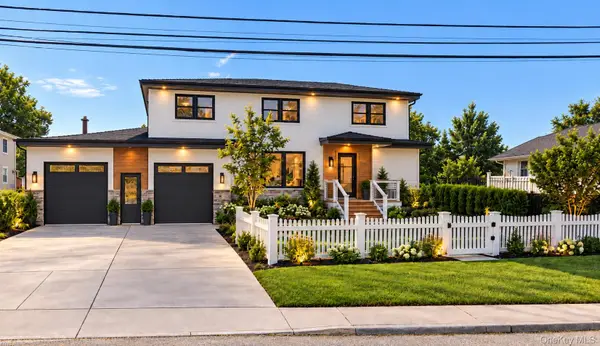
Welcome to 121 W Lake Drive. This charming well maintained 3 bedrooms and 2 full bath home offers comfort, convenience, and numerous updates throughout. Step inside to a beautiful new kitchen featuring radiant heated floors, providing year-round warmth and comfort. Enjoy outdoor living and entertaining with new upper and lower decks, both approximately one year old. The home has been upgraded to natural gas heat, along with solar panels to help reduce electric costs. For added peace of mind, the home is equipped with a portable generator hookup that connects to the electrical panel to provide power during outages as well as an EV charging station. Additional features include brand-new interior doors throughout the hallway with crown molding and a spacious 2 car garage.To boost it also has a nice size property at 100x100 and Low-cost flood insurance which is added benefit of this home. The location is ideal, just minutes away from shopping, restaurants, Venetian Shores Park, and approximately 1 mile from the LIRR making commuting and enjoying all that the area has to offer incredibly convenient. Don't miss the opportunity to make this wonderful home your own!...
Contact an agent
Home facts
- Year built:1962
- Listing ID #:1056977
- Added:1 day(s) ago
- Updated:October 01, 2026 at 12:04 PM
Rooms and interior
- Bedrooms:3
- Total bathrooms:2
- Full bathrooms:2
- Rooms Total:6
- Flooring:Hardwood
- Dining Description:Eat-In Kitchen
- Kitchen Description:Dishwasher, Eat-in Kitchen, Freezer, Kitchen Island, Microwave, Oven, Refrigerator
- Living area:1,619 sq. ft.
Heating and cooling
- Cooling:Ductless
- Heating:Natural Gas
Structure and exterior
- Year built:1962
- Building area:1,619 sq. ft.
- Lot area:0.23 Acres
- Architectural Style:Hi Ranch
- Construction Materials:Brick, Vinyl Siding
- Exterior Features:Balcony
Schools
- High school:Lindenhurst Senior High School
- Middle school:Lindenhurst Middle School
- Elementary school:Harding Avenue School
Utilities
- Water:Public
- Sewer:Public Sewer
Finances and disclosures
- Price:$649,999
- Price per sq. ft.:$401.48
- Tax amount:$13,600 (2026)
Features and amenities
- Appliances:Dishwasher, Dryer, Freezer, Microwave, Oven, Refrigerator, Washer
- Laundry features:Dryer, Washer, Washer/Dryer Hookup
- Amenities:Granite Counters, Open Floorplan
Parking
- Total parking spaces:4
- Parking description:Driveway
- Garage:Yes
- Garage spaces:2
New listings near 121 W Lake Drive
- Coming SoonOpen Sat, 12 to 2pm
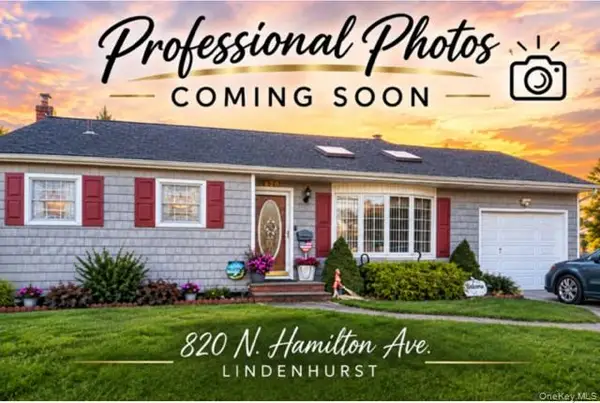 $639,999Coming Soon3 beds 2 baths1,374 sq. ft.
820 N Hamilton Avenue, Lindenhurst, NY 11757
MLS# 1054695Listed by: KELLER WILLIAMS REALTY ELITE - Open Sat, 2 to 3:30pmNew
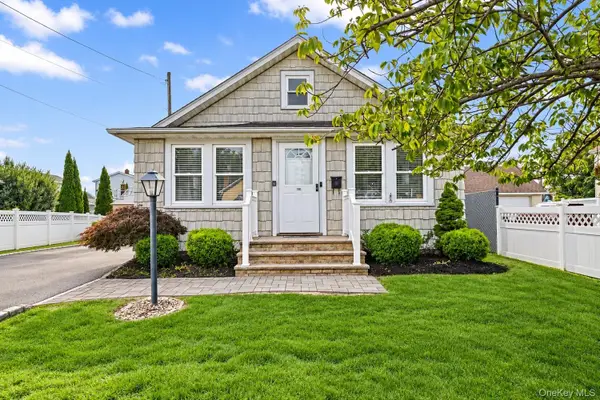 $475,000Active2 beds 1 baths1,219 sq. ft.
635 S 6th Street, Lindenhurst, NY 11757
MLS# 1057263Listed by: SIGNATURE PREMIER PROPERTIES - Open Sat, 12 to 2pmNew
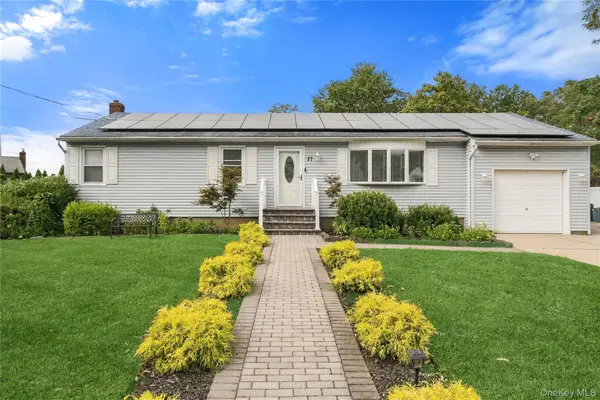 $689,000Active4 beds 3 baths1,630 sq. ft.
77 Winchester Drive, Lindenhurst, NY 11757
MLS# 1057233Listed by: REAL BROKER NY LLC - Open Sat, 11:30am to 2:30pmNew
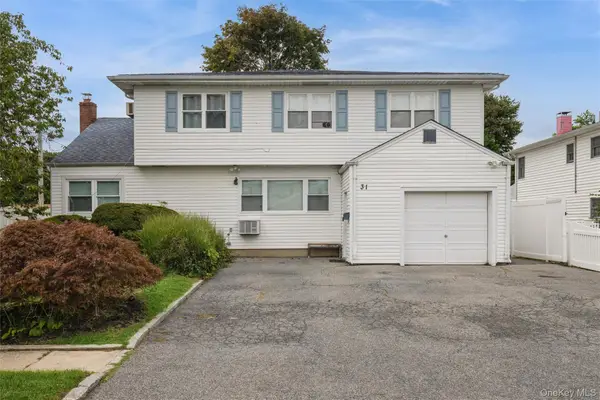 $799,000Active5 beds 3 baths2,372 sq. ft.
31 E June Street, Lindenhurst, NY 11757
MLS# 1056958Listed by: SIGNATURE PREMIER PROPERTIES - Open Sat, 1 to 3pmNew
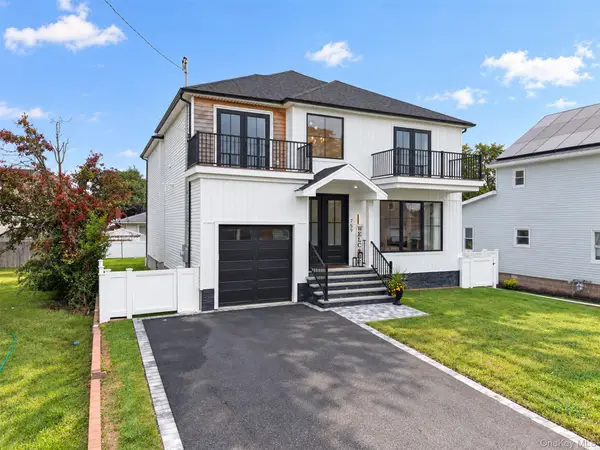 $1,068,000Active5 beds 3 baths3,250 sq. ft.
759 Pecan Street, Lindenhurst, NY 11757
MLS# 1055865Listed by: ROYALUX REALTY LLC - New
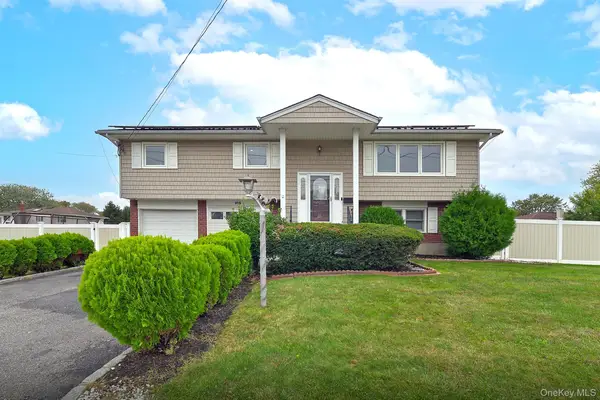 $839,999Active4 beds 3 baths1,916 sq. ft.
105 N Lewis Avenue, Lindenhurst, NY 11757
MLS# 1056554Listed by: COLDWELL BANKER AMERICAN HOMES - Open Sat, 11am to 1pmNew
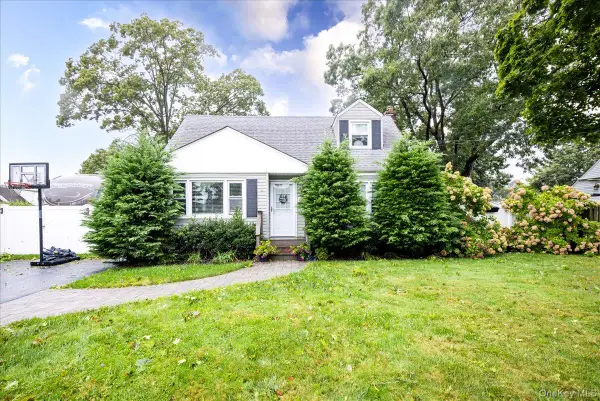 $699,000Active5 beds 2 baths1,344 sq. ft.
621 N Fulton Avenue, Lindenhurst, NY 11757
MLS# 1056784Listed by: EXIT REALTY PREMIER - Open Sat, 12 to 2pmNew
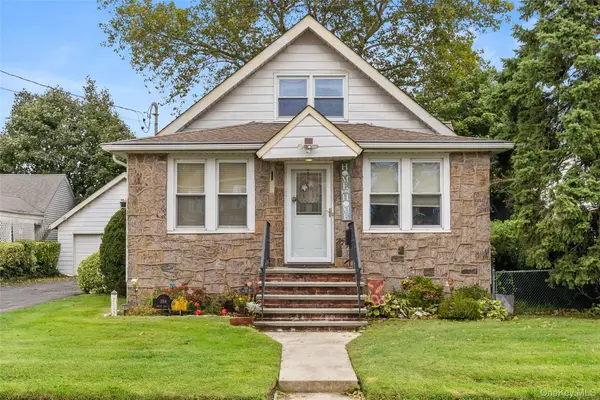 $625,000Active3 beds 1 baths2,051 sq. ft.
388 S 2nd Street, Lindenhurst, NY 11757
MLS# 1053971Listed by: EXIT FAMILY REALTY - New
 $775,000Active6 beds 5 baths2,909 sq. ft.
Address Withheld By Seller, Lindenhurst, NY 11757
MLS# 1056357Listed by: HOMESMART DYNAMIC REALTY


Protect your home and budget from life's surprises with an Assurant Home Warranty, backed by a partner that supports you through every step of homeownership. Explore Plans.
© 2023 - 2026 ERA Franchise Systems LLC. All rights reserved. ERA Franchise Systems LLC fully supports the principles of the Fair Housing Act and the Equal Opportunity Act. ERA, ERA Real Estate powered, and their respective logos are registered service marks of ERA Franchise Systems LLC. Each office is independently owned and operated.