
14 E Seacrest Avenue, Lindenhurst, NY 11757
Local realty services provided by:Bon Anno Realty ERA Powered
14 E Seacrest Avenue,Lindenhurst, NY 11757
$799,990
- 5 Beds
- 2 Baths
- 2,064 sq. ft.
- Single family
- Active
Listed by: anna t. tambasco
Office: advantage + realty corp
MLS#:1043732
Source:OneKey MLS
Price summary
- Price:$799,990
- Price per sq. ft.:$387.59
About this home
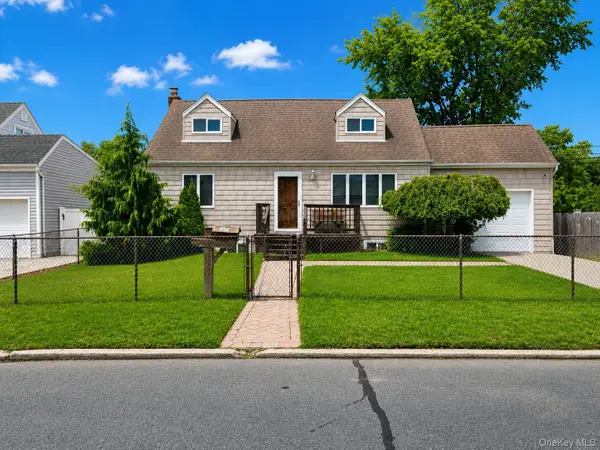
Large Expanded Cape w/ 5 bedrooms, 2 baths, Full Dormer + Expanded Family Room, Laundry Room off downstairs, 2 sheds, Solar panels, Electric 200 Amp. Custom Kit w/ Stainless Steel Appliances, Granite Countertops, HW Floors throughout, Front Deck, New Roof, Vinyl Siding, New Navian Heating System, 3 Zones, New Sheet Rock, Moldings. FLOOD INS. $2015. Great for large family! This is a must see! Hurry!
Contact an agent
Home facts
- Year built:1960
- Subdivision & Development:American Venice
- Listing ID #:1043732
- Added:5 day(s) ago
- Updated:September 06, 2026 at 11:02 AM
Rooms and interior
- Bedrooms:5
- Total bathrooms:2
- Full bathrooms:2
- Rooms Total:10
- Dining Description:Eat-In Kitchen, Formal Dining
- Kitchen Description:Dishwasher, Eat-in Kitchen, Oven, Pantry, Range, Refrigerator, Stainless Steel Appliance(s), Walk Through Kitchen
- Bedroom Description:First Floor Bedroom, Master Downstairs
- Basement:Yes
- Basement Description:Crawl Space
- Living area:2,064 sq. ft.
Heating and cooling
- Heating:Baseboard, ENERGY STAR Qualified Equipment, Heat Recovery System, Hot Water, Natural Gas
Structure and exterior
- Year built:1960
- Building area:2,064 sq. ft.
- Lot area:0.09 Acres
- Lot Features:Cleared, Level, Near Public Transit, Private, Views
- Architectural Style:Exp Cape
- Construction Materials:Cedar, Fiberglass Insulation, Frame, Shake Siding, Vinyl Siding
- Levels:2 Story
Schools
- High school:Walter G O'Connell Copiague High Sch
- Middle school:Copiague Middle School
- Elementary school:Deauville Gardens West Elementary
Utilities
- Water:Public
- Sewer:Public Sewer
Finances and disclosures
- Price:$799,990
- Price per sq. ft.:$387.59
- Tax amount:$12,145 (2026)
Features and amenities
- Appliances:Dishwasher, Oven, Refrigerator, Stainless Steel Appliance(s), Tankless Water Heater, Washer
- Laundry features:Washer, Washer/Dryer Hookup
- Amenities:Granite Counters, Storage
Parking
- Total parking spaces:2
- Parking description:Assigned, Attached, Off Site, Off Street, On Street, Private
New listings near 14 E Seacrest Avenue
- Coming Soon
 $749,000Coming Soon3 beds 2 baths1,531 sq. ft.
433 S 7th Street, Lindenhurst, NY 11757
MLS# 1046206Listed by: BEST SOLUTIONS REALTY INC - Coming Soon
 $669,000Coming Soon5 beds 3 baths1,675 sq. ft.
956 N Hamilton Avenue, Lindenhurst, NY 11757
MLS# 1040655Listed by: EXECUTIVE GROUP REALTY - New
 $659,990Active3 beds 2 baths1,646 sq. ft.
70 Prairie Lane, Lindenhurst, NY 11757
MLS# 1046025Listed by: SIGNATURE PREMIER PROPERTIES - New
 $429,000Active2 beds 1 baths774 sq. ft.
533 S 8th Street, Lindenhurst, NY 11757
MLS# 1045385Listed by: ISLAND EDGE HOMES - New
 $499,995Active5 beds 1 baths1,382 sq. ft.
364 42nd Street, Lindenhurst, NY 11757
MLS# 1045020Listed by: DEAL HOUSE REALTY INC. - New
 $999,999Active3 beds 3 baths1,900 sq. ft.
959 S 5th Street, Lindenhurst, NY 11757
MLS# 1044197Listed by: HOMESMART PREMIER LIVING RLTY - New
 $659,900Active3 beds 1 baths1,328 sq. ft.
494 N Putnam Avenue, Lindenhurst, NY 11757
MLS# 1041915Listed by: DOUGLAS ELLIMAN REAL ESTATE - New
 $779,000Active4 beds 2 baths1,800 sq. ft.
48 Lake Street, Lindenhurst, NY 11757
MLS# 1043622Listed by: BH&G R E REALTY CONNECT - Open Sun, 1 to 3pmNew
 $749,000Active3 beds 2 baths1,078 sq. ft.
334 Robbins Street, Lindenhurst, NY 11757
MLS# 1043269Listed by: AMERICAN DREAM HOMES 110 INC


Protect your home and budget from life's surprises with an Assurant Home Warranty, backed by a partner that supports you through every step of homeownership. Explore Plans.
© 2023 - 2026 ERA Franchise Systems LLC. All rights reserved. ERA Franchise Systems LLC fully supports the principles of the Fair Housing Act and the Equal Opportunity Act. ERA, ERA Real Estate powered, and their respective logos are registered service marks of ERA Franchise Systems LLC. Each office is independently owned and operated.