
241 Houston Street, Lindenhurst, NY 11757
Local realty services provided by:Bon Anno Realty ERA Powered
241 Houston Street,Lindenhurst, NY 11757
$649,999
- 3 Beds
- 1 Baths
- 1,075 sq. ft.
- Single family
- Pending
Listed by: nicolas barberio, jeffrey memisha
Office: realty advisors inc
MLS#:1029916
Source:OneKey MLS
Price summary
- Price:$649,999
- Price per sq. ft.:$415.33
About this home
THIS 3 BEDROOM RANCH IN LINDENHURST VILLAGE, THERE'S NOTHING LEFT TO DO BUT MOVE IN! OPEN CONCEPT LIVING ROOM, DINING ROOM & KITCHEN W/ VINYL FLOORING T/O... FULL HALLWAY BATH W/ TUB... PRIMARY BEDROOM W/ WALK-IN CLOSET FEATURING CUSTOM SHELVING (PREVIOUSLY BEDROOM 3 — SELLER CAN EASILY CONVERT BACK)... HEAD DOWNSTAIRS TO A FULL, LARGE BSMT W/ TONS OF STORAGE & LAUNDRY... STEP OUTSIDE TO YOUR OWN RESORT-STYLE BACKYARD... SALTWATER IGP W/ ELECTRIC HEATER... PAVERS ALL AROUND... PVC FENCE... IGS... BRAND NEW SEWER LINE... SUMP PUMP... OIL BOILER... HOME SECURITY W/ EXTERIOR CAMERAS... ROOF APPROX 10 YEARS YOUNG... JUST UNPACK & DIVE IN!!!
Contact an agent
Home facts
- Year built:1975
- Listing ID #:1029916
- Added:51 day(s) ago
- Updated:September 14, 2026 at 08:16 AM
Rooms and interior
- Bedrooms:3
- Total bathrooms:1
- Full bathrooms:1
- Rooms Total:7
- Kitchen Description:Dishwasher, Oven, Refrigerator
- Bedroom Description:First Floor Bedroom
- Basement:Yes
- Basement Description:Full
- Living area:1,075 sq. ft.
Heating and cooling
- Heating:Oil
Structure and exterior
- Year built:1975
- Building area:1,075 sq. ft.
- Lot area:0.16 Acres
- Architectural Style:Ranch
- Construction Materials:Frame
Schools
- High school:Lindenhurst Senior High School
- Middle school:Lindenhurst Middle School
- Elementary school:Alleghany Avenue School
Utilities
- Water:Public
- Sewer:Public Sewer
Finances and disclosures
- Price:$649,999
- Price per sq. ft.:$415.33
- Tax amount:$12,880 (2026)
Features and amenities
- Appliances:Dishwasher, Dryer, Oven, Refrigerator, Washer
- Laundry features:Dryer, Washer
Parking
- Parking description:Driveway, Garage, On Street
- Garage:Yes
- Garage spaces:1
New listings near 241 Houston Street
- Coming SoonOpen Sun, 1 to 3pm
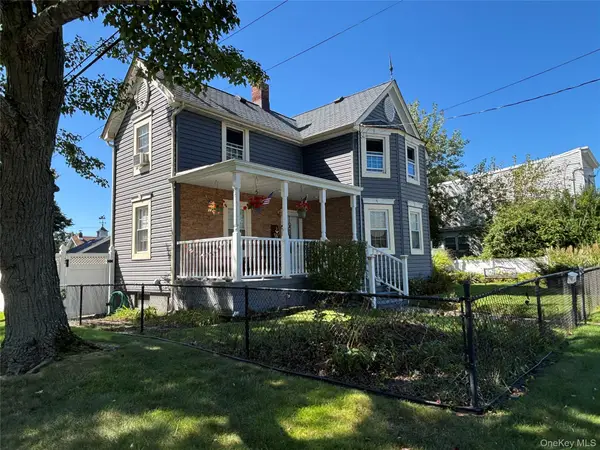 $699,990Coming Soon3 beds 2 baths1,364 sq. ft.
197 S 7th Street, Lindenhurst, NY 11757
MLS# 1049941Listed by: NEW ISLAND REALTY - Coming SoonOpen Fri, 5 to 6:30pm
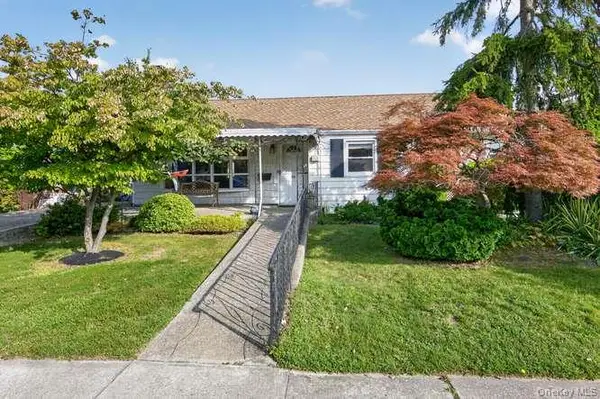 $615,000Coming Soon3 beds 2 baths1,300 sq. ft.
84 E Lido Promenade, Lindenhurst, NY 11757
MLS# 1047898Listed by: DANIEL GALE SOTHEBYS INTL RLTY - Open Sat, 12 to 1:30pmNew
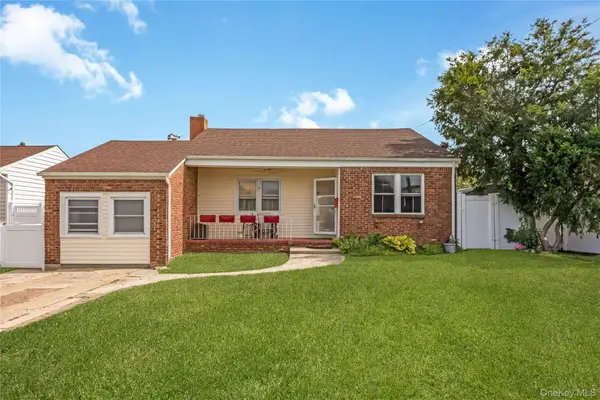 $549,000Active3 beds 1 baths1,250 sq. ft.
19 Rainbow Lane, Lindenhurst, NY 11757
MLS# 1050146Listed by: REALTY TRENDS CORP - New
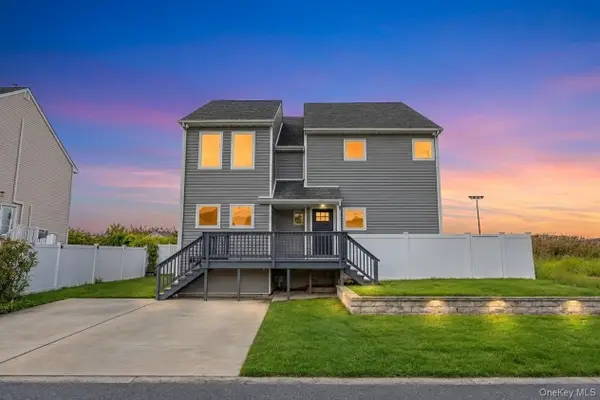 $799,999Active6 beds 3 baths2,199 sq. ft.
891 S Bay Street, Lindenhurst, NY 11757
MLS# 1049947Listed by: GOLDCREST REALTY GROUP LLC - New
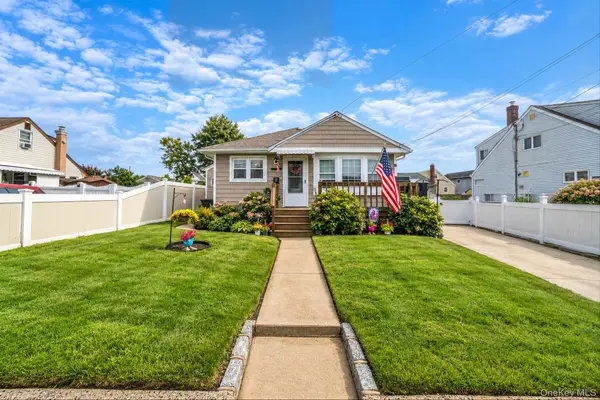 $549,999Active3 beds 1 baths1,574 sq. ft.
11 E Hollywood Avenue, Lindenhurst, NY 11757
MLS# 1049967Listed by: HANDSOME REAL ESTATE INC - New
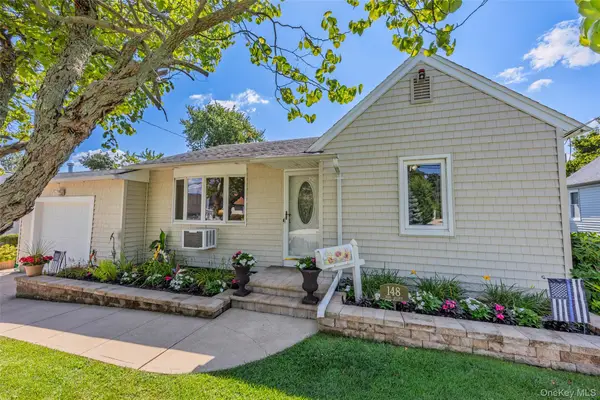 $629,000Active3 beds 1 baths954 sq. ft.
148 Birs Avenue, Lindenhurst, NY 11757
MLS# 1047788Listed by: COLDWELL BANKER AMERICAN HOMES - New
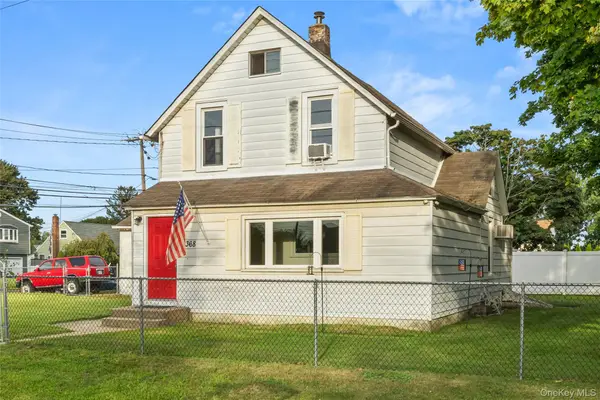 $575,000Active3 beds 2 baths1,427 sq. ft.
368 Catskill Avenue, Lindenhurst, NY 11757
MLS# 1049062Listed by: EXIT FAMILY REALTY - Open Wed, 5:30 to 7pmNew
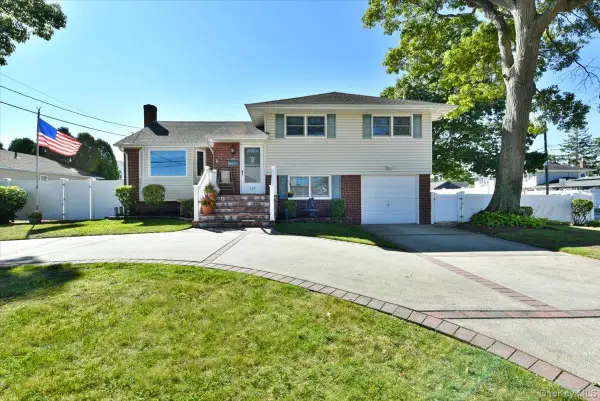 $749,000Active3 beds 3 baths1,684 sq. ft.
283 W Gates Avenue, Lindenhurst, NY 11757
MLS# 1048753Listed by: SIGNATURE PREMIER PROPERTIES - New
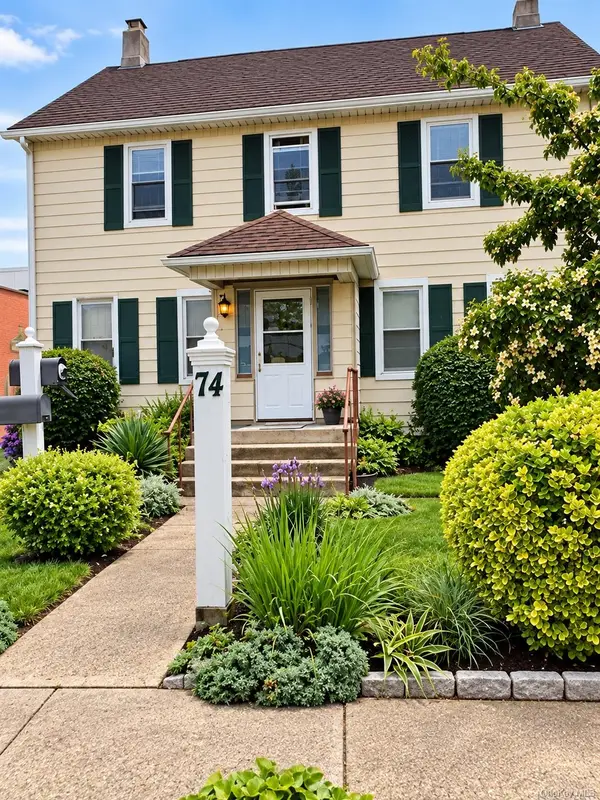 $949,000Active5 beds 4 baths2,191 sq. ft.
74 W Hoffman Avenue, Lindenhurst, NY 11757
MLS# 1047312Listed by: BH&G R E REALTY CONNECT - New
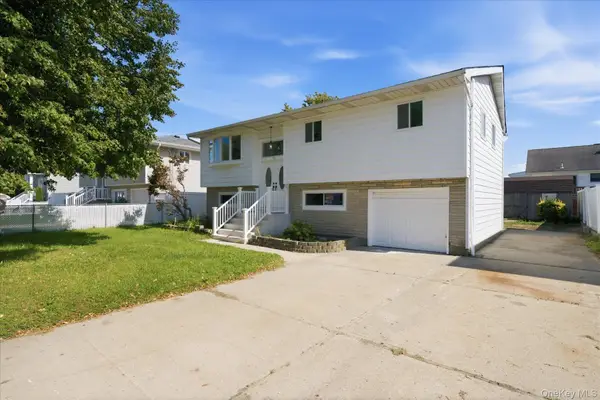 $849,000Active5 beds 3 baths1,738 sq. ft.
14 Garfield Place, Lindenhurst, NY 11757
MLS# 1048280Listed by: BEST SOLUTIONS REALTY INC


Protect your home and budget from life's surprises with an Assurant Home Warranty, backed by a partner that supports you through every step of homeownership. Explore Plans.
© 2023 - 2026 ERA Franchise Systems LLC. All rights reserved. ERA Franchise Systems LLC fully supports the principles of the Fair Housing Act and the Equal Opportunity Act. ERA, ERA Real Estate powered, and their respective logos are registered service marks of ERA Franchise Systems LLC. Each office is independently owned and operated.