
34 Farmers Avenue, Lindenhurst, NY 11757
Local realty services provided by:Bon Anno Realty ERA Powered
34 Farmers Avenue,Lindenhurst, NY 11757
$749,000
- 3 Beds
- 3 Baths
- 1,922 sq. ft.
- Single family
- Pending
Listed by: nancy g. mangieri
Office: coldwell banker american homes
MLS#:1029325
Source:OneKey MLS
Price summary
- Price:$749,000
- Price per sq. ft.:$389.7
About this home
Welcome to this Mint condition, Expanded Cape set deeply back on a massive 92' x 240' lot. Featuring a Detached 22' x 26' Two Car Garage (with high ceilings & 100 amp service), Carport (9' x 20") and an incredibly private backyard oasis, this home has it all. Large Expanded Chef's Kitchen (540 sq ft) with Vaulted Ceiling, 2 Skylights, Granite Counters, 4' x 9' Island (seats 6) with Prep Sink. Appliances include a 6 Burner Gas Cooktop w/Electric Griddle, Pot Filler, Electric/Convection Double Wall Oven, Warming Drawer. Open to Dining Room and backyard. Large Living Room, Large Primary Bedroom w/Wood Burning Fireplace & En-Suite Bathroom featuring a massive Shower. Second Floor features 2 Spacious Bedrooms w/Jack & Jill New Full Bathroom w/Soaking Tub & Skylights. Also on 2nd Floor is a loft area with a built-in desk & filing cabinets. All bathrooms have Heated Floors & Exhaust Fans, Full 740 sq foot Basement. Gleaming Hardwood Floors throughout w/Tile floors in bathrooms, Recessed Lighting throughout, 200 Amp Service, Updated Gas Tankless Water Heater & Boiler, Central Air Conditioning, Generator (Generac), Central Vacuum. Large Private Backyard w/Patio, PVC Fence and perimeter Hedge screening, 2 Sheds, Hot Tub and a full lawn/garden irrigation system. Large Driveway that easily parks 4 cars without having to move any. 1922 Sq Ft of Living Space. Close to shopping. Great Curb Appeal. Too much to list....
Contact an agent
Home facts
- Year built:1955
- Listing ID #:1029325
- Added:48 day(s) ago
- Updated:September 14, 2026 at 10:23 AM
Rooms and interior
- Bedrooms:3
- Total bathrooms:3
- Full bathrooms:2
- Half bathrooms:1
- Rooms Total:6
- Kitchen Description:Dishwasher, Oven, Refrigerator, Stainless Steel Appliance(s)
- Bedroom Description:First Floor Bedroom
- Basement:Yes
- Basement Description:Full
- Living area:1,922 sq. ft.
Heating and cooling
- Cooling:Central Air, Ductless
- Heating:Natural Gas
- Central air:Yes
Structure and exterior
- Year built:1955
- Building area:1,922 sq. ft.
- Lot area:0.5 Acres
- Architectural Style:Exp Cape
- Construction Materials:Vinyl Siding
Schools
- High school:Lindenhurst Senior High School
- Middle school:Lindenhurst Middle School
- Elementary school:William Rall School
Utilities
- Water:Public
- Sewer:Public Sewer
Finances and disclosures
- Price:$749,000
- Price per sq. ft.:$389.7
- Tax amount:$15,154 (2025)
Features and amenities
- Appliances:Dishwasher, Dryer, Oven, Refrigerator, Stainless Steel Appliance(s), Tankless Water Heater, Washer
- Laundry features:Dryer, Washer
- Amenities:Cathedral Ceiling(s)
Parking
- Parking description:Driveway
- Garage:Yes
- Garage spaces:2
- Carport spaces:1
New listings near 34 Farmers Avenue
- Coming SoonOpen Sun, 1 to 3pm
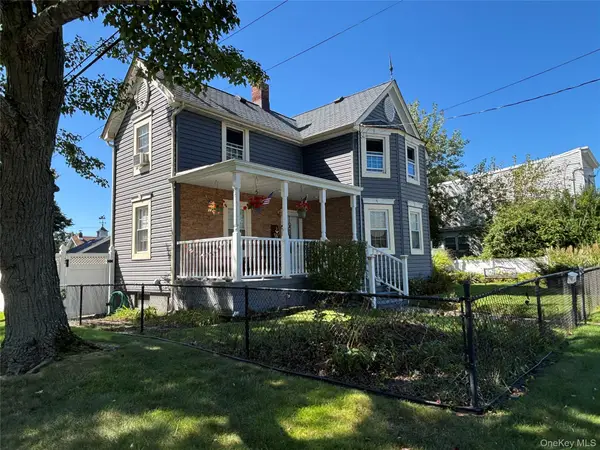 $699,990Coming Soon3 beds 2 baths1,364 sq. ft.
197 S 7th Street, Lindenhurst, NY 11757
MLS# 1049941Listed by: NEW ISLAND REALTY - Coming SoonOpen Fri, 5 to 6:30pm
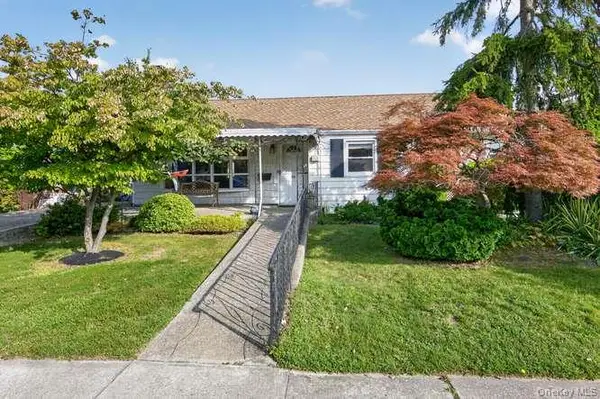 $615,000Coming Soon3 beds 2 baths1,300 sq. ft.
84 E Lido Promenade, Lindenhurst, NY 11757
MLS# 1047898Listed by: DANIEL GALE SOTHEBYS INTL RLTY - Open Sat, 12 to 1:30pmNew
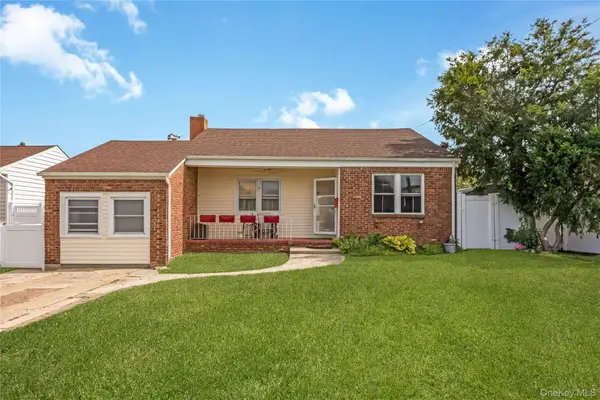 $549,000Active3 beds 1 baths1,250 sq. ft.
19 Rainbow Lane, Lindenhurst, NY 11757
MLS# 1050146Listed by: REALTY TRENDS CORP - New
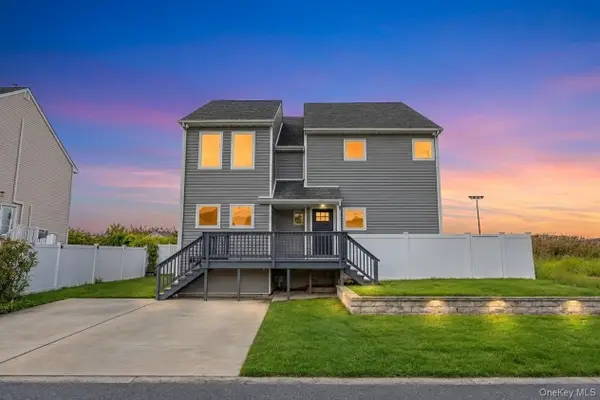 $799,999Active6 beds 3 baths2,199 sq. ft.
891 S Bay Street, Lindenhurst, NY 11757
MLS# 1049947Listed by: GOLDCREST REALTY GROUP LLC - New
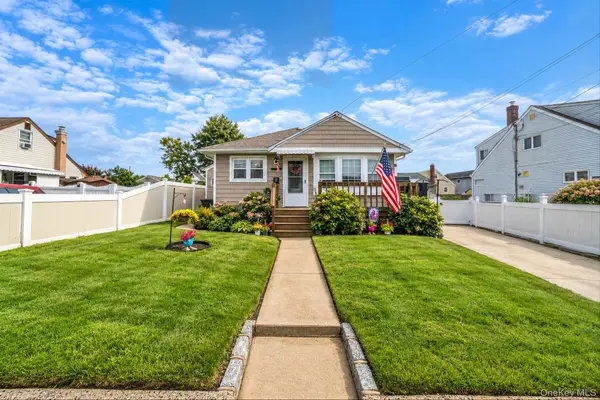 $549,999Active3 beds 1 baths1,574 sq. ft.
11 E Hollywood Avenue, Lindenhurst, NY 11757
MLS# 1049967Listed by: HANDSOME REAL ESTATE INC - New
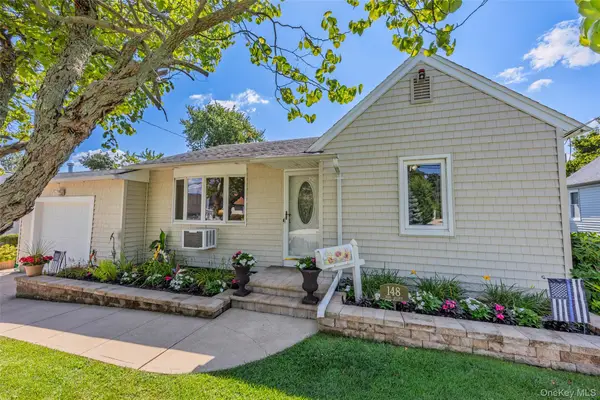 $629,000Active3 beds 1 baths954 sq. ft.
148 Birs Avenue, Lindenhurst, NY 11757
MLS# 1047788Listed by: COLDWELL BANKER AMERICAN HOMES - New
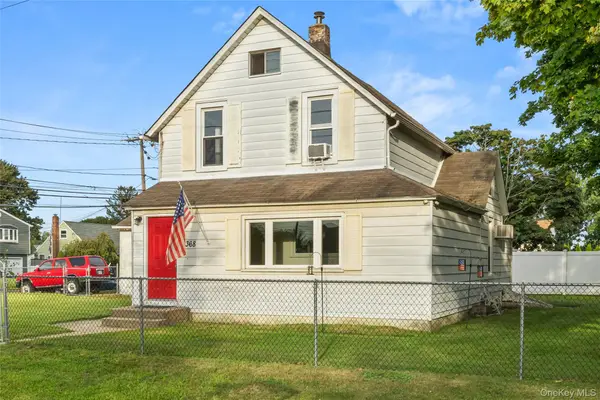 $575,000Active3 beds 2 baths1,427 sq. ft.
368 Catskill Avenue, Lindenhurst, NY 11757
MLS# 1049062Listed by: EXIT FAMILY REALTY - Open Wed, 5:30 to 7pmNew
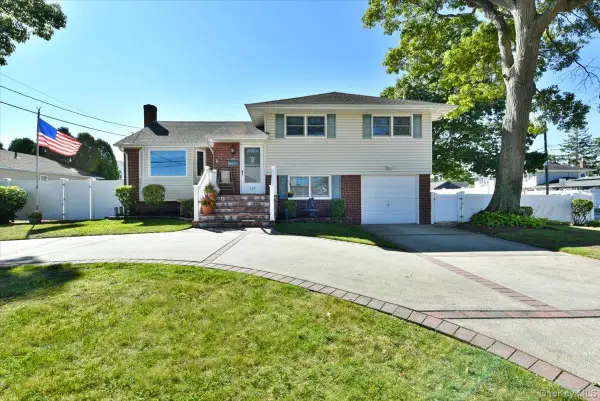 $749,000Active3 beds 3 baths1,684 sq. ft.
283 W Gates Avenue, Lindenhurst, NY 11757
MLS# 1048753Listed by: SIGNATURE PREMIER PROPERTIES - New
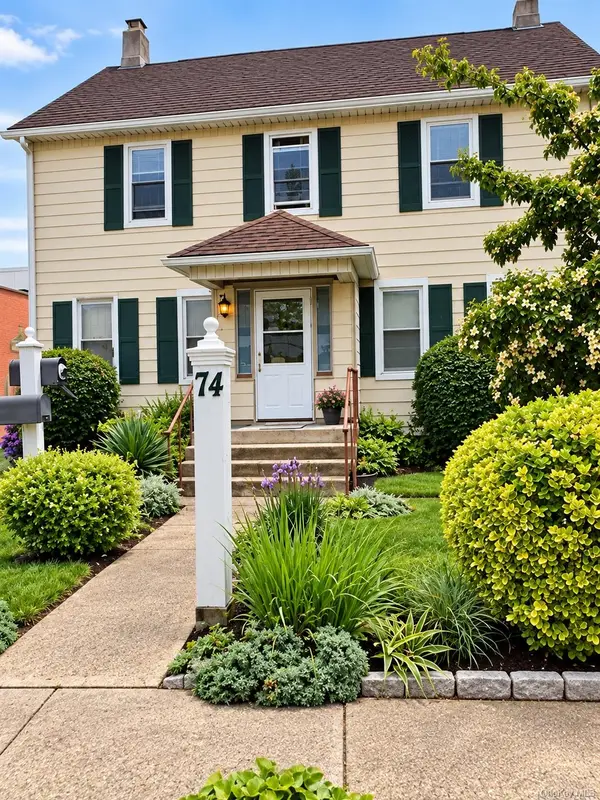 $949,000Active5 beds 4 baths2,191 sq. ft.
74 W Hoffman Avenue, Lindenhurst, NY 11757
MLS# 1047312Listed by: BH&G R E REALTY CONNECT - New
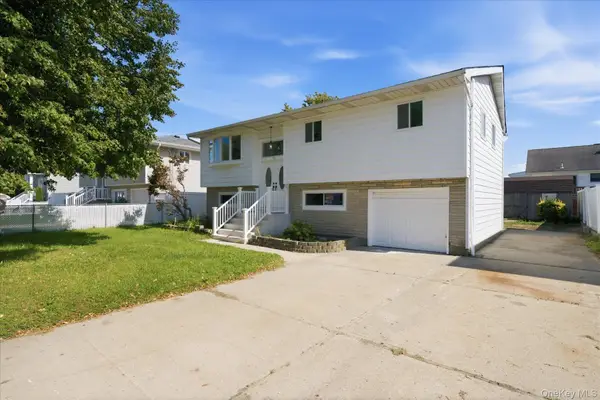 $849,000Active5 beds 3 baths1,738 sq. ft.
14 Garfield Place, Lindenhurst, NY 11757
MLS# 1048280Listed by: BEST SOLUTIONS REALTY INC


Protect your home and budget from life's surprises with an Assurant Home Warranty, backed by a partner that supports you through every step of homeownership. Explore Plans.
© 2023 - 2026 ERA Franchise Systems LLC. All rights reserved. ERA Franchise Systems LLC fully supports the principles of the Fair Housing Act and the Equal Opportunity Act. ERA, ERA Real Estate powered, and their respective logos are registered service marks of ERA Franchise Systems LLC. Each office is independently owned and operated.