
388 S 2nd Street, Lindenhurst, NY 11757
Local realty services provided by:ERA Insite Realty Services
Listed by: donna m. alvino sres, karen j. mancz cbr sfr sres
Office: exit family realty
MLS#:1053971
Source:OneKey MLS
Price summary
- Price:$575,000
- Price per sq. ft.:$419.1
About this home
Welcome to this charming 3-bedroom, 1-bath Cape located in Lindenhurst's Merridale Park subdivision! Offering a bright, open floor, this home features a spacious living and dining area, an eat-in kitchen with granite countertops, central air conditioning, and convenient main-floor laundry. Two bedrooms are located on the main level, along with a separate den offering flexible space for a home office, hobby room, or additional living area. A staircase from the second bedroom leads to the upper-level third bedroom, creating a unique layout with additional possibilities.
An oversized, extended driveway provides generous off-street parking, complemented by a detached two-car garage offering additional storage and flexibility.
Enjoy the charm and convenience of Lindenhurst, with its vibrant downtown along Wellwood Avenue featuring restaurants, cafes, local shops, and entertainment. Lindenhurst Village Square, seasonal events, and nearby waterfront recreation add to the South Shore lifestyle. Convenient access to the Lindenhurst LIRR station and major roadways makes commuting and exploring Long Island easy.
With its flexible living space, exceptional parking, and convenient location, this home offers a wonderful opportunity to make it your own!...
Contact an agent
Home facts
- Year built:1939
- Listing ID #:1053971
- Added:46 day(s) ago
- Updated:November 15, 2026 at 12:45 AM
Rooms and interior
- Bedrooms:3
- Total bathrooms:1
- Full bathrooms:1
- Rooms Total:6
- Dining Description:Eat-In Kitchen, Formal Dining
- Kitchen Description:Dishwasher, Eat-in Kitchen, Microwave, Refrigerator
- Bedroom Description:First Floor Bedroom
- Basement:Yes
- Basement Description:Unfinished
- Living area:1,372 sq. ft.
Heating and cooling
- Cooling:Central Air
- Heating:Oil
- Central air:Yes
Structure and exterior
- Year built:1939
- Building area:1,372 sq. ft.
- Lot area:0.14 Acres
- Architectural Style:Cape Cod
- Construction Materials:Aluminum Siding, Frame, Stone
Schools
- High school:Lindenhurst Senior High School
- Middle school:Lindenhurst Middle School
- Elementary school:Alleghany Avenue School
Utilities
- Water:Public
- Sewer:Public Sewer
Finances and disclosures
- Price:$575,000
- Price per sq. ft.:$419.1
- Tax amount:$14,128 (2026)
Features and amenities
- Appliances:Dishwasher, Dryer, Microwave, Refrigerator, Washer
- Laundry features:Dryer, Washer, Washer/Dryer Hookup
- Amenities:Granite Counters, High Ceilings
Parking
- Parking description:Driveway
- Garage:Yes
- Garage spaces:2
New listings near 388 S 2nd Street
- New
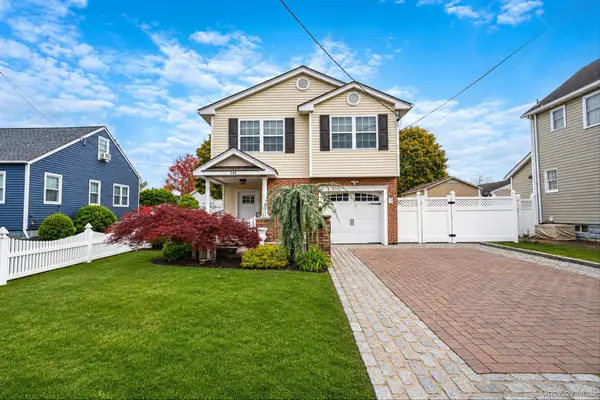 $750,000Active4 beds 2 baths1,663 sq. ft.
240 S 3rd Street, Lindenhurst, NY 11757
MLS# 1073635Listed by: JOANN CILLA REAL ESTATE - New
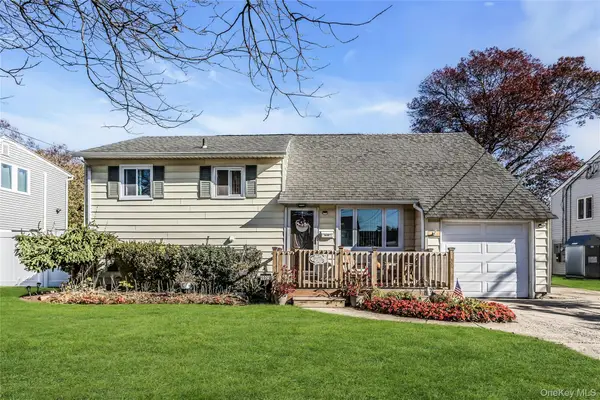 $649,999Active3 beds 2 baths1,768 sq. ft.
1021 N Niagara Avenue, Lindenhurst, NY 11757
MLS# 1073696Listed by: DOUGLAS ELLIMAN REAL ESTATE - New
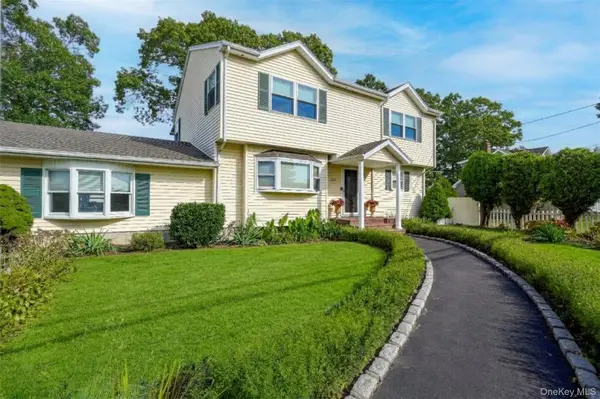 $899,000Active-- beds -- baths2,900 sq. ft.
330 N Fulton Avenue, Lindenhurst, NY 11757
MLS# 1073362Listed by: SIGNATURE PREMIER PROPERTIES - Open Sun, 12 to 2pmNew
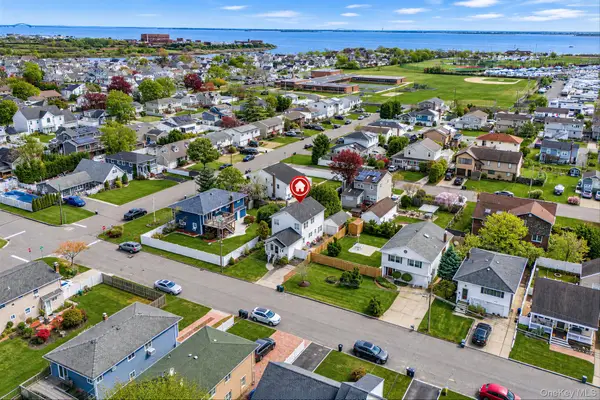 $649,000Active3 beds 2 baths1,721 sq. ft.
3 Mckinley Avenue, Lindenhurst, NY 11757
MLS# 1073180Listed by: SHORELINE REAL ESTATE ADVISORS - New
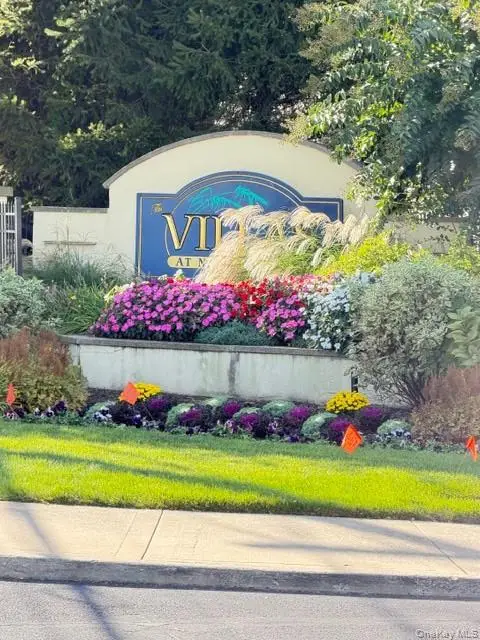 $599,000Active2 beds 2 baths1,500 sq. ft.
102 Narragansett Villas Drive, Lindenhurst, NY 11757
MLS# 1072179Listed by: WORLD PROP INTL SEA TO SKY - Open Sun, 1 to 3pmNew
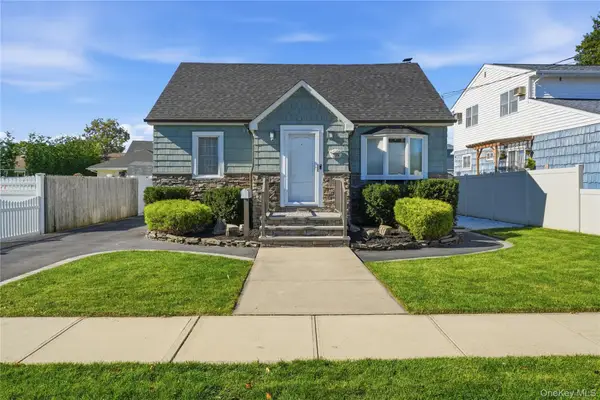 $679,000Active4 beds 2 baths1,343 sq. ft.
319 S 7th Street, Lindenhurst, NY 11757
MLS# 1071261Listed by: SIGNATURE PREMIER PROPERTIES - New
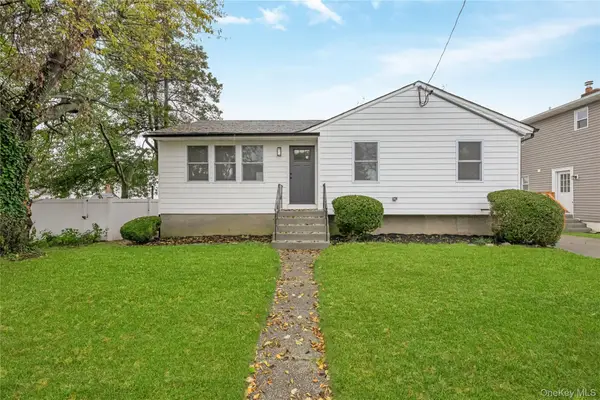 $679,000Active3 beds 2 baths1,156 sq. ft.
18 Buena Vista Boulevard, Lindenhurst, NY 11757
MLS# 1071854Listed by: RE/MAX BEST - Open Sun, 12 to 2pmNew
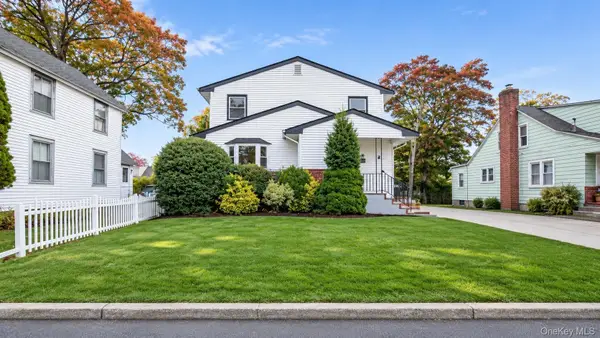 $750,000Active5 beds 2 baths2,376 sq. ft.
466 S 7th Street, Lindenhurst, NY 11757
MLS# 1070706Listed by: REAL BROKER NY LLC - Open Sun, 2 to 3pmNew
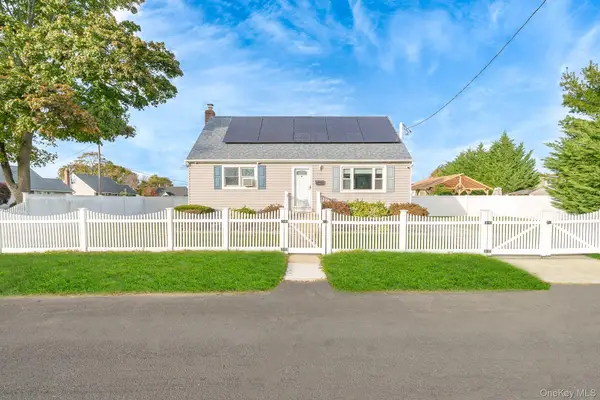 $575,000Active2 beds 1 baths1,140 sq. ft.
290 38 Street, Lindenhurst, NY 11757
MLS# 1071076Listed by: COLDWELL BANKER EASTON PROP - New
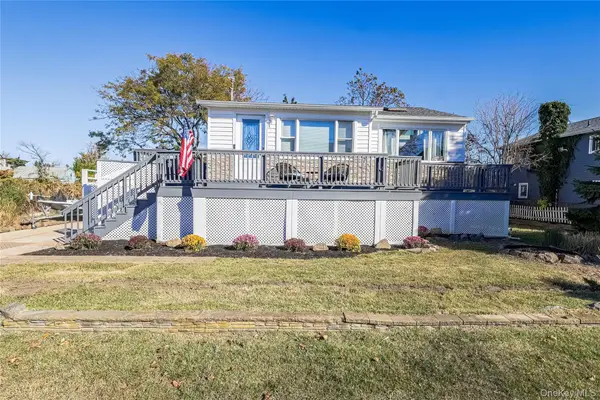 $589,000Active2 beds 2 baths1,350 sq. ft.
812 Beach Street, Lindenhurst, NY 11757
MLS# 1070830Listed by: SIGNATURE PREMIER PROPERTIES


Protect your home and budget from life's surprises with an Assurant Home Warranty, backed by a partner that supports you through every step of homeownership. Explore Plans.
© 2023 - 2026 ERA Franchise Systems LLC. All rights reserved. ERA Franchise Systems LLC fully supports the principles of the Fair Housing Act and the Equal Opportunity Act. ERA, ERA Real Estate powered, and their respective logos are registered service marks of ERA Franchise Systems LLC. Each office is independently owned and operated.