
466 N Wellwood Avenue, Lindenhurst, NY 11757
Local realty services provided by:Bon Anno Realty ERA Powered
466 N Wellwood Avenue,Lindenhurst, NY 11757
$575,000
- 2 Beds
- 1 Baths
- 1,109 sq. ft.
- Single family
- Active
Upcoming open houses
- Sun, Nov 0112:00 pm - 02:00 pm
Listed by: robert scaccia
Office: signature premier properties
MLS#:1067936
Source:OneKey MLS
Price summary
- Price:$575,000
- Price per sq. ft.:$518.49
About this home
Timeless Charm Meets Modern Comfort! Built in 1929 and thoughtfully updated for today’s lifestyle, this charming Cape beautifully blends the character of yesteryear with the conveniences of modern living. Recent improvements include updated siding, central air conditioning, a beautifully renovated kitchen, and an updated bathroom, all while preserving the warmth and character that make this home so inviting.
Just off the kitchen, a composite deck provides the perfect setting for outdoor dining, morning coffee, or entertaining, overlooking a generously sized backyard with plenty of room to relax and enjoy. A full unfinished basement houses the laundry and mechanical systems while offering excellent storage, and a spacious, full walk-up attic spanning the entire home provides even more possibilities.
Ideally situated, the home offers convenient access to Lindenhurst’s vibrant downtown, with its growing collection of restaurants, shops, and entertainment, as well as the Lindenhurst LIRR station and major roadways. A wonderful combination of vintage charm, modern updates, outdoor space, and everyday convenience, this delightful home is ready for its next chapter!...
Contact an agent
Home facts
- Year built:1929
- Listing ID #:1067936
- Added:1 day(s) ago
- Updated:October 29, 2026 at 02:43 PM
Rooms and interior
- Bedrooms:2
- Total bathrooms:1
- Full bathrooms:1
- Rooms Total:6
- Flooring:Hardwood
- Dining Description:Formal Dining
- Kitchen Description:Dishwasher, Microwave, Refrigerator, Stainless Steel Appliance(s)
- Bedroom Description:First Floor Bedroom, Master Downstairs
- Basement:Yes
- Basement Description:Full, Unfinished
- Living area:1,109 sq. ft.
Heating and cooling
- Cooling:Central Air
- Heating:Baseboard, Hot Water, Natural Gas
- Central air:Yes
Structure and exterior
- Year built:1929
- Building area:1,109 sq. ft.
- Lot area:0.11 Acres
- Lot Features:Cleared, Corner Lot, Level
- Architectural Style:Cape Cod
- Construction Materials:Frame, Vinyl Siding
Schools
- High school:Lindenhurst Senior High School
- Middle school:Lindenhurst Middle School
- Elementary school:Daniel Street School
Utilities
- Water:Public
- Sewer:Public Sewer
Finances and disclosures
- Price:$575,000
- Price per sq. ft.:$518.49
- Tax amount:$10,816 (2026)
Features and amenities
- Appliances:Dishwasher, Dryer, Microwave, Refrigerator, Stainless Steel Appliance(s), Washer
- Laundry features:Dryer, Washer, Washer/Dryer Hookup
- Amenities:High Ceilings, Storage
Parking
- Parking description:Driveway
New listings near 466 N Wellwood Avenue
- New
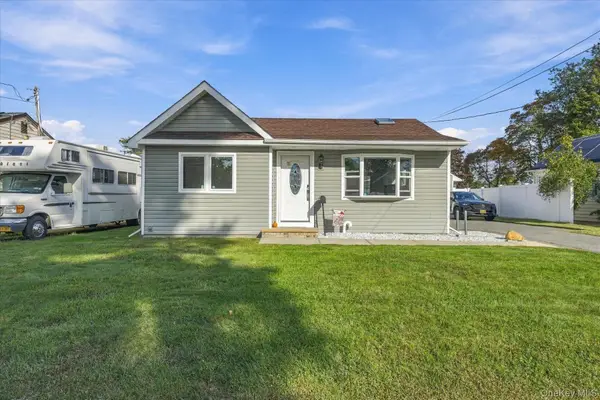 $579,999Active3 beds 1 baths796 sq. ft.
21 Birs Avenue, Lindenhurst, NY 11757
MLS# 1066888Listed by: FIRST REALTY PROPERTIES INC - Open Sat, 12 to 3pmNew
 $719,000Active4 beds 2 baths1,804 sq. ft.
454 N Indiana Avenue, Lindenhurst, NY 11757
MLS# 1066609Listed by: EMPIRE HOME REALTY OF L I INC - Open Sat, 11am to 1pmNew
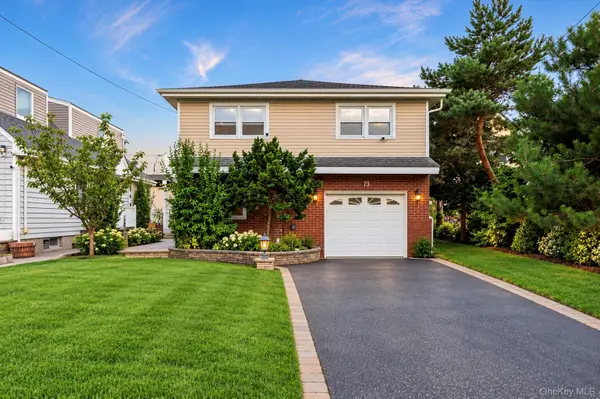 $1,099,999Active3 beds 2 baths1,594 sq. ft.
73 E Beach Prom, Lindenhurst, NY 11757
MLS# 1064189Listed by: BERKSHIRE HATHAWAY - Open Sun, 12 to 2pmNew
 $559,999Active3 beds 2 baths1,717 sq. ft.
95 E Riviera Drive, Lindenhurst, NY 11757
MLS# 1064925Listed by: IRONTIDE REALTY LLC - New
 $1,149,999Active5 beds 2 baths2,300 sq. ft.
254 E Shore Road, Lindenhurst, NY 11757
MLS# 1065887Listed by: EXIT REALTY EDGE - New
 $549,999Active4 beds 1 baths1,413 sq. ft.
380 Gates Avenue W, Lindenhurst, NY 11757
MLS# 1065580Listed by: MONTAUK DUNES LLC - Open Sat, 11am to 1pmNew
 $599,999Active3 beds 2 baths900 sq. ft.
340 N Indiana Avenue, Lindenhurst, NY 11757
MLS# 1063846Listed by: EXIT FAMILY REALTY - New
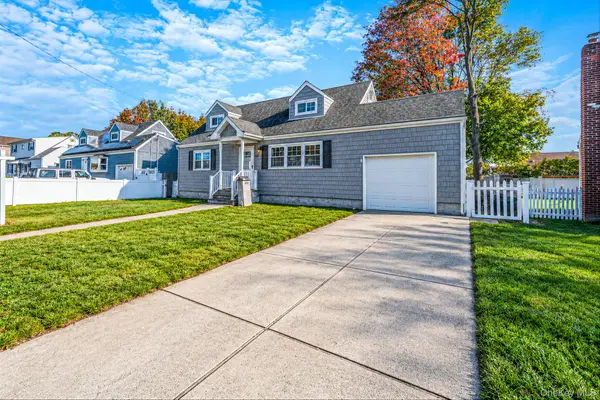 $649,000Active4 beds 1 baths1,500 sq. ft.
1025 N Greene Avenue, Lindenhurst, NY 11757
MLS# 1065011Listed by: SHORELINE REAL ESTATE ADVISORS - Open Sun, 12 to 2pmNew
 $699,000Active4 beds 2 baths1,600 sq. ft.
187 N Fulton Avenue, Lindenhurst, NY 11757
MLS# 1064918Listed by: PROGRESSIVE REALTY GRP USA INC


Protect your home and budget from life's surprises with an Assurant Home Warranty, backed by a partner that supports you through every step of homeownership. Explore Plans.
© 2023 - 2026 ERA Franchise Systems LLC. All rights reserved. ERA Franchise Systems LLC fully supports the principles of the Fair Housing Act and the Equal Opportunity Act. ERA, ERA Real Estate powered, and their respective logos are registered service marks of ERA Franchise Systems LLC. Each office is independently owned and operated.