
10395 Steamtown Road, Lindley, NY 14858
Local realty services provided by:ERA Team VP Real Estate
10395 Steamtown Road,Lindley, NY 14858
$282,000
- 4 Beds
- 2 Baths
- - sq. ft.
- Single family
- Sold
Listed by: kelly mckay
Office: warren real estate
MLS#:R1696584
Source:NY_GENRIS
Sorry, we are unable to map this address
Price summary
- Price:$282,000
About this home
Welcome to country living with room to spread out! Situated on 3 peaceful acres, this move-in ready 4-bedroom, 2-bath home offers the perfect combination of comfortable living, outdoor enjoyment, and incredible storage space.
Step inside the inviting foyer that leads to a spacious living room filled with natural light. The beautifully updated eat-in kitchen has been remodeled with modern cabinetry, countertops, and stainless appliances, creating a warm gathering space for everyday living. Just outside the kitchen, you'll discover one of the home's standout features—a covered multi-level porch and deck overlooking mature landscaping, offering a private retreat for morning coffee, evening dinners, or simply relaxing outdoors.
The thoughtfully designed main level includes a spacious primary suite with its own private bath, two additional bedrooms, and a second full bathroom. The walk-out lower level offers a fourth bedroom, laundry area, coal-burning stove, and abundant unfinished space with excellent potential to create additional living space, a recreation room, workshop, or hobby area.
Outside, the property truly shines. A convenient circular gravel driveway welcomes you home, while a small pond adds to the peaceful country setting. The impressive 30' x 68' garage with 14-foot doors and 16-foot side walls provides exceptional space for vehicles, equipment, recreational toys, hobbies, or projects.
Major improvements completed within the past seven years include new siding with added insulation, remodeled kitchen and living room, updated bathrooms, new sewer lines, and a couple replacement windows, allowing the next owner to simply move in and enjoy.
If you've been searching for a country property that combines updated living space, incredible storage, and outdoor beauty, this one is ready to impress....
Contact an agent
Home facts
- Year built:1980
- Listing ID #:R1696584
- Added:82 day(s) ago
- Updated:September 30, 2026 at 06:52 AM
Rooms and interior
- Bedrooms:4
- Total bathrooms:2
- Full bathrooms:2
- Rooms Total:6
- Flooring:Laminate, Tile, Varies
- Kitchen Description:Country Kitchen, Dishwasher, Oven, Refrigerator
- Basement:Yes
- Basement Description:Full, Partially Finished, Walk Out Access
Heating and cooling
- Heating:Coal, Forced Air, Propane
Structure and exterior
- Roof:Shingle
- Year built:1980
- Lot Features:Agricultural, Rectangular
- Architectural Style:Ranch
- Construction Materials:Vinyl Siding
- Exterior Features:Deck, Porch
- Foundation Description:Block
- Levels:1 Story
Utilities
- Water:Well
- Sewer:Septic Tank
Finances and disclosures
- Price:$282,000
- Tax amount:$6,335
Features and amenities
- Appliances:Dishwasher, Dryer, Free Standing Range, Oven, Refrigerator, Washer
- Laundry features:Dryer, Electric Water Heater, In Basement, Washer
- Amenities:Deck, int_feat_Workshop
Parking
- Parking description:Detached, Garage, Garage Door Opener, Storage
- Garage:Yes
- Garage spaces:4
New listings near 10395 Steamtown Road
- New
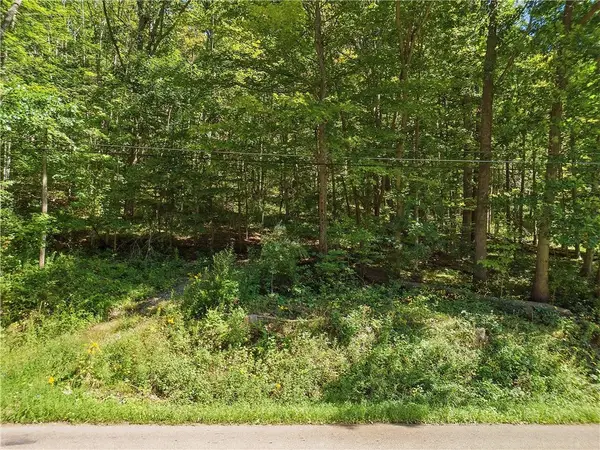 $58,000Active20 Acres
River Road, Lindley, NY 14858
MLS# R1715471Listed by: COWANESQUE LAKE REALTY, LLC 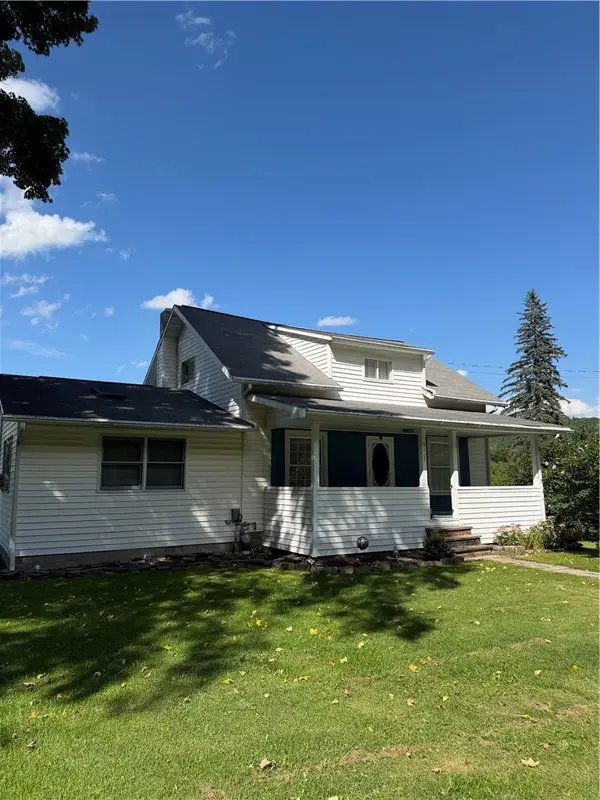 $234,900Active3 beds 2 baths1,508 sq. ft.
9207 Presho School Road, Painted Post, NY 14870
MLS# R1677048Listed by: WARREN REAL ESTATE-CORNING $329,900Active4 beds 3 baths3,080 sq. ft.
9890 Steamtown Road, Lindley, NY 14858
MLS# 31728120Listed by: COWANESQUE LAKE REALTY LLC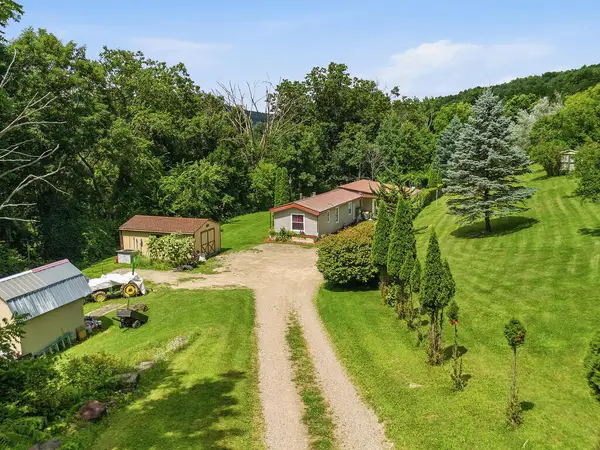 $99,900Active2 beds 2 baths1,212 sq. ft.
580 River Road, Lindley, NY 14858
MLS# 31727984Listed by: COWANESQUE LAKE REALTY LLC $325,000Active3 beds 2 baths1,768 sq. ft.
9198 N Clendenning Creek Road, Painted Post, NY 14870
MLS# R1705817Listed by: HOWARD HANNA CORNING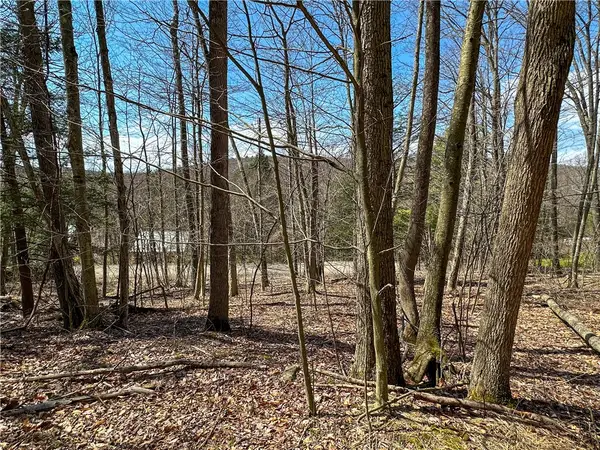 $84,900Active34.3 Acres
1232 Bell Hill Road, Lindley, NY 14858
MLS# R1699176Listed by: WHITETAIL PROPERTIES REAL ESTATE, LLC $500,000Active81 Acres
168 Kittle Rd Road, Lindley, NY 14858
MLS# R1667317Listed by: HOWARD HANNA CORNING $51,063Active8.17 Acres
Marsh Road, Lindley, NY 14858
MLS# R1696410Listed by: HOWARD HANNA $180,000Pending3 beds 2 baths1,542 sq. ft.
1024 Davis Rd, Lindley, NY 14830
MLS# 31727640Listed by: IVRE HOMETOWN $210,000Active70.8 Acres
0 Gibson Rd, Lindley, NY 14858
MLS# 31727619Listed by: NON-MEMBER


Protect your home and budget from life's surprises with an Assurant Home Warranty, backed by a partner that supports you through every step of homeownership. Explore Plans.
© 2023 - 2026 ERA Franchise Systems LLC. All rights reserved. ERA Franchise Systems LLC fully supports the principles of the Fair Housing Act and the Equal Opportunity Act. ERA, ERA Real Estate powered, and their respective logos are registered service marks of ERA Franchise Systems LLC. Each office is independently owned and operated.