
75 Johnson Hill Road, Lisle, NY 13797
Local realty services provided by:ERA Team VP Real Estate
Listed by: loueen rosenbush
Office: berkshire hathaway cny realty
MLS#:S1728751
Source:NY_GENRIS
Price summary
- Price:$189,900
- Price per sq. ft.:$137.61
About this home
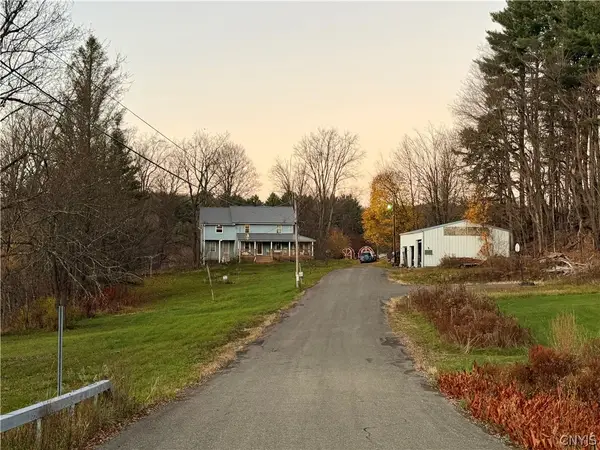
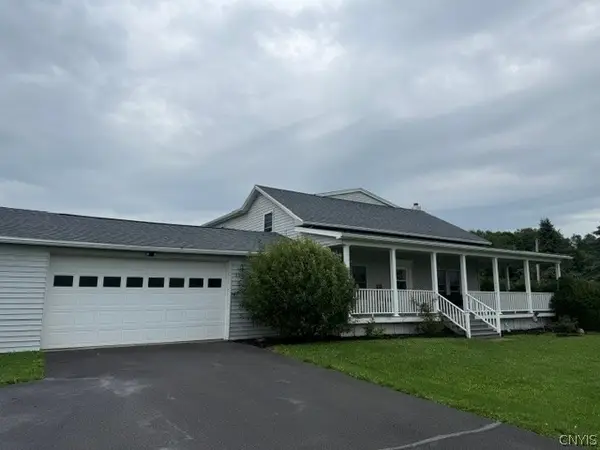
Looking for room to spread out, entertain, and enjoy the outdoors? This 3-bedroom ranch on 1.8 acres deserves a spot at the top of your must-see list! Beautifully established landscaping and an inviting in-ground salt water swimming pool create a wonderful setting for summer gatherings and outdoor enjoyment. Inside, you'll find a spacious living room with a coal-burning fireplace, a kitchen and dining area perfect for hosting family and friends. The sunroom adds even more appeal, offering a relaxing place to enjoy the surrounding property year-round. Need extra space? The large basement features an additional family room area, abundant storage, and laundry. A 3-car attached garage provides plenty of room for vehicles, hobbies, and equipment. Recent improvements include a NEW ROOF and NEW GARAGE DOORS. There's even a chicken coop for those who appreciate a touch of country living! Properties offering this combination of acreage, a pool, generous living space, and garage capacity are worth a closer look. Schedule your showing and discover everything this property has to offer before someone else does!...
Contact an agent
Home facts
- Year built:1970
- Listing ID #:S1728751
- Added:1 day(s) ago
- Updated:November 13, 2026 at 09:42 PM
Rooms and interior
- Bedrooms:3
- Total bathrooms:1
- Full bathrooms:1
- Rooms Total:7
- Flooring:Carpet, Laminate, Varies, Vinyl
- Dining Description:Separate Formal Dining Room
- Kitchen Description:Dishwasher, Refrigerator
- Basement:Yes
- Basement Description:Full, Partially Finished
- Living area:1,380 sq. ft.
Heating and cooling
- Heating:Coal, Forced Air, Oil
Structure and exterior
- Roof:Shingle
- Year built:1970
- Building area:1,380 sq. ft.
- Lot area:1.8 Acres
- Lot Features:Agricultural, Irregular Lot, Residential Lot
- Architectural Style:Ranch
- Construction Materials:Block, Concrete, Vinyl Siding
- Exterior Features:Fence, Patio, Pool
- Foundation Description:Block
- Levels:1 Story
Schools
- High school:Whitney Point Senior High
- Middle school:Whitney Point Middle
- Elementary school:Caryl E Adams Primary
Utilities
- Water:Well
- Sewer:Septic Tank
Finances and disclosures
- Price:$189,900
- Price per sq. ft.:$137.61
- Tax amount:$4,544
Features and amenities
- Appliances:Dishwasher, Gas Range, Refrigerator
- Laundry features:Electric Water Heater, In Basement
- Amenities:Fence
- Pool features:In Ground
Parking
- Parking description:Attached, Garage, Garage Door Opener, Storage
- Garage:Yes
- Garage spaces:3
New listings near 75 Johnson Hill Road


Protect your home and budget from life's surprises with an Assurant Home Warranty, backed by a partner that supports you through every step of homeownership. Explore Plans.
© 2023 - 2026 ERA Franchise Systems LLC. All rights reserved. ERA Franchise Systems LLC fully supports the principles of the Fair Housing Act and the Equal Opportunity Act. ERA, ERA Real Estate powered, and their respective logos are registered service marks of ERA Franchise Systems LLC. Each office is independently owned and operated.