
11 Burwell Street, Little Falls, NY 13365
Local realty services provided by:HUNT Real Estate ERA
Listed by: brandon mosher, victoria munger
Office: river hills properties llc. lf
MLS#:S1717892
Source:NY_GENRIS
Price summary
- Price:$229,000
- Price per sq. ft.:$138.12
About this home
Welcome to 11 Burwell Street, a charming home filled with warmth, character, and timeless details. From the moment you arrive, the inviting covered front porch offers the perfect place to relax and enjoy the neighborhood.
Step inside and you’ll immediately appreciate the beautiful original woodwork, hardwood floors, classic staircase, and period details that give this home its distinctive character. Spacious, light-filled rooms provide plenty of comfortable living space, while the generously sized bedrooms feature hardwood flooring and abundant natural light.
The full bathroom blends vintage charm with modern touches and features a beautiful clawfoot tub.
An enclosed rear porch provides additional versatile space overlooking the backyard. Outside, enjoy a manageable lawn along with a detached garage offering additional storage.
Contact an agent
Home facts
- Year built:1904
- Listing ID #:S1717892
- Added:6 day(s) ago
- Updated:October 03, 2026 at 03:50 PM
Rooms and interior
- Bedrooms:4
- Total bathrooms:2
- Full bathrooms:2
- Rooms Total:9
- Flooring:Hardwood, Tile, Varies
- Dining Description:Separate Formal Dining Room
- Kitchen Description:Refrigerator
- Basement:Yes
- Basement Description:Full, Walk Out Access
- Living area:1,658 sq. ft.
Heating and cooling
- Heating:Gas
Structure and exterior
- Roof:Shingle
- Year built:1904
- Building area:1,658 sq. ft.
- Lot area:0.1 Acres
- Lot Features:Rectangular, Residential Lot
- Architectural Style:Two Story
- Construction Materials:Cedar, Stucco
- Foundation Description:Stone
- Levels:2 Stories
Utilities
- Water:Connected, Public, Water Connected
- Sewer:Connected, Sewer Connected
Finances and disclosures
- Price:$229,000
- Price per sq. ft.:$138.12
- Tax amount:$5,037
Features and amenities
- Appliances:Gas Range, Refrigerator
- Laundry features:In Basement, Main Level
Parking
- Parking description:Detached, Garage
- Garage:Yes
- Garage spaces:1
New listings near 11 Burwell Street
- New
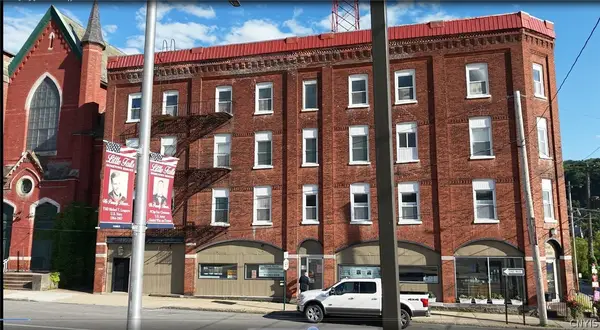 $199,900Active1 beds 1 baths17,100 sq. ft.
503-525 Albany Street, Little Falls, NY 13365
MLS# S1719454Listed by: RIVER HILLS PROPERTIES LLC BARN - New
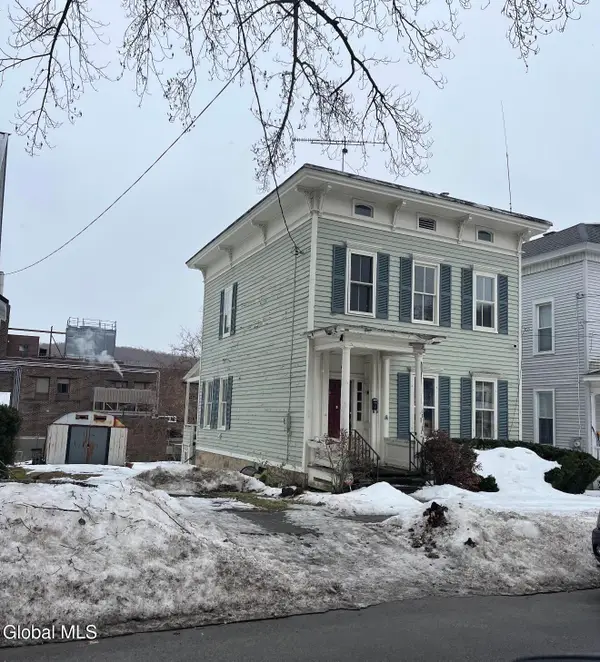 $34,999Active3 beds 2 baths1,320 sq. ft.
133 Loomis Street, Little Falls, NY 13365
MLS# 202627227Listed by: WOLF RIVER REAL ESTATE LLC - New
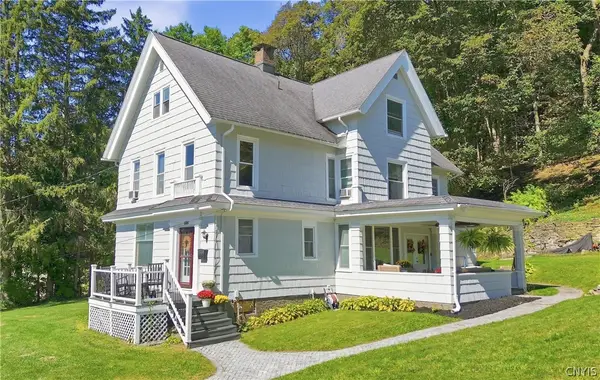 $334,900Active4 beds 3 baths2,986 sq. ft.
686 E Monroe Street, Little Falls, NY 13365
MLS# S1717702Listed by: RIVER HILLS PROPERTIES LLC LF 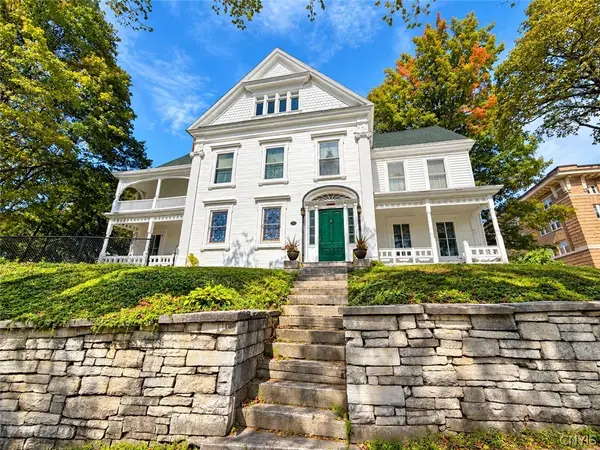 $360,000Active6 beds 3 baths4,260 sq. ft.
528 Garden Street, Little Falls, NY 13365
MLS# S1716342Listed by: COLDWELL BANKER FAITH PROPERTIES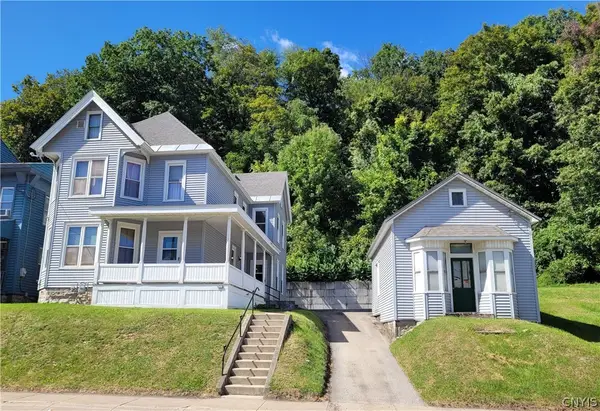 $239,000Active4 beds 2 baths2,242 sq. ft.
360 W Main Street, Little Falls, NY 13365
MLS# S1716571Listed by: COLDWELL BANKER FAITH PROPERTIES IL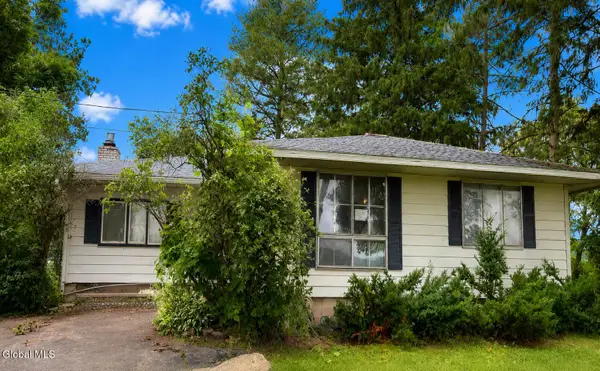 $122,000Pending3 beds 1 baths1,467 sq. ft.
1760 State Route 169, Little Falls, NY 13365
MLS# 202624116Listed by: DARBY REAL ESTATE OF NEW YORK INC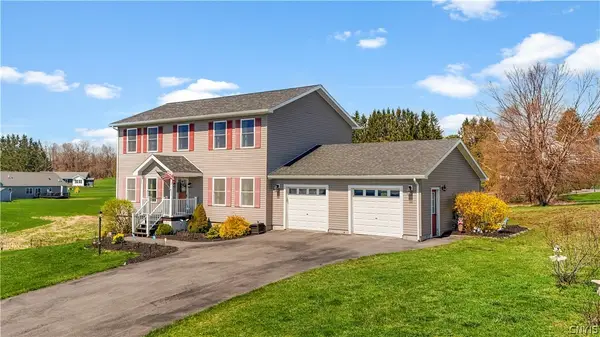 $414,900Active4 beds 3 baths2,240 sq. ft.
114 Overlook Lane, Little Falls, NY 13365
MLS# S1715849Listed by: COLDWELL BANKER FAITH PROPERTIES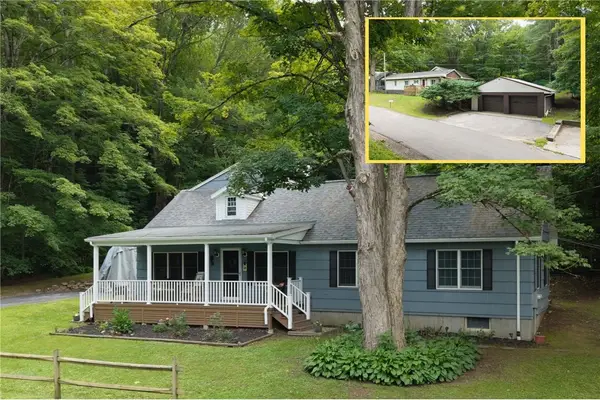 $375,000Active6 beds 4 baths2,063 sq. ft.
131-137 Lovers Leap Road, Little Falls, NY 13365
MLS# R1709216Listed by: KW PLATFORM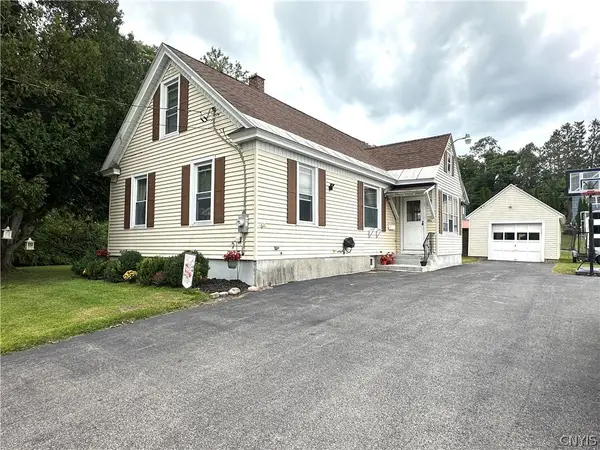 $184,900Active3 beds 1 baths1,218 sq. ft.
5 Kingsbury Avenue, Little Falls, NY 13365
MLS# S1713570Listed by: HOWARD HANNA CNY INC


Protect your home and budget from life's surprises with an Assurant Home Warranty, backed by a partner that supports you through every step of homeownership. Explore Plans.
© 2023 - 2026 ERA Franchise Systems LLC. All rights reserved. ERA Franchise Systems LLC fully supports the principles of the Fair Housing Act and the Equal Opportunity Act. ERA, ERA Real Estate powered, and their respective logos are registered service marks of ERA Franchise Systems LLC. Each office is independently owned and operated.