
10095 Route 242, Little Valley, NY 14755
Local realty services provided by:ERA Team VP Real Estate
10095 Route 242,Little Valley, NY 14755
$284,900
- 4 Beds
- 4 Baths
- 2,761 sq. ft.
- Single family
- Active
Listed by:

Office: era team vp real estate
MLS#:R1698383
Source:NY_GENRIS
Price summary
- Price:$284,900
- Price per sq. ft.:$103.19
About this home
Welcome to country living with room to spread out! Situated on over 1.5 acres at the Four Corners in the Town of Napoli, this spacious property offers the perfect combination of comfort, flexibility, and outdoor enjoyment.
With four bedrooms, plus a dedicated office and a den that could easily serve as additional bedrooms, this home provides plenty of space for guests, hobbies, or working from home. The layout also includes two full bathrooms and two half baths, making everyday living both convenient and functional. A large open kitchen and dining room provide space to move about. Kitchen appliances stay. There is a wood stove in the garage that supplements the propane hot water baseboard heat.
Outside, you'll appreciate the circular blacktop driveway, the peaceful pond, and the expansive green space that offers endless opportunities for entertaining, gardening, recreation, or simply relaxing. The attached two-car garage provides convenient access to the home, while the detached three-car garage is a dream for hobbyists, car enthusiasts, or anyone needing extra storage. One bay has been finished into a heated and cooled flex space currently used as a workout room and movie room, creating the perfect year-round retreat.
The backyard is designed for enjoying every season, featuring a charming chicken coop and an above-ground pool that's easily accessed from the private deck off the primary suite—your own peaceful escape to start or end the day.
Conveniently located with easy access to Ellicottville, Holiday Valley Resort, Allegany State Park, and the surrounding communities, this versatile property offers the space, amenities, and country setting you've been looking for. Whether you're searching for a forever home, a place to entertain, or simply room to enjoy the outdoors, 10095 Route 242 is ready to welcome you home....
Contact an agent
Home facts
- Year built:1958
- Listing ID #:R1698383
- Added:39 day(s) ago
- Updated:August 23, 2026 at 02:52 PM
Rooms and interior
- Bedrooms:4
- Total bathrooms:4
- Full bathrooms:2
- Half bathrooms:2
- Rooms Total:9
- Flooring:Carpet, Hardwood, Laminate, Varies
- Dining Description:Separate Formal Dining Room
- Kitchen Description:Dishwasher, Freezer, Refrigerator
- Basement:Yes
- Basement Description:Partial
- Living area:2,761 sq. ft.
Heating and cooling
- Heating:Baseboard, Hot Water, Propane, Wood
Structure and exterior
- Year built:1958
- Building area:2,761 sq. ft.
- Lot area:1.65 Acres
- Lot Features:Corner Lot, Irregular Lot
- Architectural Style:Historic Antique, Two Story
- Construction Materials:Composite Siding, Vinyl Siding
- Exterior Features:Deck, Pool, Porch
- Foundation Description:Block, Stone
- Levels:2 Stories
Schools
- High school:Randolph Senior High
- Middle school:Randolph Middle
- Elementary school:G N Chapman Elementary
Utilities
- Water:Well
- Sewer:Septic Tank
Finances and disclosures
- Price:$284,900
- Price per sq. ft.:$103.19
- Tax amount:$3,219
Features and amenities
- Appliances:Dishwasher, Freezer, Refrigerator
- Laundry features:Main Level
- Amenities:Deck, int_feat_Den, int_feat_Workshop
- Pool features:Above Ground
Parking
- Parking description:Attached, Circular Driveway, Garage, Garage Door Opener
- Garage:Yes
- Garage spaces:4
New listings near 10095 Route 242
- New
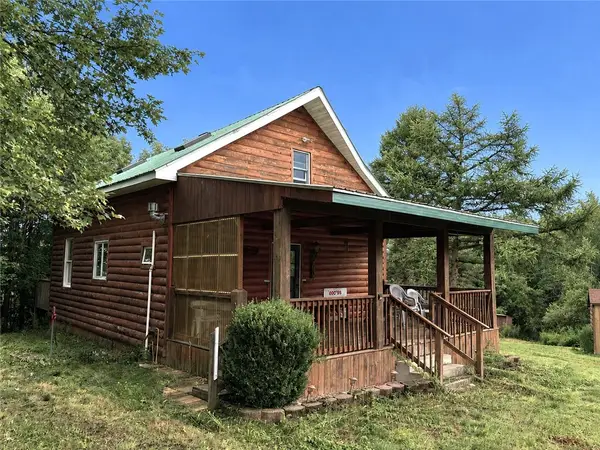 $379,900Active70 Acres
10005 Sawmill Run Road, Little Valley, NY 14755
MLS# R1706667Listed by: WHITETAIL PROPERTIES REAL ESTATE, LLC  $199,000Active5 beds 2 baths2,255 sq. ft.
216 Court Street, Little Valley, NY 14755
MLS# R1705406Listed by: SIGNATURE PROPERTIES $140,000Active3 beds 1 baths1,000 sq. ft.
5419 Narrows Road #27, Little Valley, NY 14755
MLS# B1697024Listed by: EXP REALTY $289,500Active4 beds 3 baths1,864 sq. ft.
420 Court Street, Little Valley, NY 14755
MLS# B1702447Listed by: HOLIDAY VALLEY REALTY CO, INC $99,000Active3 beds 2 baths628 sq. ft.
107 4th Street, Little Valley, NY 14755
MLS# R1703759Listed by: VILLAGE REALTY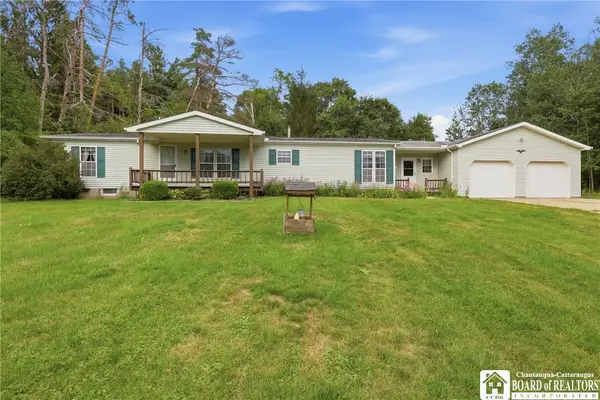 Listed by ERA$225,000Active3 beds 3 baths1,648 sq. ft.
5296 Route 353, Little Valley, NY 14755
MLS# R1703580Listed by: ERA TEAM VP-ARCADE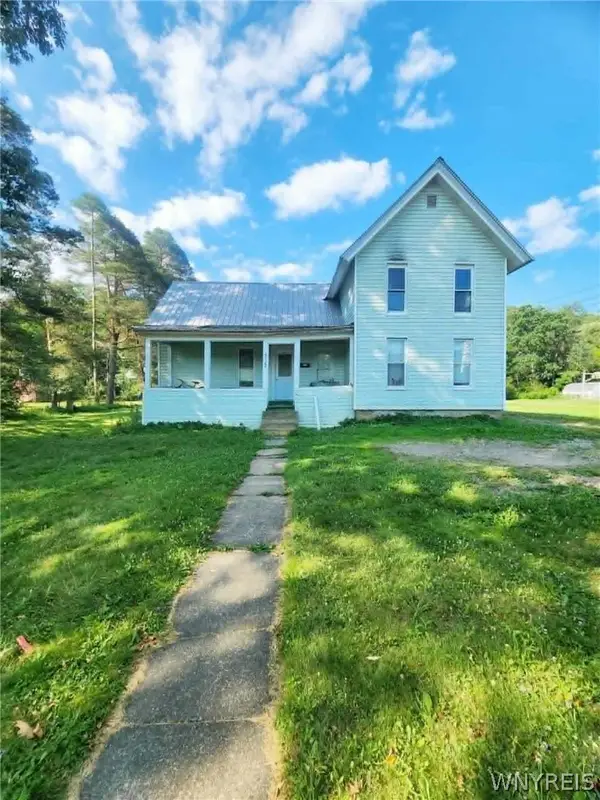 $159,900Active3 beds 1 baths1,641 sq. ft.
515 Rock City Street, Little Valley, NY 14755
MLS# B1703280Listed by: RE/MAX ON POINT Listed by ERA$299,900Pending3 beds 2 baths1,658 sq. ft.
7396 Barse Road, Little Valley, NY 14755
MLS# B1699833Listed by: ERA TEAM VP REAL ESTATE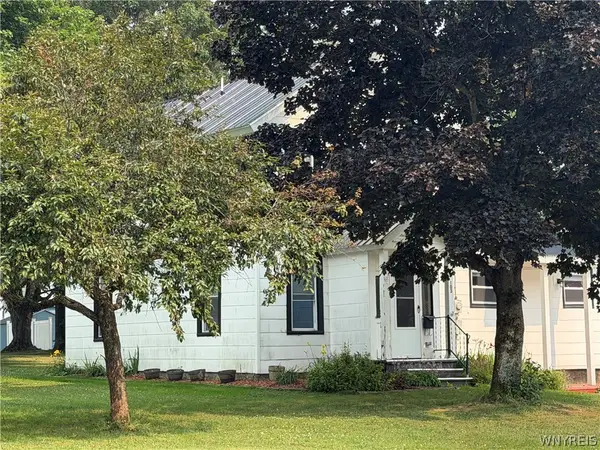 Listed by ERA$179,000Active3 beds 2 baths1,629 sq. ft.
103 9th Street, Little Valley, NY 14755
MLS# B1699399Listed by: ERA TEAM VP REAL ESTATE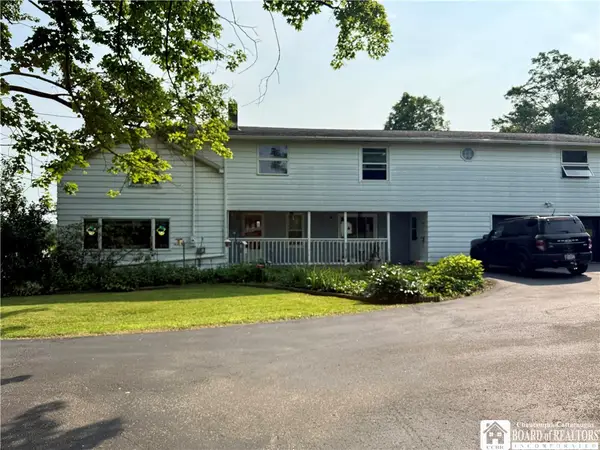 Listed by ERA$284,900Active4 beds 4 baths2,761 sq. ft.
10095 Route 242, Little Valley, NY 14755
MLS# R1698383Listed by: ERA TEAM VP REAL ESTATE


Protect your home and budget from life's surprises with an Assurant Home Warranty, backed by a partner that supports you through every step of homeownership. Explore Plans.
© 2023 - 2026 ERA Franchise Systems LLC. All rights reserved. ERA Franchise Systems LLC fully supports the principles of the Fair Housing Act and the Equal Opportunity Act. ERA, ERA Real Estate powered, and their respective logos are registered service marks of ERA Franchise Systems LLC. Each office is independently owned and operated.