
4982 Lower Edgar Rd, Little Valley, NY 14755
Local realty services provided by:HUNT Real Estate ERA
4982 Lower Edgar Rd,Little Valley, NY 14755
$539,900
- 3 Beds
- 3 Baths
- 2,640 sq. ft.
- Single family
- Pending
Listed by: vanessa scott
Office: howard hanna corning
MLS#:R1696514
Source:NY_GENRIS
Price summary
- Price:$539,900
- Price per sq. ft.:$204.51
About this home
PRICE IMPROVEMENT- MOTIVATED SELLERS.
Welcome to your private country retreat!
This stunning chalet-style home is ideally situated in the heart of Western New York's Amish countryside, just 10 miles from the charming village of Ellicottville and the Seneca Allegany Resort & Casino. Enjoy breathtaking panoramic views, spectacular sunsets and peaceful country living while remaining just minutes from skiing, golf, dining, shopping, and entertainment. This beautifully maintained home has been completely renovated since 2017 and offers the perfect blend of rustic charm and modern comfort. A dramatic wall of windows fills the open-concept living space with natural light while showcasing the surrounding countryside. Soaring ceilings and an expansive wraparound deck create the perfect setting for entertaining or relaxing while taking in the scenery. Cafe lighting adds warmth and ambiance to evenings outdoors. Recent improvements and features include a new roof, fresh exterior paint, central air conditioning, radiant heat, water softener, invisible pet fence, and countless updates throughout. The lower level offers an oversized garage with abundant storage and flexible space for hobbies or recreation. The beautifully landscaped grounds feature mature trees, colorful flower beds, hanging baskets, and expansive green space that create exceptional curb appeal and a peaceful, park-like setting. An added bonus is the impressive heated and air-conditioned shop, complete with radiant heat and central air, making it ideal for a workshop, business, car enthusiast, hobbies, or additional storage. Whether you're searching for a full-time residence, vacation home, or private retreat, this one-of-a-kind property offers comfort, quality, and an unbeatable location close to Ellicottville's year-round attractions while enjoying the tranquility of Amish country. 11 miles from Ellicottville, NY + Seneca Allegany Casino in Salamanca, NY. Only 15 miles from Allegany State Park, 21 miles from Jamestown, NY and only 23 miles from Springville, NY. Call for your private tour today and bring your offer!...
Contact an agent
Home facts
- Year built:1987
- Listing ID #:R1696514
- Added:85 day(s) ago
- Updated:August 01, 2026 at 08:39 AM
Rooms and interior
- Bedrooms:3
- Total bathrooms:3
- Full bathrooms:3
- Rooms Total:7
- Flooring:Carpet, Laminate, Varies
- Kitchen Description:Dishwasher, Kitchen Family Room Combo, Kitchen Island, Microwave, Refrigerator
- Basement:Yes
- Basement Description:Finished, Full, Walk Out Access
- Living area:2,640 sq. ft.
Heating and cooling
- Cooling:Central Air, Heat Pump
- Heating:Geothermal, Heat Pump, Radiant
- Central air:Yes
Structure and exterior
- Roof:Metal, Shingle
- Year built:1987
- Building area:2,640 sq. ft.
- Lot area:4.87 Acres
- Lot Features:Corner Lot, Rectangular
- Architectural Style:A Frame, Chalet Alpine
- Construction Materials:Wood Siding
- Exterior Features:Awnings, Deck, Patio
- Foundation Description:Block
- Levels:2 Stories
Utilities
- Water:Well
- Sewer:Septic Tank
Finances and disclosures
- Price:$539,900
- Price per sq. ft.:$204.51
- Tax amount:$4,901
Features and amenities
- Appliances:Dishwasher, Dryer, Microwave, Refrigerator
- Laundry features:Dryer
- Amenities:Deck
Parking
- Parking description:Attached, Circular Driveway, Garage, Garage Door Opener, Heated Garage, Water Available
- Garage:Yes
- Garage spaces:2
New listings near 4982 Lower Edgar Rd
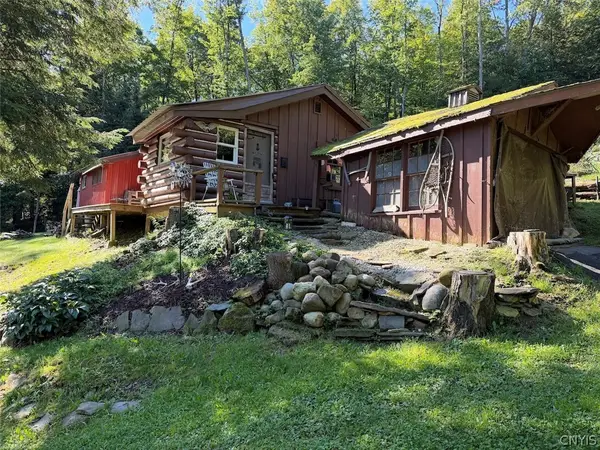 $124,900Pending18 Acres
9543 Sawmill Run Road, Little Valley, NY 14755
MLS# S1716449Listed by: LANDQUEST INC.- New
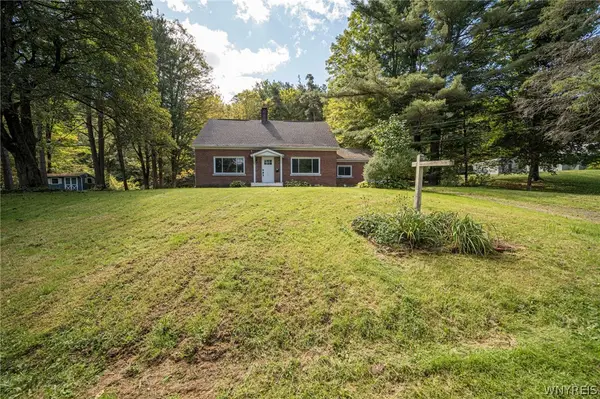 $235,000Active4 beds 2 baths1,970 sq. ft.
307 The Heights, Little Valley, NY 14755
MLS# B1715924Listed by: WNY METRO ROBERTS REALTY 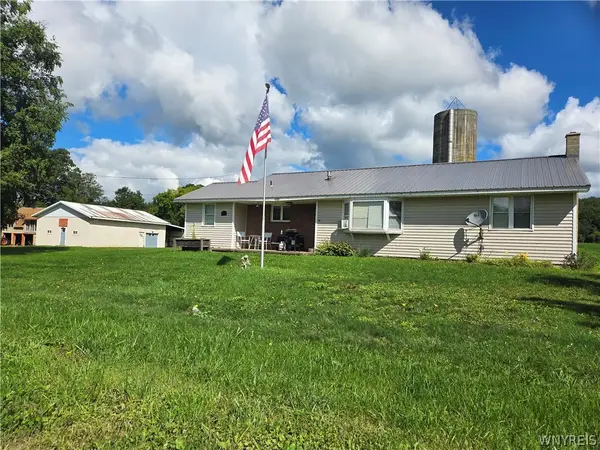 $299,900Active3 beds 2 baths1,466 sq. ft.
7654 Hinman Hollow Road, Little Valley, NY 14755
MLS# B1711826Listed by: KELLER WILLIAMS REALTY LANCASTER $539,900Pending3 beds 3 baths2,640 sq. ft.
4982 Lower Edgar Rd, Little Valley, NY 14755
MLS# R1711170Listed by: HOWARD HANNA CORNING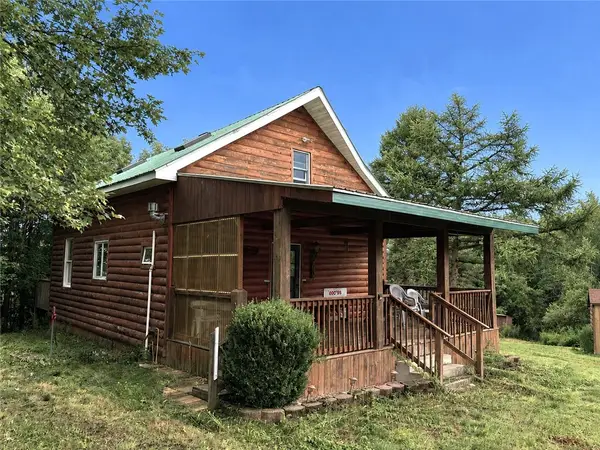 $379,900Active70 Acres
10005 Sawmill Run Road, Little Valley, NY 14755
MLS# R1706667Listed by: WHITETAIL PROPERTIES REAL ESTATE, LLC $199,000Active5 beds 2 baths2,255 sq. ft.
216 Court Street, Little Valley, NY 14755
MLS# R1705406Listed by: SIGNATURE PROPERTIES $140,000Active3 beds 1 baths1,000 sq. ft.
5419 Narrows Road #27, Little Valley, NY 14755
MLS# B1697024Listed by: EXP REALTY $289,500Pending4 beds 3 baths1,864 sq. ft.
420 Court Street, Little Valley, NY 14755
MLS# B1702447Listed by: HOLIDAY VALLEY REALTY CO, INC $90,000Active3 beds 2 baths628 sq. ft.
107 4th Street, Little Valley, NY 14755
MLS# R1703759Listed by: VILLAGE REALTY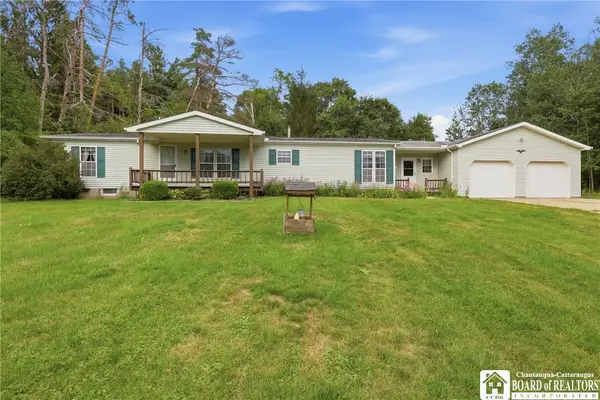 Listed by ERA$225,000Pending3 beds 3 baths1,648 sq. ft.
5296 Route 353, Little Valley, NY 14755
MLS# R1703580Listed by: ERA TEAM VP-ARCADE


Protect your home and budget from life's surprises with an Assurant Home Warranty, backed by a partner that supports you through every step of homeownership. Explore Plans.
© 2023 - 2026 ERA Franchise Systems LLC. All rights reserved. ERA Franchise Systems LLC fully supports the principles of the Fair Housing Act and the Equal Opportunity Act. ERA, ERA Real Estate powered, and their respective logos are registered service marks of ERA Franchise Systems LLC. Each office is independently owned and operated.