
4192 Fireside Circle, Liverpool, NY 13090
Local realty services provided by:ERA Team VP Real Estate
Listed by: tabitha cleveland
Office: keller williams syracuse
MLS#:S1700792
Source:NY_GENRIS
Price summary
- Price:$354,900
- Price per sq. ft.:$168.52
About this home
Welcome to 4192 Fireside Circle in Liverpool! Nestled on a cul-de-sac, this beautifully maintained 4-bedroom, 2.5-bath Colonial offers the perfect blend of comfort, style, and modern updates.
The main level features a spacious family room with a cozy wood-burning fireplace and sliding glass doors leading to the deck and beautiful backyard, ideal for entertaining, summer barbecues, or simply relaxing outdoors. You’ll also find a formal dining room, an additional living room offering flexible living space, and a convenient half bath.
Upstairs, you’ll discover four generously sized bedrooms, a full guest bath, and a primary suite with a beautifully remodeled shower.
This home has been thoughtfully updated throughout. Improvements include new kitchen appliances, a new washer and dryer, fresh carpeting in the bedrooms, stair runner, and hallway runner. All-new windows installed in 2017, freshly painted interior walls, ceilings, updated bathroom vanities, and much more.
Located in a desirable Liverpool neighborhood close to parks, shopping, restaurants, and major highways, this move-in-ready home is one you won’t want to miss....
Contact an agent
Home facts
- Year built:1973
- Listing ID #:S1700792
- Added:30 day(s) ago
- Updated:August 23, 2026 at 07:50 AM
Rooms and interior
- Bedrooms:4
- Total bathrooms:3
- Full bathrooms:2
- Half bathrooms:1
- Rooms Total:10
- Flooring:Carpet, Hardwood, Tile, Varies
- Dining Description:Separate Formal Dining Room
- Kitchen Description:Dishwasher, Microwave, Refrigerator
- Basement:Yes
- Basement Description:Full
- Living area:2,106 sq. ft.
Heating and cooling
- Cooling:Central Air
- Heating:Forced Air, Gas
- Central air:Yes
Structure and exterior
- Year built:1973
- Building area:2,106 sq. ft.
- Lot area:0.15 Acres
- Lot Features:Cul De Sac, Rectangular, Residential Lot
- Architectural Style:Colonial, Two Story
- Construction Materials:Vinyl Siding
- Foundation Description:Block
- Levels:2 Stories
Utilities
- Water:Connected, Public, Water Connected
- Sewer:Connected, Sewer Connected
Finances and disclosures
- Price:$354,900
- Price per sq. ft.:$168.52
- Tax amount:$7,521
Features and amenities
- Appliances:Dishwasher, Dryer, Gas Range, Microwave, Refrigerator, Washer
- Laundry features:Dryer, In Basement, Main Level, Washer
Parking
- Parking description:Attached, Driveway, Garage, Garage Door Opener
- Garage:Yes
- Garage spaces:2
New listings near 4192 Fireside Circle
- New
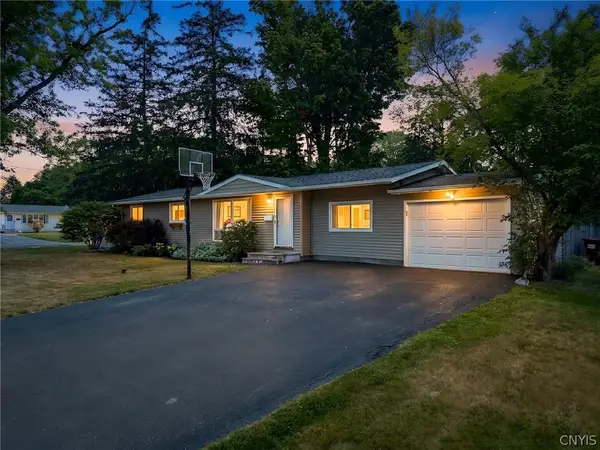 Listed by ERA$299,900Active4 beds 2 baths1,758 sq. ft.
126 Grandy Drive, Liverpool, NY 13088
MLS# S1709244Listed by: HUNT REAL ESTATE ERA - New
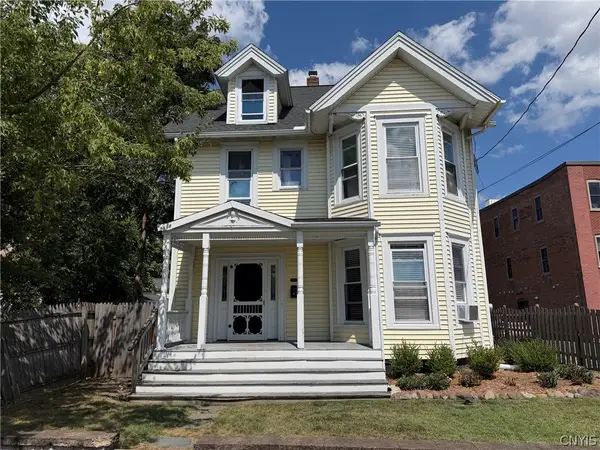 $299,000Active4 beds 3 baths2,296 sq. ft.
204 Brow Street, Liverpool, NY 13088
MLS# S1709161Listed by: REPPI REAL ESTATE - New
 Listed by ERA$279,900Active3 beds 2 baths1,516 sq. ft.
4333 Luna Course, Liverpool, NY 13090
MLS# S1706604Listed by: HUNT REAL ESTATE ERA - New
 $284,900Active3 beds 1 baths1,280 sq. ft.
7388 Oakpost Road, Liverpool, NY 13088
MLS# S1707332Listed by: NEXTHOME CNY REALTY - New
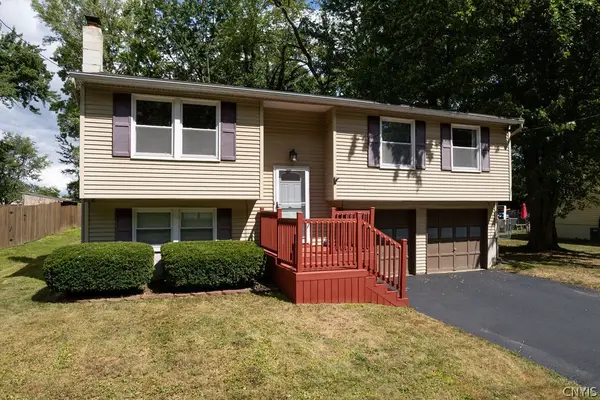 $289,900Active3 beds 2 baths1,484 sq. ft.
303 Donlin Drive, Liverpool, NY 13088
MLS# S1707167Listed by: COLDWELL BANKER PRIME PROP,INC - New
 Listed by ERA$499,000Active6 beds 4 baths3,154 sq. ft.
3993 Bel Harbor Drive, Liverpool, NY 13090
MLS# S1707902Listed by: HUNT REAL ESTATE ERA - New
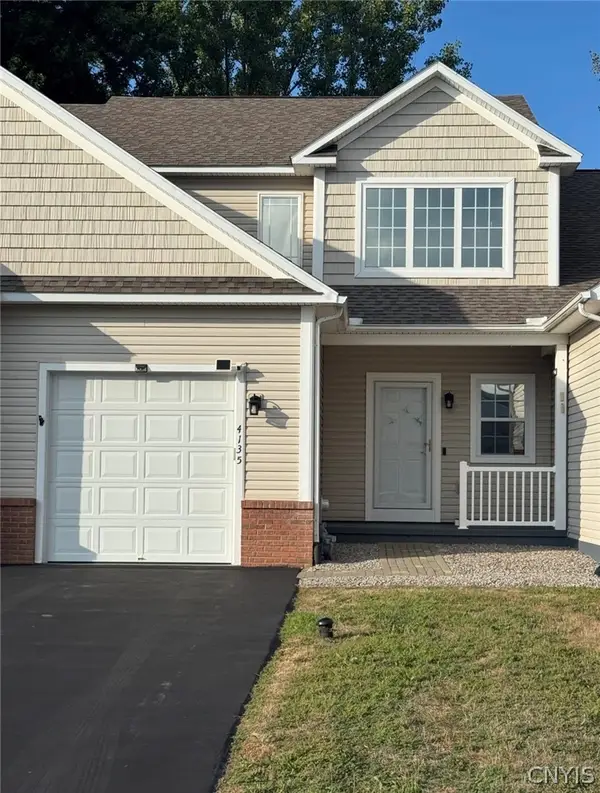 $325,000Active2 beds 3 baths1,550 sq. ft.
4135 Sandbar Lane, Liverpool, NY 13090
MLS# S1708027Listed by: COLDWELL BANKER PRIME PROP,INC - New
 $619,000Active3 beds 3 baths2,850 sq. ft.
5037 Constitution Lane, Liverpool, NY 13088
MLS# S1708671Listed by: COLDWELL BANKER PRIME PROP,INC - New
 Listed by ERA$425,000Active4 beds 3 baths2,508 sq. ft.
4114 Metauro Drive, Liverpool, NY 13090
MLS# S1707737Listed by: HUNT REAL ESTATE ERA - New
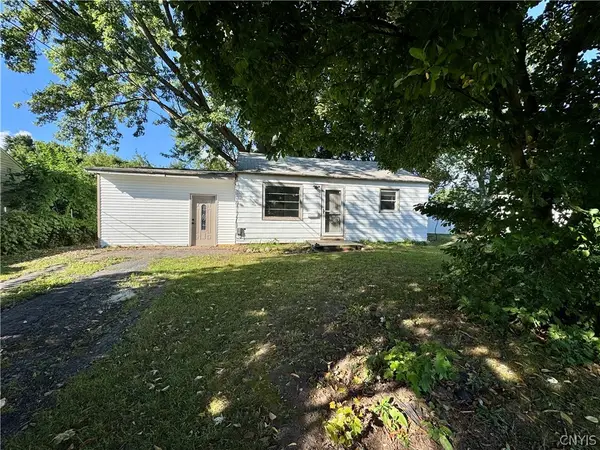 $170,000Active2 beds 1 baths648 sq. ft.
203 Anita Avenue, Liverpool, NY 13088
MLS# S1708123Listed by: TUG HILL REAL ESTATE


Protect your home and budget from life's surprises with an Assurant Home Warranty, backed by a partner that supports you through every step of homeownership. Explore Plans.
© 2023 - 2026 ERA Franchise Systems LLC. All rights reserved. ERA Franchise Systems LLC fully supports the principles of the Fair Housing Act and the Equal Opportunity Act. ERA, ERA Real Estate powered, and their respective logos are registered service marks of ERA Franchise Systems LLC. Each office is independently owned and operated.