
8307 Summit Cedar Lane, Liverpool, NY 13090
Local realty services provided by:HUNT Real Estate ERA
Listed by: noreen m chalk
Office: hhc realty
MLS#:S1722601
Source:NY_GENRIS
Price summary
- Price:$450,000
- Price per sq. ft.:$198.06
About this home
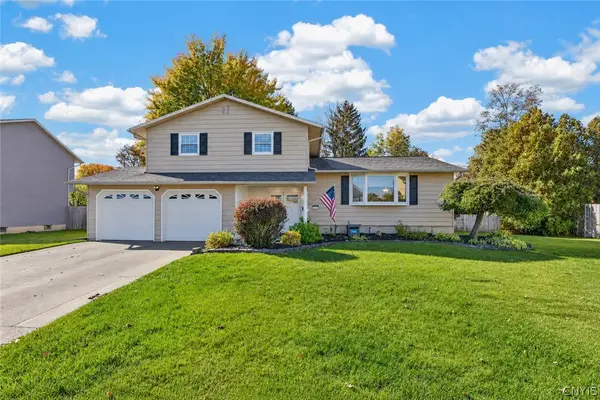
A True Turnkey Home to Treasure! Expect to be Impressed with this Beautiful 2272 sq ft Custom Built Transitional Colonial!
Curb Appeal is enhanced by a Stunning Front Porch featuring a Custom Front Door with Dual Decorative Glass Sidelights and an Elliptical Transom Window. Professionally landscaped with Landscape Lighting and Handsome Stamp Concrete Walk, Steps & Driveway,
Open the Door to a Two Story Foyer with Stunning Open Rail Staircase accented by Shadowboxing & Crown Molding!
So many Upgrades & Improvements by these meticulous owners!
New Architectural Roof in 2024 & Extensive outdoor improvements to the No Maintenance Trek Deck & Expansive Brick Paver Patio with Maintenance Free Light Poles to illuminate your outdoor entertaining.
In 2023 Installed a New Masonry Gas Fireplace w/ Remote & New Bradford White 50 gal Hot Water Tank
2022 All New Carpeting
2021 was the year of Massive Improvements!!
All New Anderson Windows, Slider & Entry Doors
Corian Countertops New Cabinet Doors, Drawers (Some Specialty with pullouts) & Hardware, Recessed Lights, Stainless Steel Appliances in a Dream Kitchen with Center Island, Ceramic Backsplash, Large Double Pantry Closet & Bay Window Dining area!
New Plank Hardwood Floors in Foyer, Hallway, Kitchen, First floor Office, Powder room & Family Room.
New Carpeting in Living Room, Dining Room, Stairs & Upper Hallway.
Total Remodel of Powder Room & New Countertops, Sinks & Faucets in Both Main & Master Bath.
Retractable Storm/Screen Door on Front Door, New Wood Blinds and Valances, Professional Painted the Entire Home encompassing walls, ceilings, trim, interior doors, wainscoting & garage.
First floor Family Rooms boasts Cathedral Ceiling, Hardwoods & Gorgeous Half Round Window over a Wall of Windows with the warmth of a Gas Fireplace
Master Suite with private upgraded bath, Main Bath & the Powder Room also have been Updated
2019 Professionally Landscaping -New plantings & Stone Edging
Recrete Stamp System to Driveway, Garage, Sidewalk & Front Porch
Compare the Value, Quality & Meticulous Care of this
2010 New Tempstar Furnace Air Conditioner & Furnace Humidifier
Compare the Value !!...
Contact an agent
Home facts
- Year built:1992
- Subdivision & Development:Pine Gate Acres Sec 8
- Listing ID #:S1722601
- Added:1 day(s) ago
- Updated:October 24, 2026 at 12:41 AM
Rooms and interior
- Bedrooms:3
- Total bathrooms:3
- Full bathrooms:2
- Half bathrooms:1
- Rooms Total:8
- Flooring:Carpet, Hardwood, Laminate, Varies
- Dining Description:Separate Formal Dining Room
- Kitchen Description:Dishwasher, Disposal, Kitchen Island, Microwave, Pantry, Refrigerator
- Basement:Yes
- Basement Description:Crawl Space, Partial, Sump Pump
- Living area:2,272 sq. ft.
Heating and cooling
- Cooling:Central Air
- Heating:Forced Air, Gas
- Central air:Yes
Structure and exterior
- Roof:Shingle
- Year built:1992
- Building area:2,272 sq. ft.
- Lot area:0.22 Acres
- Lot Features:Cul De Sac, Near Public Transit, Rectangular, Residential Lot
- Architectural Style:Colonial, Transitional
- Construction Materials:Copper Plumbing, Vinyl Siding
- Exterior Features:Deck, Fence, Open, Patio, Porch
- Foundation Description:Block
- Levels:2 Stories
Schools
- High school:Liverpool High
- Middle school:Soule Road Middle
- Elementary school:Soule Road Elementary
Utilities
- Water:Connected, Public, Water Connected
- Sewer:Connected, Sewer Connected
Finances and disclosures
- Price:$450,000
- Price per sq. ft.:$198.06
- Tax amount:$10,568
Features and amenities
- Appliances:Dishwasher, Disposal, Dryer, Gas Range, Humidifier, Microwave, Refrigerator, Washer
- Laundry features:Dryer, In Basement, Washer
- Amenities:Deck, Fence
Parking
- Parking description:Attached, Driveway, Garage, Garage Door Opener
- Garage:Yes
- Garage spaces:2
New listings near 8307 Summit Cedar Lane
- New
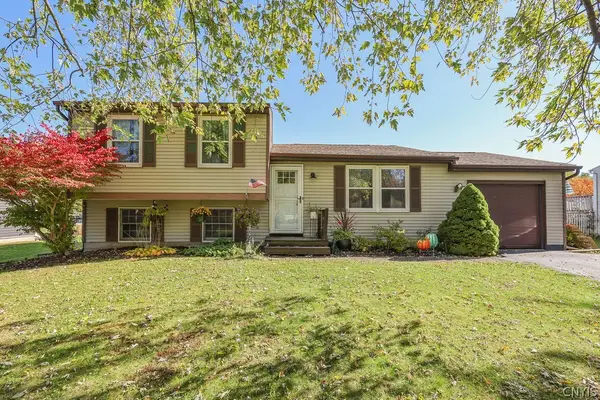 $228,000Active3 beds 1 baths1,368 sq. ft.
4104 Wafer Ash Way, Liverpool, NY 13090
MLS# S1723614Listed by: COLDWELL BANKER PRIME PROP,INC - New
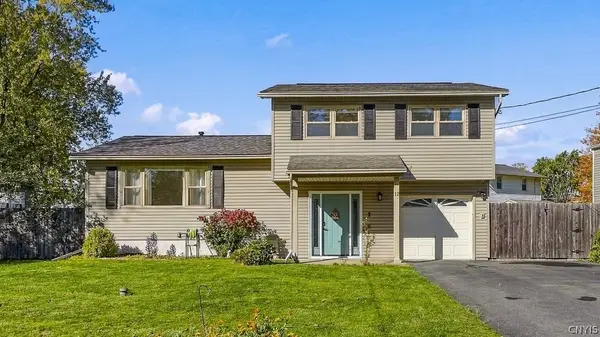 $309,900Active3 beds 2 baths1,466 sq. ft.
12 Holly Lane, Liverpool, NY 13090
MLS# S1721670Listed by: HOME WITH US REALTY GROUP, LLC - New
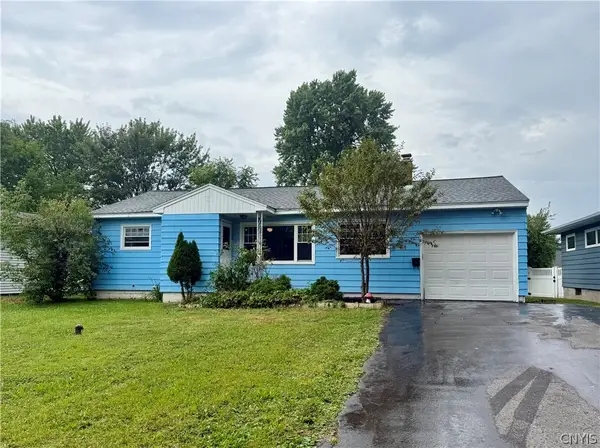 $219,000Active3 beds 2 baths988 sq. ft.
105 Traister Drive, Liverpool, NY 13088
MLS# S1724552Listed by: COLDWELL BANKER PRIME PROP,INC - Open Sat, 2 to 4pmNew
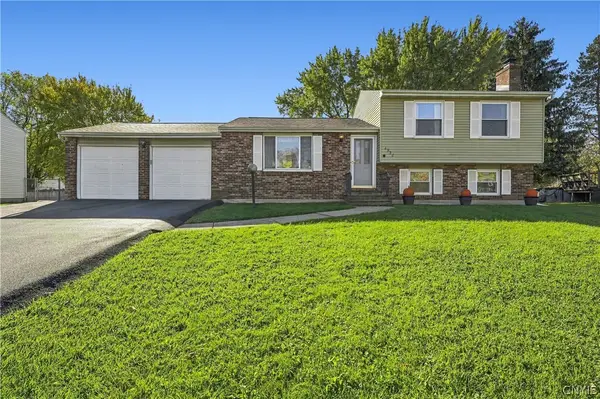 $299,900Active4 beds 2 baths1,520 sq. ft.
4938 Dahlia Circle, Liverpool, NY 13088
MLS# S1724195Listed by: HOWARD HANNA REAL ESTATE - Open Sun, 12 to 2pmNew
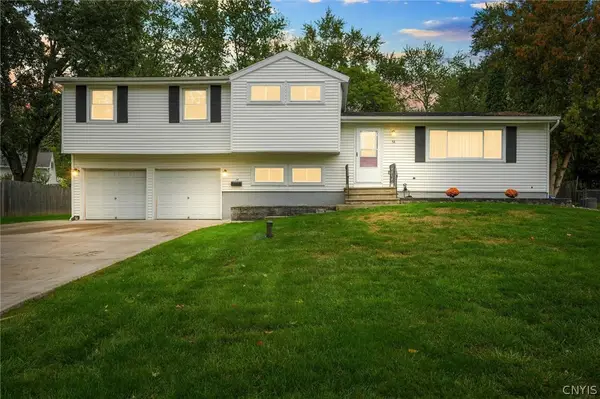 $269,900Active4 beds 3 baths1,755 sq. ft.
14 Juniper Lane, Liverpool, NY 13090
MLS# S1719994Listed by: INTEGRATED REAL ESTATE SER LLC - New
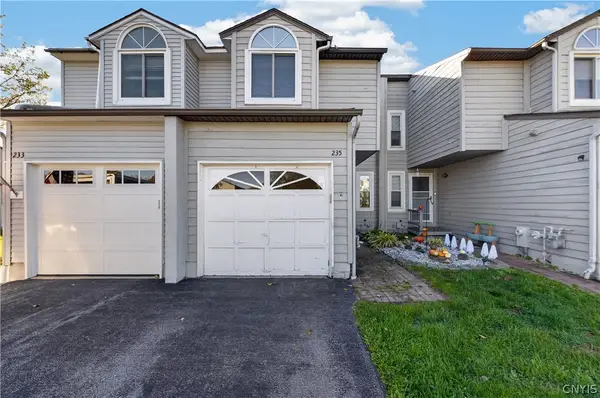 $209,900Active2 beds 2 baths1,086 sq. ft.
235 Quincy Place, Liverpool, NY 13088
MLS# S1724252Listed by: ROOFTOP REALTY GROUP LLC - Open Sat, 11am to 1pmNew
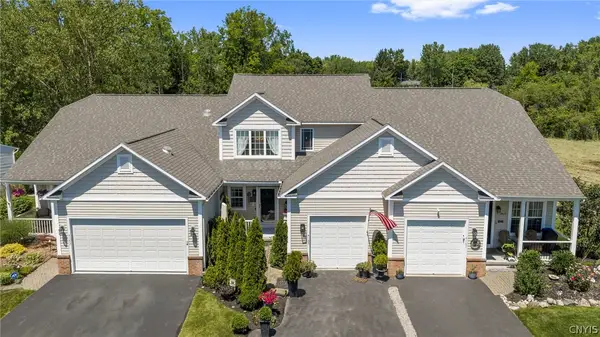 $327,000Active2 beds 3 baths1,550 sq. ft.
4165 Sandbar Lane, Liverpool, NY 13090
MLS# S1723535Listed by: HOWARD HANNA REAL ESTATE - New
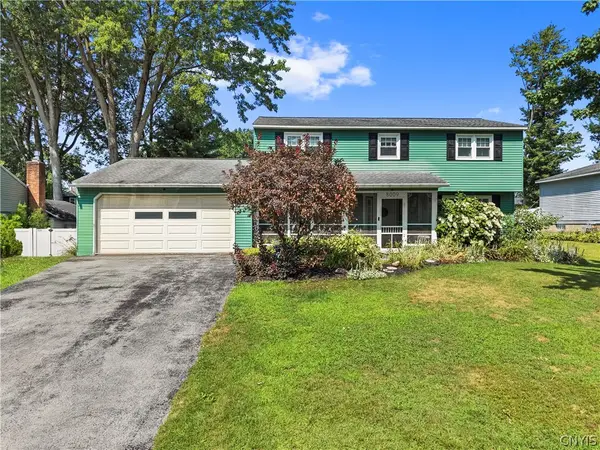 $325,000Active4 beds 3 baths2,084 sq. ft.
8009 Thyme Circle, Liverpool, NY 13090
MLS# S1723606Listed by: ACROPOLIS REALTY GROUP LLC - Open Sat, 11am to 1pmNew
 Listed by ERA$359,900Active3 beds 2 baths1,712 sq. ft.
7358 Cedar Post Road, Liverpool, NY 13088
MLS# S1723850Listed by: HUNT REAL ESTATE ERA


Protect your home and budget from life's surprises with an Assurant Home Warranty, backed by a partner that supports you through every step of homeownership. Explore Plans.
© 2023 - 2026 ERA Franchise Systems LLC. All rights reserved. ERA Franchise Systems LLC fully supports the principles of the Fair Housing Act and the Equal Opportunity Act. ERA, ERA Real Estate powered, and their respective logos are registered service marks of ERA Franchise Systems LLC. Each office is independently owned and operated.