
8327 Summit Cedar Lane, Liverpool, NY 13090
Local realty services provided by:HUNT Real Estate ERA
Listed by: anthony osborne
Office: coldwell banker prime prop,inc
MLS#:S1718533
Source:NY_GENRIS
Price summary
- Price:$384,900
- Price per sq. ft.:$194
About this home
Welcome to this absolutely stunning Colonial that's been well maintained, and full of updates! You'll fall in love from the second you pull up with the stunning curb appeal featuring beautiful landscaping with lighting in some of the plants creating an amazing lovely ambience with the comfortable porch area. As you enter you are greeted by a large kitchen area with stainless-steel appliances, unique quartz countertops and plenty of cabinet space for maximum storage. There is a spacious Living room right off the kitchen giving you the PERFECT place to entertain, or sit back and relax with a cozy gas fireplace. On the opposite side of the kitchen there is a formal dining area and a generous sized family room! Upstairs you will find 4 massive bedrooms with the owners suite having its own full bathroom with a remodeled glass shower! There is also another updated full bathroom with stunning quartz counters. The basement in this house is amazing with it being partially finished including a bar area with a refrigerator! There is a ton of additional storage space as well. The backyard is wonderful, as you walk out you step foot on a huge deck featuring a pergola with sun shades leading to a fully fenced private yard. This property will not last long. Showings begin Thursday 10/8 at 9:00am. Make you appointment today!!...
Contact an agent
Home facts
- Year built:1989
- Subdivision & Development:Pine Gate
- Listing ID #:S1718533
- Added:1 day(s) ago
- Updated:October 07, 2026 at 03:21 PM
Rooms and interior
- Bedrooms:4
- Total bathrooms:3
- Full bathrooms:2
- Half bathrooms:1
- Rooms Total:7
- Flooring:Carpet, Ceramic Tile, Hardwood, Varies
- Kitchen Description:Dishwasher, Microwave, Refrigerator
- Basement:Yes
- Basement Description:Partial
- Living area:1,984 sq. ft.
Heating and cooling
- Cooling:Central Air
- Heating:Forced Air, Gas
- Central air:Yes
Structure and exterior
- Year built:1989
- Building area:1,984 sq. ft.
- Lot area:0.21 Acres
- Lot Features:Rectangular, Residential Lot
- Architectural Style:Colonial
- Construction Materials:Vinyl Siding
- Exterior Features:Open, Porch
- Foundation Description:Block
- Levels:2 Stories
Schools
- High school:Liverpool High
Utilities
- Water:Connected, Public, Water Connected
- Sewer:Connected, Sewer Connected
Finances and disclosures
- Price:$384,900
- Price per sq. ft.:$194
- Tax amount:$9,428
Features and amenities
- Appliances:Dishwasher, Dryer, Gas Range, Microwave, Refrigerator, Washer
- Laundry features:Dryer, Washer
Parking
- Parking description:Attached, Driveway, Garage
- Garage:Yes
- Garage spaces:2
New listings near 8327 Summit Cedar Lane
- New
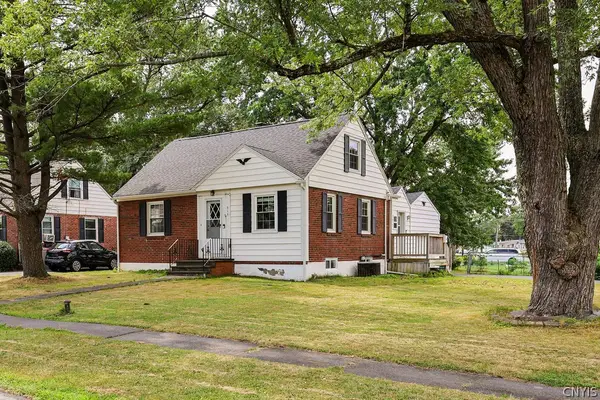 $219,900Active3 beds 1 baths1,080 sq. ft.
315 Russell Avenue, Liverpool, NY 13088
MLS# S1718814Listed by: EXP REALTY - New
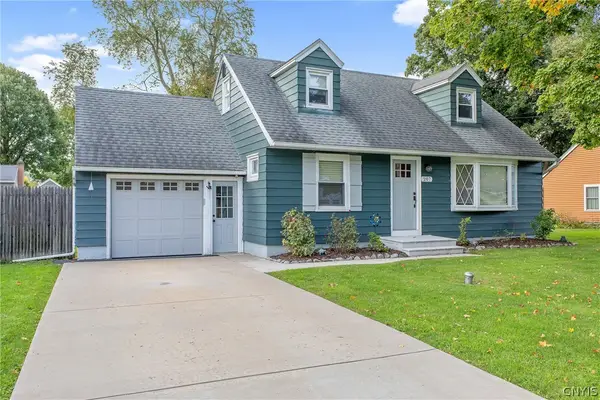 $269,900Active3 beds 2 baths1,152 sq. ft.
207 Juanita Drive, Liverpool, NY 13090
MLS# S1720310Listed by: COLDWELL BANKER PRIME PROP,INC - New
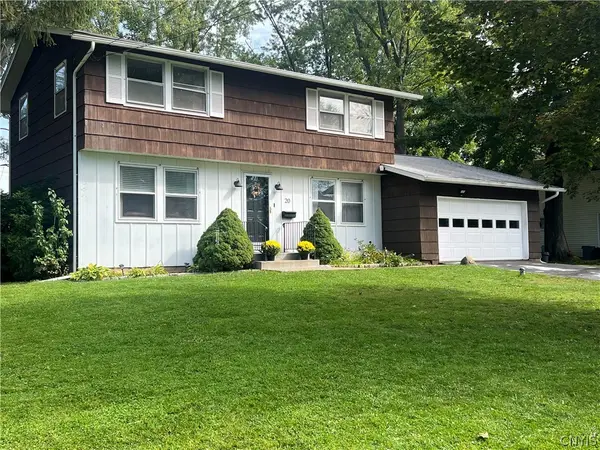 $289,900Active4 beds 2 baths1,736 sq. ft.
20 Oriole, Liverpool, NY 13090
MLS# S1714788Listed by: BERKSHIRE HATHAWAY CNY REALTY - New
 $259,900Active3 beds 2 baths1,118 sq. ft.
34 Bayberry Circle, Liverpool, NY 13090
MLS# S1714268Listed by: HOWARD HANNA REAL ESTATE - New
 $100,000Active1 beds 2 baths1,554 sq. ft.
20 Tree Line Drive, Liverpool, NY 13090
MLS# S1718924Listed by: COLDWELL BANKER PRIME PROP,INC - New
 $299,000Active4 beds 3 baths1,988 sq. ft.
313 Longdale Drive, Liverpool, NY 13090
MLS# S1719111Listed by: HOWARD HANNA REAL ESTATE - New
 Listed by ERA$199,000Active3 beds 1 baths1,080 sq. ft.
227 Beechwood Avenue, Liverpool, NY 13088
MLS# S1718425Listed by: HUNT REAL ESTATE ERA - New
 $199,900Active3 beds 2 baths1,214 sq. ft.
117 Russell Avenue, Liverpool, NY 13088
MLS# S1719214Listed by: HOWARD HANNA REAL ESTATE - New
 $409,900Active5 beds 3 baths2,224 sq. ft.
313 Garfield Avenue, Liverpool, NY 13088
MLS# R1719299Listed by: LISTWITHFREEDOM.COM


Protect your home and budget from life's surprises with an Assurant Home Warranty, backed by a partner that supports you through every step of homeownership. Explore Plans.
© 2023 - 2026 ERA Franchise Systems LLC. All rights reserved. ERA Franchise Systems LLC fully supports the principles of the Fair Housing Act and the Equal Opportunity Act. ERA, ERA Real Estate powered, and their respective logos are registered service marks of ERA Franchise Systems LLC. Each office is independently owned and operated.