
2215 Beaverkill Road, Livingston Manor, NY 12758
Local realty services provided by:ERA Insite Realty Services
2215 Beaverkill Road,Livingston Manor, NY 12758
$485,000
- 4 Beds
- 3 Baths
- 2,809 sq. ft.
- Single family
- Active
Listed by: kathleen sloane
Office: brown harris stevens hv llc.
MLS#:1062231
Source:OneKey MLS
Price summary
- Price:$485,000
- Price per sq. ft.:$172.66
About this home
Set on approximately 6.1 acres in the beautiful Beaverkill Valley, known for its rolling hills, forests, and celebrated trout streams, this circa-1900 home offers period character and the opportunity to enjoy the natural beauty and quiet rhythm of life in the Catskills.
The approximately 2,809-square-foot house features four bedrooms, three bathrooms, a living room with a beamed ceiling and brick fireplace, and a screened-in porch for enjoying the surrounding landscape.
Located in the Town of Hardenburgh, the property offers a peaceful Catskills setting amid the natural beauty and longstanding fly-fishing traditions of the Beaverkill region.
Contact an agent
Home facts
- Year built:1900
- Listing ID #:1062231
- Added:1 day(s) ago
- Updated:October 27, 2026 at 12:53 PM
Rooms and interior
- Bedrooms:4
- Total bathrooms:3
- Full bathrooms:3
- Rooms Total:6
- Dining Description:Eat-In Kitchen
- Kitchen Description:Cooktop, Eat-in Kitchen
- Basement:Yes
- Living area:2,809 sq. ft.
Heating and cooling
- Heating:Oil
Structure and exterior
- Year built:1900
- Building area:2,809 sq. ft.
- Lot area:6.1 Acres
- Architectural Style:Farmhouse
- Construction Materials:Wood Siding
Schools
- High school:Rockland Middle/High School
- Middle school:Rockland Middle/High School
- Elementary school:Contact Agent
Utilities
- Water:Private
- Sewer:Cesspool
Finances and disclosures
- Price:$485,000
- Price per sq. ft.:$172.66
- Tax amount:$7,727 (2025)
Features and amenities
- Appliances:Cooktop
Parking
- Parking description:Garage
- Garage:Yes
- Garage spaces:2
- Carport spaces:2
New listings near 2215 Beaverkill Road
- New
 $1,280,000Active73.71 Acres
229 Menges Road, Livingston Manor, NY 12758
MLS# 1067127Listed by: DOUGLAS ELLIMAN REAL ESTATE - New
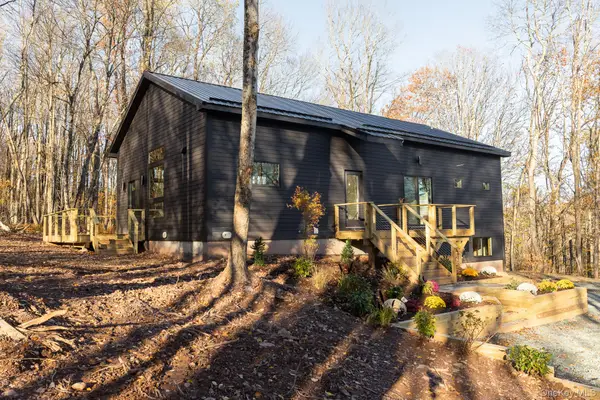 $729,000Active3 beds 2 baths1,600 sq. ft.
306 Amber Lake Road, Livingston Manor, NY 12758
MLS# 1065687Listed by: COUNTRY HOUSE REALTY INC - New
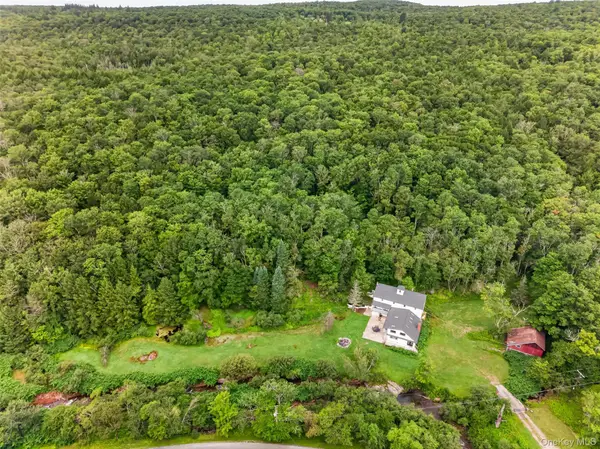 $979,000Active4 beds 4 baths3,000 sq. ft.
609 Grooville Road, Livingston Manor, NY 12758
MLS# 1065598Listed by: WANSOR REALTY - New
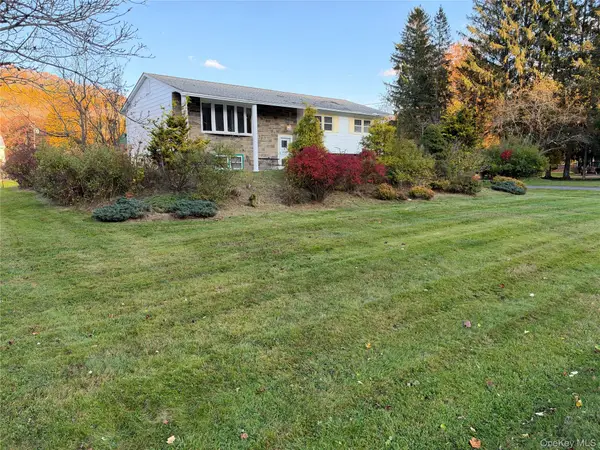 $450,000Active3 beds 3 baths1,798 sq. ft.
336 Old Route 17, Livingston Manor, NY 12758
MLS# 1037753Listed by: KW HUDSON VALLEY UNITED - New
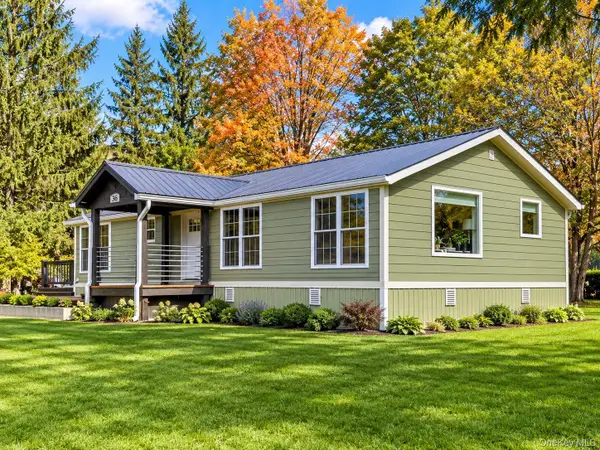 $299,000Active4 beds 2 baths1,344 sq. ft.
326 Old Route 17, Livingston Manor, NY 12758
MLS# 1064607Listed by: CAROLE EDWARDS REALTY 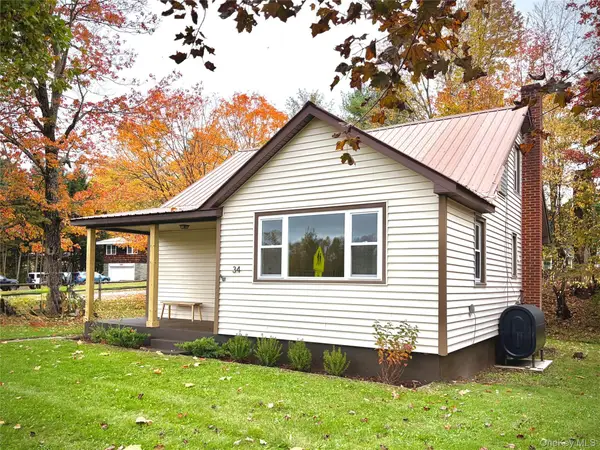 $325,000Active4 beds 2 baths1,316 sq. ft.
34 School Street, Livingston Manor, NY 12758
MLS# 1057937Listed by: LAND AND WATER REALTY LLC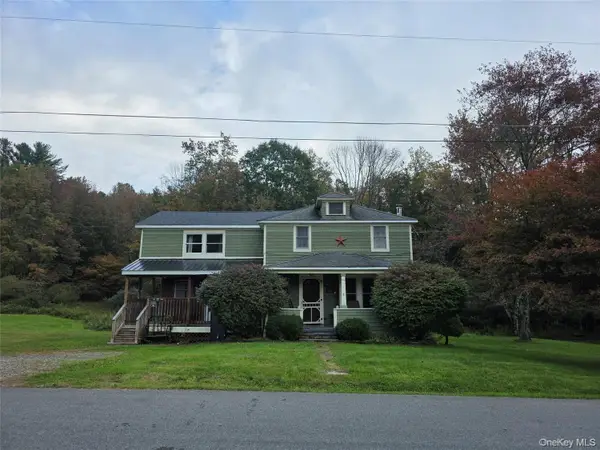 $409,000Active4 beds 3 baths2,300 sq. ft.
140 Midway Road, Livingston Manor, NY 12758
MLS# 1058137Listed by: NEXLVL REAL ESTATE INC.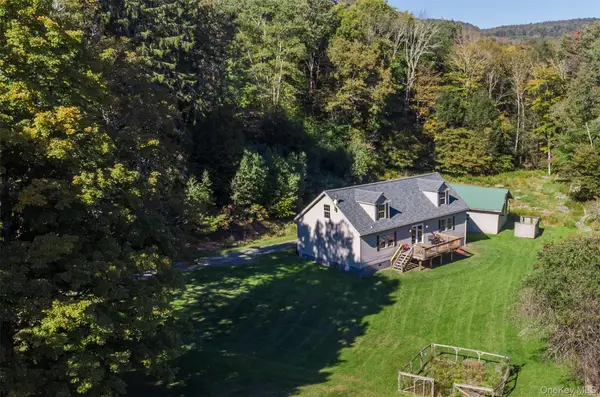 $425,000Active2 beds 2 baths1,456 sq. ft.
3 Parks Road, Livingston Manor, NY 12758
MLS# 1053305Listed by: COMPASS GREATER NY, LLC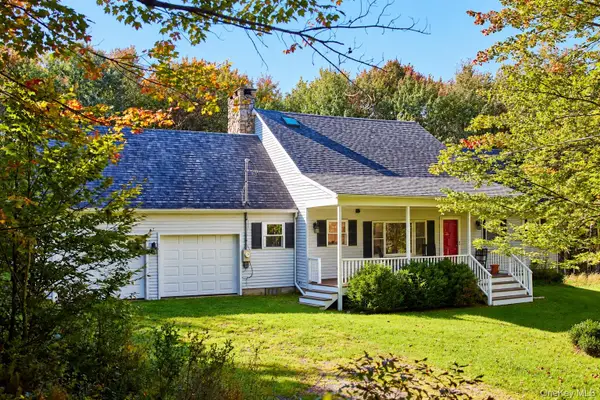 $449,000Pending3 beds 2 baths1,748 sq. ft.
452 White Roe Lake Road, Livingston Manor, NY 12758
MLS# 1056852Listed by: COUNTRY HOUSE REALTY INC


Protect your home and budget from life's surprises with an Assurant Home Warranty, backed by a partner that supports you through every step of homeownership. Explore Plans.
© 2023 - 2026 ERA Franchise Systems LLC. All rights reserved. ERA Franchise Systems LLC fully supports the principles of the Fair Housing Act and the Equal Opportunity Act. ERA, ERA Real Estate powered, and their respective logos are registered service marks of ERA Franchise Systems LLC. Each office is independently owned and operated.