
280 Elk Point Road, Livingston Manor, NY 12758
Local realty services provided by:ERA Insite Realty Services
280 Elk Point Road,Livingston Manor, NY 12758
$805,000
- 2 Beds
- 2 Baths
- - sq. ft.
- Single family
- Sold
Listed by: jennifer grimes
Office: country house realty inc
MLS#:1022062
Source:OneKey MLS
Sorry, we are unable to map this address
Price summary
- Price:$805,000
About this home
Set back off a quiet back road, just 10 minutes to Main St, this contemporary home sits on 8+ private, gracious acres (19 add'l. acres available for $120k). A tree-lined drive opens onto lush, level lawns and mature, professional landscaping. A rock outcropping serves as an enchanting spot for the fire pit seating area, while nearby a delightful trail winds through the woods. The exceptional 40-mile view south unfolds from the back deck and from the dining room and kitchen, adding an element of drama to everyday life at the house. A handy mudroom leads into an open living/dining/kitchen anchored by a stone chimney with Vigilant wood stove; windows along the back wall and a wraparound deck take full advantage of the view. Double doors lead to a dramatic double living space with 30-ft cathedral ceilings, Andersen windows and skylights, plus a sunken den centered on a stone-faced wood-burning fireplace. A full bath completes this level. Upstairs, two bedrooms, including a primary with Juliet balcony, share a skylit full bath. Some of the Western Catskills' most popular amenities are just ten minutes away, from lively breweries and farm to table restaurants, to exceptional hiking and impressive cultural offerings....
Contact an agent
Home facts
- Year built:1980
- Listing ID #:1022062
- Added:78 day(s) ago
- Updated:October 01, 2026 at 02:41 AM
Rooms and interior
- Bedrooms:2
- Total bathrooms:2
- Full bathrooms:2
- Rooms Total:8
- Flooring:Hardwood
- Kitchen Description:Dishwasher, Microwave, Refrigerator
- Basement:Yes
- Basement Description:Full, Unfinished
Heating and cooling
- Heating:Baseboard, Radiant
Structure and exterior
- Year built:1980
- Lot Features:Part Wooded, Views
- Architectural Style:Cape Cod, Contemporary
- Construction Materials:Wood Siding
- Exterior Features:Juliet Balcony
Schools
- High school:Liberty High School
- Middle school:Liberty Middle School
- Elementary school:Liberty Elementary School
Utilities
- Water:Well
- Sewer:Septic Tank
Finances and disclosures
- Price:$805,000
- Tax amount:$9,041 (2025)
Features and amenities
- Appliances:Dishwasher, Microwave, Refrigerator
- Laundry features:Washer/Dryer Hookup
- Amenities:Cathedral Ceiling(s), Granite Counters, High Speed Internet
Parking
- Parking description:Driveway
New listings near 280 Elk Point Road
- New
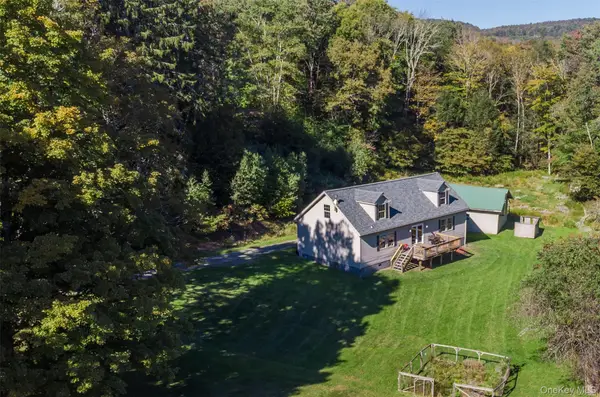 $425,000Active2 beds 2 baths1,456 sq. ft.
3 Parks Road, Livingston Manor, NY 12758
MLS# 1053305Listed by: COMPASS GREATER NY, LLC - Open Sat, 11am to 1pmNew
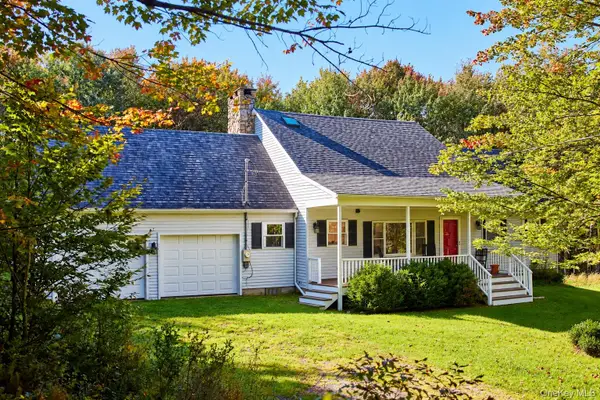 $449,000Active3 beds 2 baths1,748 sq. ft.
452 White Roe Lake Road, Livingston Manor, NY 12758
MLS# 1056852Listed by: COUNTRY HOUSE REALTY INC - New
 $299,000Active6 beds 2 baths
10 River Street, Livingston Manor, NY 12758
MLS# 1056835Listed by: REAL BROKER NY LLC - New
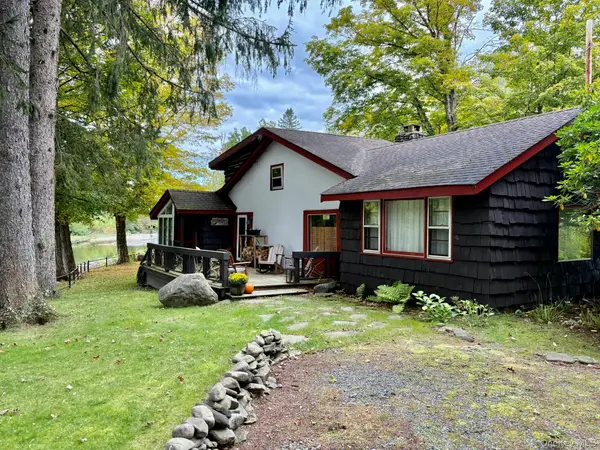 $475,000Active2 beds 2 baths1,238 sq. ft.
945 Old Route 17, Livingston Manor, NY 12758
MLS# 1053311Listed by: ELLIOTT & POMEROY INC - New
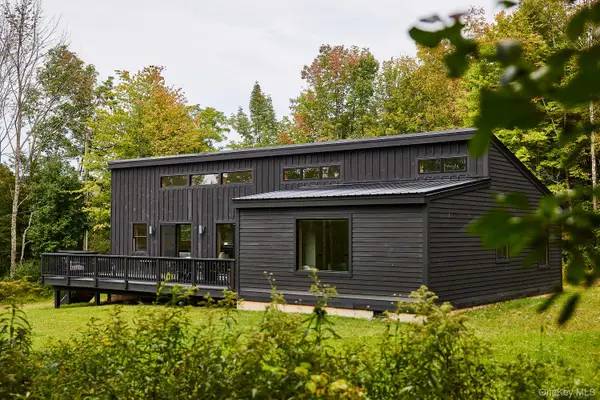 $620,000Active3 beds 2 baths1,400 sq. ft.
65 Parks Road, Livingston Manor, NY 12758
MLS# 1053675Listed by: COUNTRY HOUSE REALTY INC 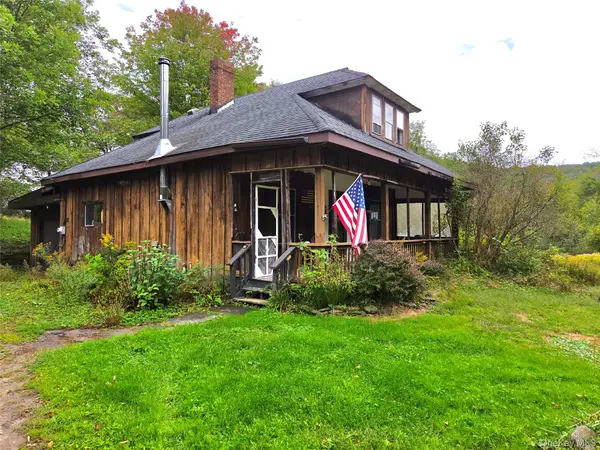 $235,000Active3 beds 1 baths1,380 sq. ft.
16 Church Road, Livingston Manor, NY 12758
MLS# 1051425Listed by: RESORT REALTY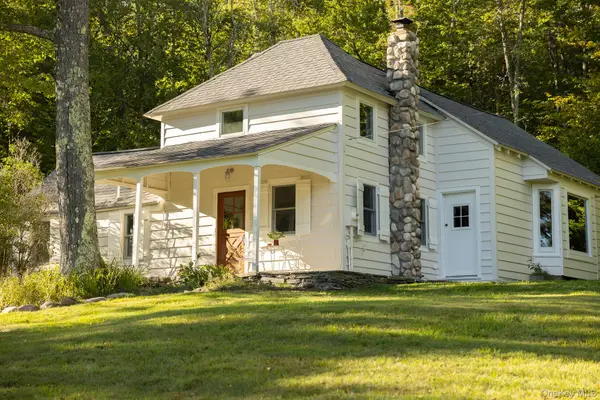 $750,000Active2 beds 2 baths1,215 sq. ft.
371 Grooville Road, Livingston Manor, NY 12758
MLS# 1050865Listed by: ANATOLE HOUSE LLC $499,000Active72.5 Acres
Terwilliger Road, Livingston Manor, NY 12758
MLS# R1715800Listed by: JEWETT AND JEWETT LLC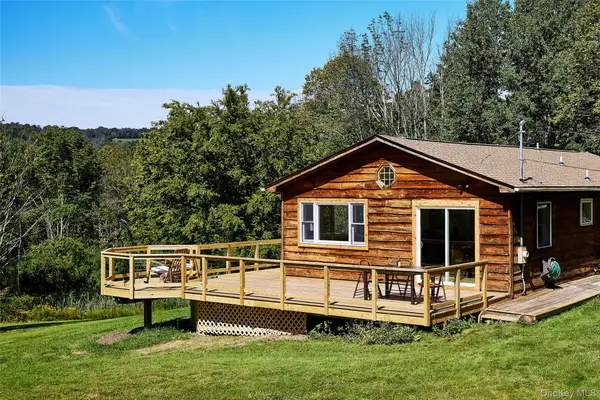 $599,000Active3 beds 2 baths1,104 sq. ft.
50 Hahn Road, Livingston Manor, NY 12758
MLS# 1047519Listed by: COUNTRY HOUSE REALTY INC $425,000Pending3 beds 1 baths1,690 sq. ft.
61 Shandelee Lake Road, Livingston Manor, NY 12758
MLS# 1049613Listed by: ANATOLE HOUSE LLC


Protect your home and budget from life's surprises with an Assurant Home Warranty, backed by a partner that supports you through every step of homeownership. Explore Plans.
© 2023 - 2026 ERA Franchise Systems LLC. All rights reserved. ERA Franchise Systems LLC fully supports the principles of the Fair Housing Act and the Equal Opportunity Act. ERA, ERA Real Estate powered, and their respective logos are registered service marks of ERA Franchise Systems LLC. Each office is independently owned and operated.