
6291 S Lima Road, Livonia, NY 14487
Local realty services provided by:ERA Team VP Real Estate
6291 S Lima Road,Livonia, NY 14487
$224,900
- 3 Beds
- 2 Baths
- 1,892 sq. ft.
- Single family
- Pending
Listed by: ryan d. smith
Office: tru agent real estate
MLS#:R1722274
Source:NY_GENRIS
Price summary
- Price:$224,900
- Price per sq. ft.:$118.87
About this home
Welcome to this inviting 3-bedroom, 1.5-bath Colonial set back from the street on approximately half an acre in the desirable Livonia School District! The thoughtfully designed first floor features a seamless flow between the updated kitchen, complete with a wine fridge, and the adjoining dining area—perfect for entertaining. A comfortable living room with a wood stove, dedicated office space, convenient half bath, and updated laundry/mudroom add to the home's functionality and charm. Enjoy the spacious, fully fenced backyard, offering plenty of room for outdoor gatherings, gardening, pets, or simply relaxing. With its appealing layout, generous yard, and inviting living spaces, this home is ready to welcome its next owners!
Contact an agent
Home facts
- Year built:1920
- Listing ID #:R1722274
- Added:6 day(s) ago
- Updated:November 10, 2026 at 08:46 PM
Rooms and interior
- Bedrooms:3
- Total bathrooms:2
- Full bathrooms:1
- Half bathrooms:1
- Rooms Total:8
- Flooring:Carpet, Hardwood, Resilient, Varies
- Dining Description:Separate Formal Dining Room
- Kitchen Description:Dishwasher, Pantry, Refrigerator
- Basement:Yes
- Basement Description:Full
- Living area:1,892 sq. ft.
Heating and cooling
- Heating:Forced Air, Oil, Wood
Structure and exterior
- Year built:1920
- Building area:1,892 sq. ft.
- Lot area:0.55 Acres
- Lot Features:Rectangular, Residential Lot
- Architectural Style:Colonial
- Construction Materials:Vinyl Siding
- Exterior Features:Fence, Open, Porch
- Foundation Description:Block
- Levels:2 Stories
Utilities
- Water:Well
- Sewer:Septic Tank
Finances and disclosures
- Price:$224,900
- Price per sq. ft.:$118.87
- Tax amount:$4,883
Features and amenities
- Appliances:Dishwasher, Dryer, Range Hood, Refrigerator, Washer
- Laundry features:Dryer, Main Level, Washer
- Amenities:Fence, Skylights, int_feat_Workshop
Parking
- Parking description:Detached, Garage
- Garage:Yes
- Garage spaces:1
New listings near 6291 S Lima Road
- New
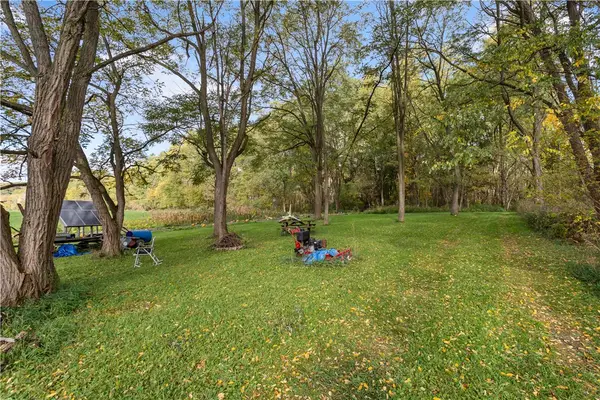 $39,900Active1.55 Acres
Main Street, Livonia, NY 14487
MLS# R1728279Listed by: REAL BROKER NY LLC - New
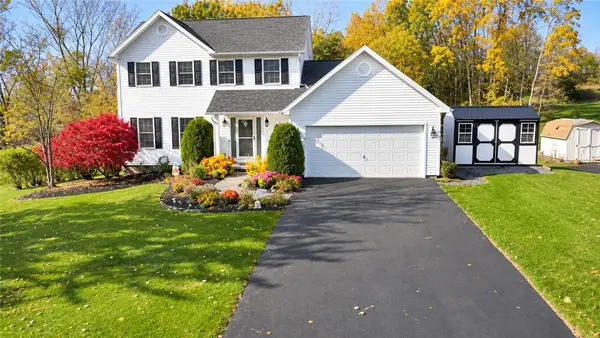 $389,000Active4 beds 3 baths1,676 sq. ft.
105 Longview Blvd Boulevard, Livonia, NY 14487
MLS# R1725584Listed by: HOWARD HANNA - New
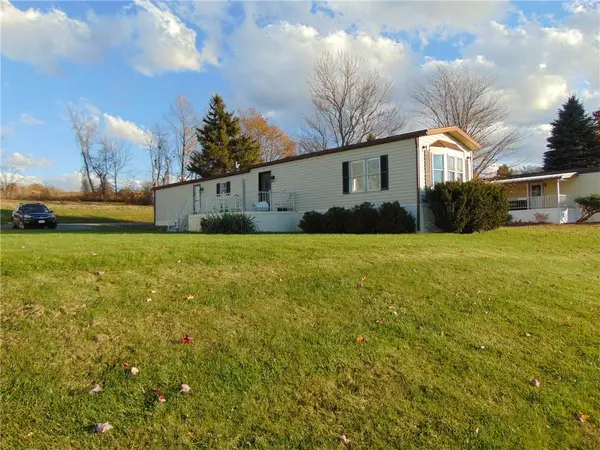 $125,000Active2 beds 1 baths980 sq. ft.
4795 Lot 42 E Lake Road, Livonia, NY 14487
MLS# R1726524Listed by: EMPIRE REALTY GROUP 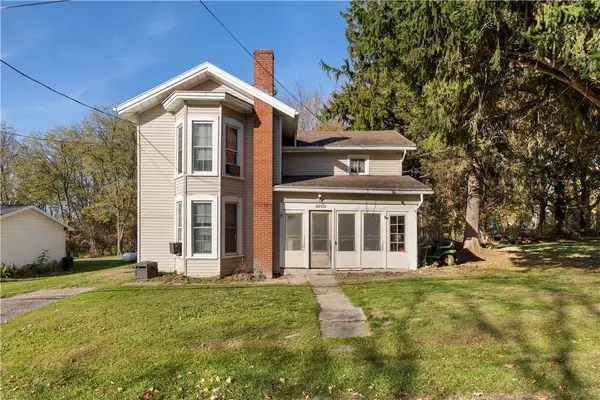 $89,900Active3 beds 2 baths1,804 sq. ft.
6343 Decker Road, Livonia, NY 14487
MLS# R1725367Listed by: EMPIRE REALTY GROUP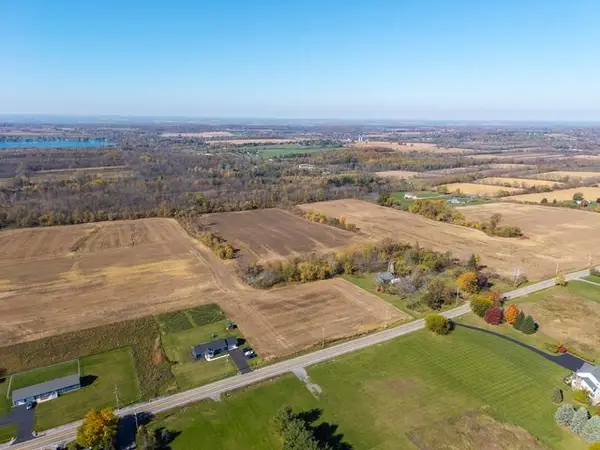 $925,000Active92.87 Acres
3488 Poplar Hill Road, Livonia, NY 14487
MLS# R1724677Listed by: RE/MAX HOMETOWN CHOICE $239,900Pending4 beds 2 baths2,048 sq. ft.
72 Commercial Street, Livonia, NY 14487
MLS# R1723067Listed by: RE/MAX INTEGRITY $289,900Active3 beds 3 baths1,624 sq. ft.
34 Linden Street, Livonia, NY 14487
MLS# R1720744Listed by: KELLER WILLIAMS REALTY GREATER ROCHESTER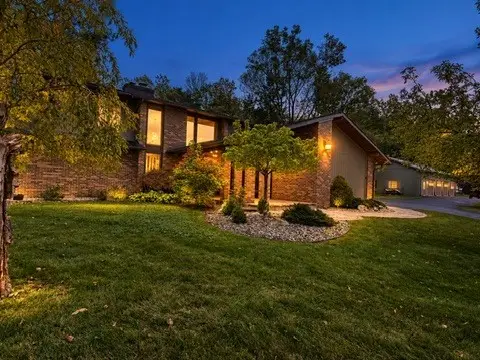 $650,000Active3 beds 3 baths2,288 sq. ft.
3761 E Lake Road, Livonia, NY 14487
MLS# R1717802Listed by: KELLER WILLIAMS REALTY GATEWAY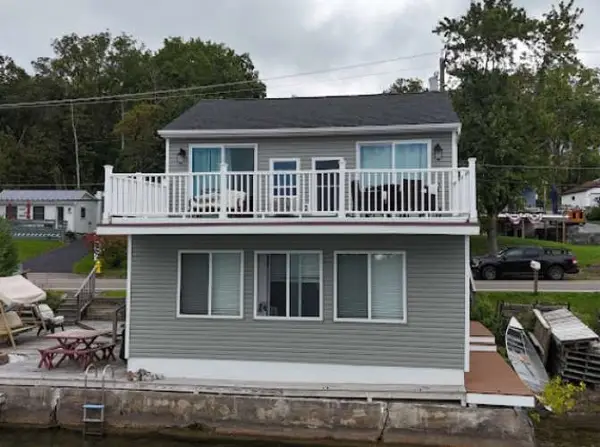 $824,900Active1 beds 2 baths1,128 sq. ft.
4480 E Lake Road, Livonia, NY 14487
MLS# R1718222Listed by: REALMART REALTY, LLC


Protect your home and budget from life's surprises with an Assurant Home Warranty, backed by a partner that supports you through every step of homeownership. Explore Plans.
© 2023 - 2026 ERA Franchise Systems LLC. All rights reserved. ERA Franchise Systems LLC fully supports the principles of the Fair Housing Act and the Equal Opportunity Act. ERA, ERA Real Estate powered, and their respective logos are registered service marks of ERA Franchise Systems LLC. Each office is independently owned and operated.