
124 Ambleside Drive, Lockport, NY 14094
Local realty services provided by:Team VP Real Estate
Listed by: harriet u flanagan
Office: berkshire hathaway homeservices zambito realtors
MLS#:B1699225
Source:NY_GENRIS
Price summary
- Price:$324,500
- Price per sq. ft.:$275.7
About this home
NEW PRICE & NEW VIRTUAL TOUR! Exciting updates for this beautiful Lockport home! Now offered at $324,500, this exceptional property delivers even greater value. We've also added a brand-new virtual video tour, making it easier than ever to explore everything this home has to offer from the comfort of your own home. This home is a rare find and larger than it appears, a real beauty within walking distance of DeSales School! Situated on a beautifully landscaped double lot, this exceptional property offers a park-like setting. Step inside to discover gleaming hardwood floors throughout and a thoughtfully designed floor plan for everyday living and entertaining. The updated kitchen has Candlelight Cabinetry, granite counters, ceramic black splash, gleaming hardwood floors and stainless-steel appliances. The spacious (25 X 12) living room is filled with natural light and showcases crown moldings, hardwood floors and a gas fireplace with a lovely mantle. The formal Dining room also features crown molding and offers plenty of space for family gatherings and holiday entertaining. The conveniently 1st floor half bath, is just inside the front door, adding to the home's functional layout. Upstairs you'll find 2 generously sized bedrooms with walk-in closets, along with an updated full bath. 1 of the bedrooms has a "walk-thru" room that offers the flexibility as a 3rd bedroom, home office, nursery, dressing room, additional walk-in closet or the potential to be converted into an additional full bath. The full, dry basement features vented glass block windows and provides excellent storage. Enjoy the privacy of the covered patio, open-air paver patio and fully fenced back yard. The 1.5 attached garage and covered patio feature Everstone durable flooring. The major updates include: The furnace and central air 2010, HWT is approximately 2 years old, the total tear-off roof was replaced in 2021. This move-in-ready home combines timeless charm, quality updates, generous living space and an unbeatable location in one of the area's most sought-after neighborhoods. A truly beautiful offering in Carlisle Gardens....
Contact an agent
Home facts
- Year built:1941
- Subdivision & Development:Carlisle Gardens
- Listing ID #:B1699225
- Added:26 day(s) ago
- Updated:August 12, 2026 at 03:04 PM
Rooms and interior
- Bedrooms:3
- Total bathrooms:2
- Full bathrooms:1
- Half bathrooms:1
- Rooms Total:8
- Flooring:Ceramic Tile, Hardwood, Varies
- Dining Description:Separate Formal Dining Room
- Kitchen Description:Country Kitchen, Dishwasher, Disposal, Pantry, Refrigerator
- Basement:Yes
- Basement Description:Full
- Living area:1,177 sq. ft.
Heating and cooling
- Cooling:Central Air
- Heating:Gas
- Central air:Yes
Structure and exterior
- Roof:Asphalt, Shingle
- Year built:1941
- Building area:1,177 sq. ft.
- Lot area:0.15 Acres
- Lot Features:Near Public Transit, Rectangular, Residential Lot
- Architectural Style:Two Story
- Construction Materials:Copper Plumbing, Vinyl Siding, Wood Siding
- Exterior Features:Fully Fenced, Open, Patio, Porch
- Foundation Description:Block
Utilities
- Water:Connected, Public, Water Connected
- Sewer:Connected, Sewer Connected
Finances and disclosures
- Price:$324,500
- Price per sq. ft.:$275.7
- Tax amount:$5,800
Features and amenities
- Appliances:Dishwasher, Disposal, Refrigerator
- Amenities:int_feat_Workshop
Parking
- Parking description:Attached, Circular Driveway, Garage, Garage Door Opener, Storage
- Garage:Yes
- Garage spaces:2
New listings near 124 Ambleside Drive
- New
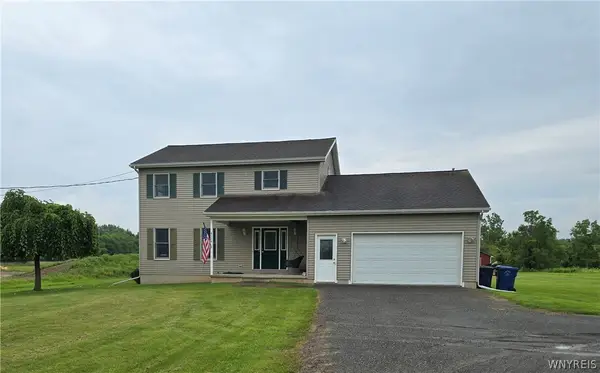 $447,000Active3 beds 3 baths2,010 sq. ft.
4514 Van Dusen Road, Lockport, NY 14094
MLS# B1706536Listed by: HOWARD HANNA WNY INC. - New
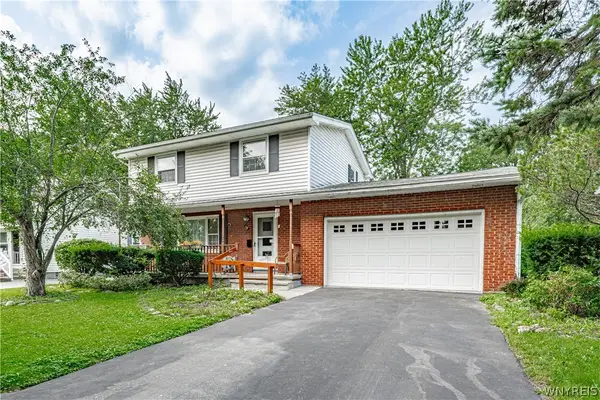 $186,900Active3 beds 2 baths1,300 sq. ft.
12 Alabama Place, Lockport, NY 14094
MLS# B1706380Listed by: KELLER WILLIAMS REALTY WNY - New
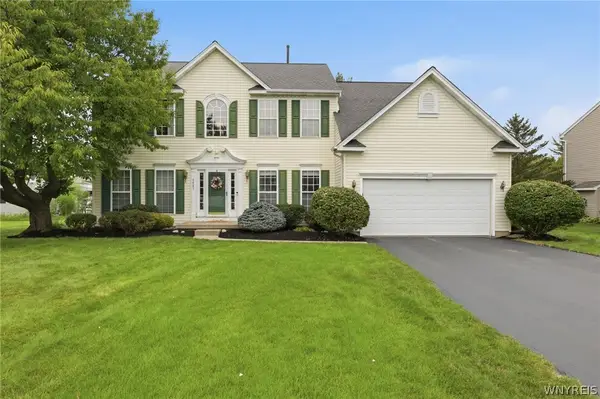 Listed by ERA$499,000Active4 beds 3 baths2,960 sq. ft.
6887 Amanda Lane, Lockport, NY 14094
MLS# B1706447Listed by: HUNT REAL ESTATE ERA - New
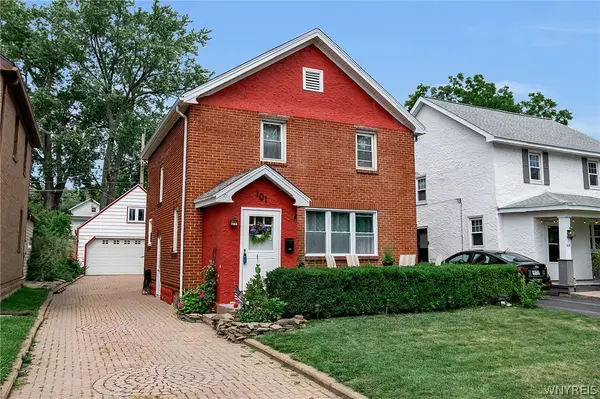 $239,900Active3 beds 2 baths1,746 sq. ft.
101 Regent Street, Lockport, NY 14094
MLS# B1706477Listed by: KELLER WILLIAMS REALTY WNY - New
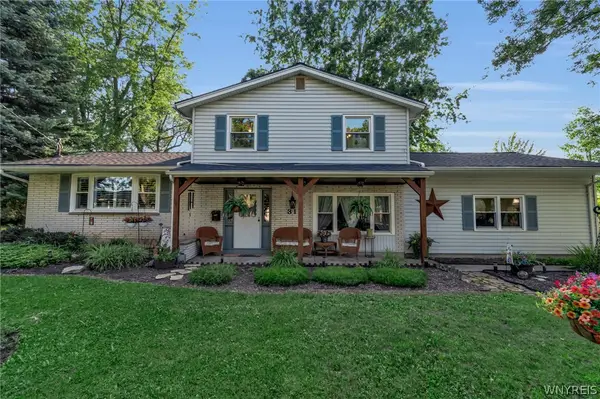 Listed by ERA$349,900Active3 beds 3 baths1,944 sq. ft.
31 Reed St, Lockport, NY 14094
MLS# B1706133Listed by: HUNT REAL ESTATE ERA - New
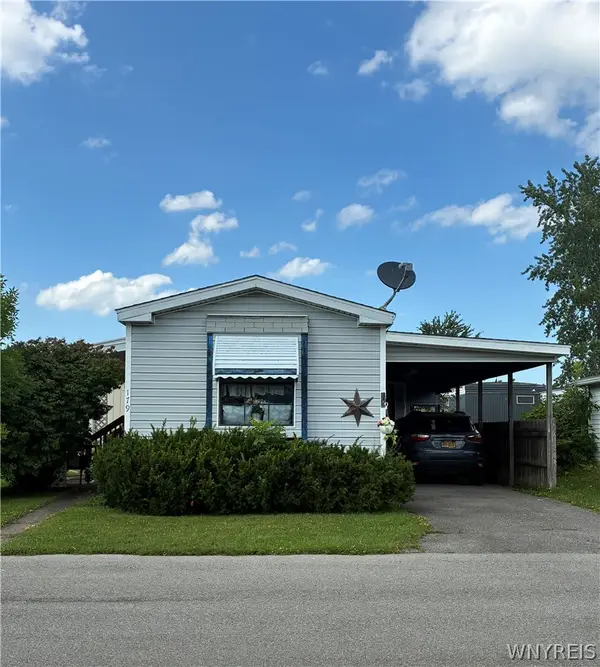 $49,900Active2 beds 2 baths980 sq. ft.
6035 179 S S Transit-179 Brookside Ave Road #179, Lockport, NY 14094
MLS# B1704786Listed by: WNY METRO TOWN CENTER REALTY INC. - New
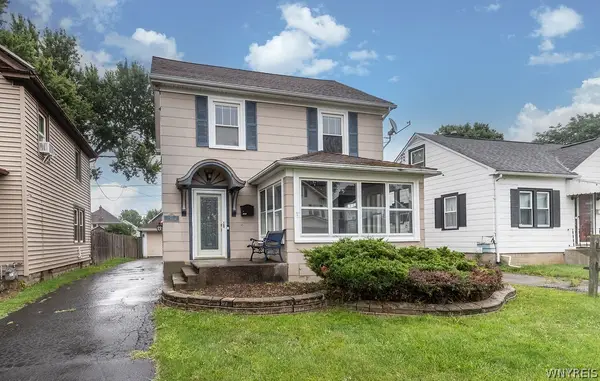 $170,000Active3 beds 2 baths1,316 sq. ft.
22 Bewley Parkway, Lockport, NY 14094
MLS# B1705622Listed by: HOWARD HANNA WNY INC. - New
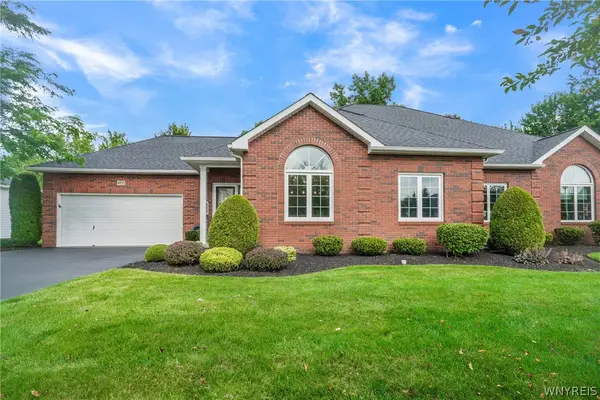 $395,900Active2 beds 2 baths1,440 sq. ft.
4855 Waterford Place, Lockport, NY 14094
MLS# B1704868Listed by: BERKSHIRE HATHAWAY HOMESERVICES ZAMBITO REALTORS - New
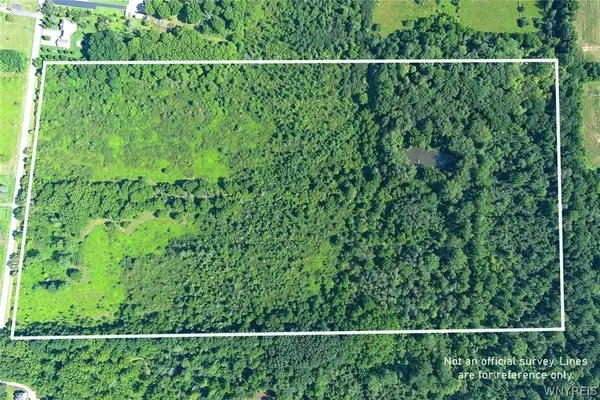 $379,000Active100.8 Acres
6054 Crosby Road, Lockport, NY 14094
MLS# B1705140Listed by: DEAL REALTY, INC. - New
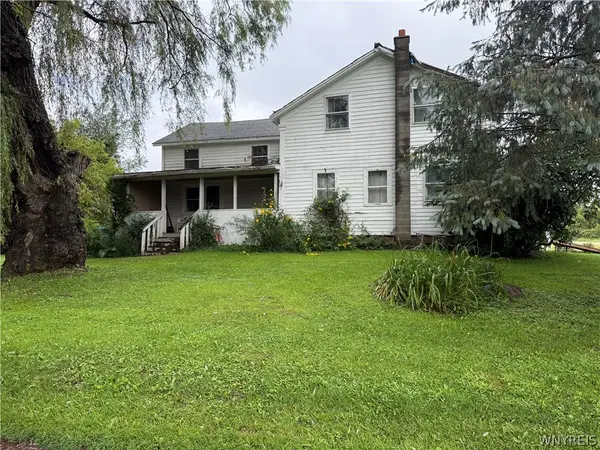 $359,900Active3 beds 1 baths1,630 sq. ft.
6054 Crosby Road, Lockport, NY 14094
MLS# B1705142Listed by: DEAL REALTY, INC.


Protect your home and budget from life's surprises with an Assurant Home Warranty, backed by a partner that supports you through every step of homeownership. Explore Plans.
© 2023 - 2026 ERA Franchise Systems LLC. All rights reserved. ERA Franchise Systems LLC fully supports the principles of the Fair Housing Act and the Equal Opportunity Act. ERA, ERA Real Estate powered, and their respective logos are registered service marks of ERA Franchise Systems LLC. Each office is independently owned and operated.