
125 Chestnut Street, Lockport, NY 14094
Local realty services provided by:ERA Team VP Real Estate
125 Chestnut Street,Lockport, NY 14094
$154,900
- 3 Beds
- 2 Baths
- 1,589 sq. ft.
- Single family
- Active
Listed by: danielle pruitt, caleb canazzi
Office: blue eagle realty corp.
MLS#:B1726246
Source:NY_GENRIS
Price summary
- Price:$154,900
- Price per sq. ft.:$97.48
About this home
Adorable 3-bedroom, 1.5-bath home situated on a lovely street in Lockport! The beautiful kitchen features granite countertops and plenty of cabinet space, while the modern tiled bathroom adds a stylish touch. Enjoy a charming accent fireplace, perfect for cozy winter nights. Outside, you’ll find a double-wide driveway and a private backyard fully enclosed with vinyl fencing. This charming home offers the perfect combination of comfort, style, and functionality!
Contact an agent
Home facts
- Year built:1880
- Subdivision & Development:City/Lockport
- Listing ID #:B1726246
- Added:1 day(s) ago
- Updated:November 19, 2026 at 08:42 PM
Rooms and interior
- Bedrooms:3
- Total bathrooms:2
- Full bathrooms:1
- Half bathrooms:1
- Rooms Total:8
- Flooring:Carpet, Varies
- Dining Description:Separate Formal Dining Room
- Kitchen Description:Dishwasher
- Basement:Yes
- Basement Description:Full
- Living area:1,589 sq. ft.
Heating and cooling
- Cooling:Central Air
- Heating:Forced Air, Gas
- Central air:Yes
Structure and exterior
- Year built:1880
- Building area:1,589 sq. ft.
- Lot area:0.13 Acres
- Lot Features:Rectangular, Residential Lot
- Architectural Style:Historic Antique
- Construction Materials:Vinyl Siding
- Foundation Description:Stone
- Levels:2 Stories
Utilities
- Water:Connected, Public, Water Connected
- Sewer:Connected, Sewer Connected
Finances and disclosures
- Price:$154,900
- Price per sq. ft.:$97.48
- Tax amount:$5,568
Features and amenities
- Appliances:Dishwasher
Parking
- Parking description:Detached, Driveway, Garage
- Garage:Yes
- Garage spaces:1
New listings near 125 Chestnut Street
- New
 $164,900Active4 beds 1 baths1,756 sq. ft.
178 Erie Street, Lockport, NY 14094
MLS# B1726245Listed by: BLUE EAGLE REALTY CORP. - New
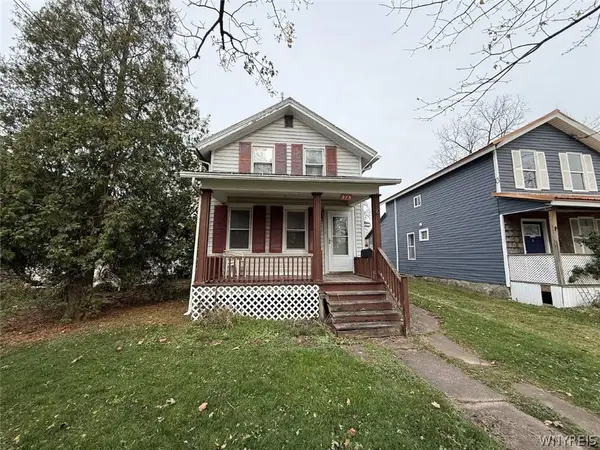 $75,000Active3 beds 2 baths1,720 sq. ft.
275 W Caledonia Street, Lockport, NY 14094
MLS# B1728811Listed by: EXP REALTY - New
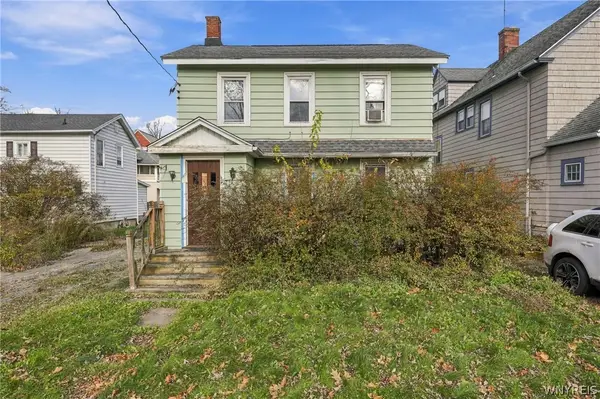 $130,000Active4 beds 2 baths1,728 sq. ft.
349 Willow Street, Lockport, NY 14094
MLS# B1729853Listed by: EXP REALTY - New
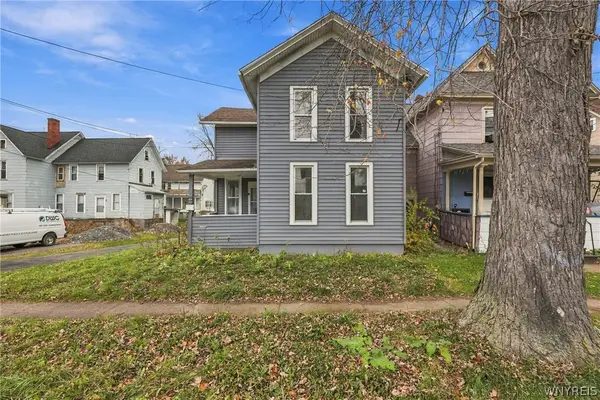 $119,999Active4 beds 2 baths2,056 sq. ft.
14 Cave Street, Lockport, NY 14094
MLS# B1729842Listed by: EXP REALTY - New
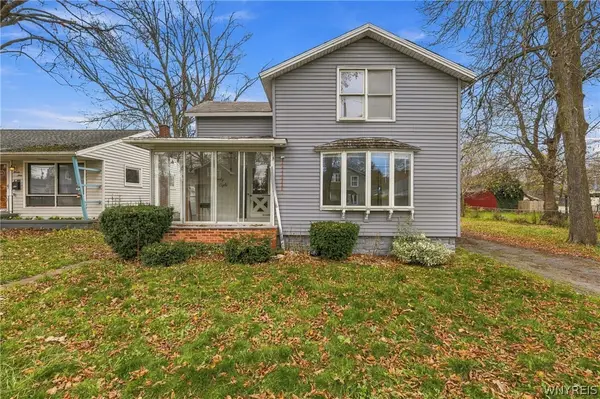 $139,999Active3 beds 1 baths1,688 sq. ft.
28 Minard Street, Lockport, NY 14094
MLS# B1729850Listed by: EXP REALTY - New
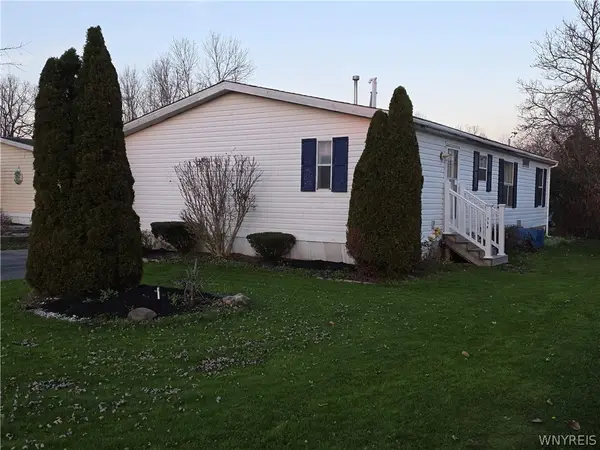 Listed by ERA$44,900Active3 beds 2 baths1,500 sq. ft.
6773 Rapids Road #154, Lockport, NY 14094
MLS# B1729779Listed by: HUNT REAL ESTATE ERA - New
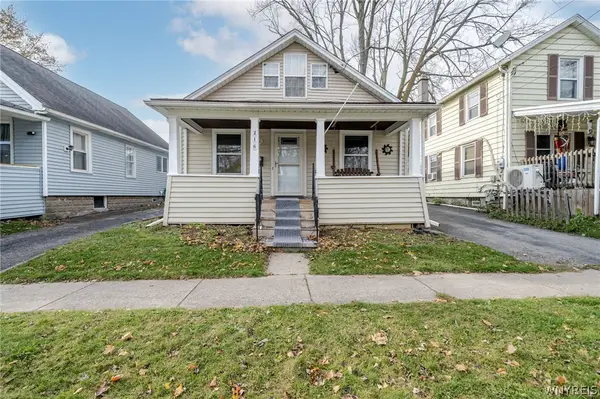 $117,500Active2 beds 1 baths720 sq. ft.
216 Cottage Street, Lockport, NY 14094
MLS# B1729530Listed by: WNY METRO ROBERTS REALTY - New
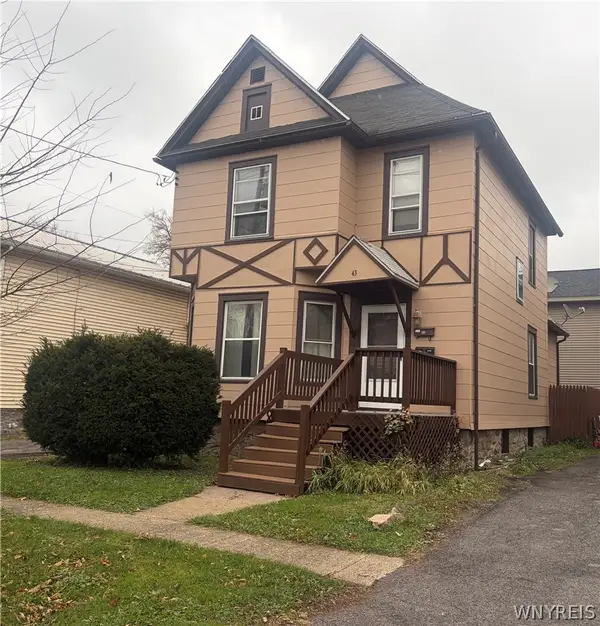 Listed by ERA$139,000Active2 beds 2 baths1,488 sq. ft.
43 Vine Street, Lockport, NY 14094
MLS# B1728937Listed by: HUNT REAL ESTATE ERA - New
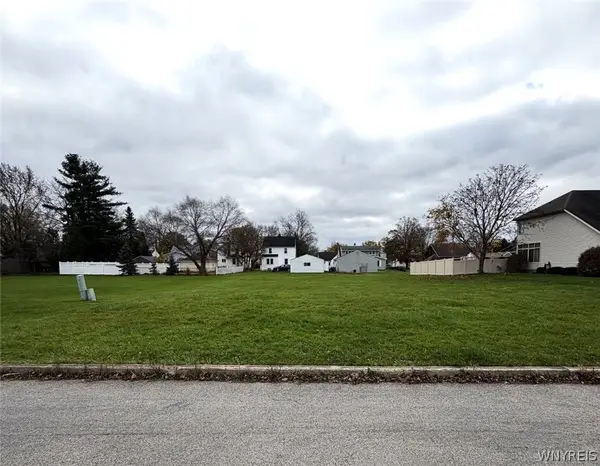 $19,900Active0.24 Acres
48 Desales Circle, Lockport, NY 14094
MLS# B1729308Listed by: HOWARD HANNA WNY INC.


Protect your home and budget from life's surprises with an Assurant Home Warranty, backed by a partner that supports you through every step of homeownership. Explore Plans.
© 2023 - 2026 ERA Franchise Systems LLC. All rights reserved. ERA Franchise Systems LLC fully supports the principles of the Fair Housing Act and the Equal Opportunity Act. ERA, ERA Real Estate powered, and their respective logos are registered service marks of ERA Franchise Systems LLC. Each office is independently owned and operated.