
14 E Park Drive, Lockport, NY 14094
Local realty services provided by:ERA Team VP Real Estate
14 E Park Drive,Lockport, NY 14094
$224,900
- 4 Beds
- 2 Baths
- 1,724 sq. ft.
- Single family
- Pending
Listed by: gina calamita
Office: wny metro roberts realty
MLS#:B1707606
Source:NY_GENRIS
Price summary
- Price:$224,900
- Price per sq. ft.:$130.45
About this home
**Seller has set an offer deadline of MONDAY AT NOON** Please submit your highest and best offer by the deadline.
Welcome to 14 E. Park Dr., Lockport! This well-maintained raised ranch offers 1,724 sq. ft. of finished living space with 4 bedrooms and 2 full baths, providing plenty of room for family, guests, or a home office. The finished lower level offers additional living space, perfect for a family room, recreation area, home office, or guest suite. Vaulted LR ceiling. The upper level features brand-new luxury vinyl plank flooring, creating a fresh, modern feel throughout the main living areas. Enjoy the comfort of central air conditioning, while the hot water tank is just one year old, the roof is only three years young, and several newer appliances add to the home’s value and peace of mind. Step outside to the newly replaced upper deck overlooking the spacious backyard—perfect for entertaining, relaxing, or enjoying summer gatherings. The above-ground pool is included with the sale and is being conveyed in as-is condition, making it easy to enjoy warm summer days at home. Conveniently located in a desirable neighborhood within the Lockport City School District, this home is just minutes from Roy B. Kelley Elementary School, Lockport High School, shopping, dining, parks, and everyday amenities, offering the perfect blend of comfort and convenience....
Contact an agent
Home facts
- Year built:1976
- Subdivision & Development:Park Lane Circle Pt 01
- Listing ID #:B1707606
- Added:46 day(s) ago
- Updated:October 03, 2026 at 08:27 AM
Rooms and interior
- Bedrooms:4
- Total bathrooms:2
- Full bathrooms:2
- Rooms Total:8
- Flooring:Carpet, Laminate, Varies, Vinyl
- Dining Description:Separate Formal Dining Room
- Kitchen Description:Refrigerator
- Basement:Yes
- Living area:1,724 sq. ft.
Heating and cooling
- Cooling:Central Air
- Heating:Forced Air, Gas
- Central air:Yes
Structure and exterior
- Roof:Asphalt
- Year built:1976
- Building area:1,724 sq. ft.
- Lot area:0.17 Acres
- Lot Features:Rectangular, Residential Lot
- Architectural Style:Raised Ranch
- Construction Materials:Vinyl Siding
- Exterior Features:Deck, Fully Fenced
- Foundation Description:Poured
- Levels:2 Stories
Utilities
- Water:Connected, Public, Water Connected
- Sewer:Connected, Sewer Connected
Finances and disclosures
- Price:$224,900
- Price per sq. ft.:$130.45
- Tax amount:$7,714
Features and amenities
- Appliances:Dryer, Refrigerator, Washer
- Laundry features:Dryer, Main Level, Washer
- Amenities:Deck
Parking
- Parking description:Attached, Garage
- Garage:Yes
- Garage spaces:1
New listings near 14 E Park Drive
- New
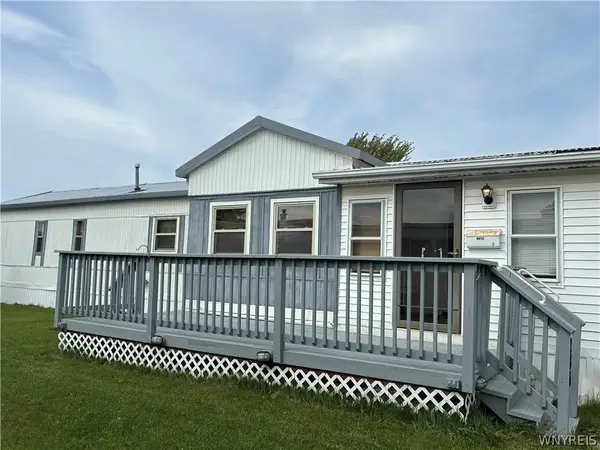 $59,900Active2 beds 2 baths1,219 sq. ft.
6035 #286 S Transit Road #286, Lockport, NY 14094
MLS# B1719109Listed by: WNY METRO TOWN CENTER REALTY INC. - New
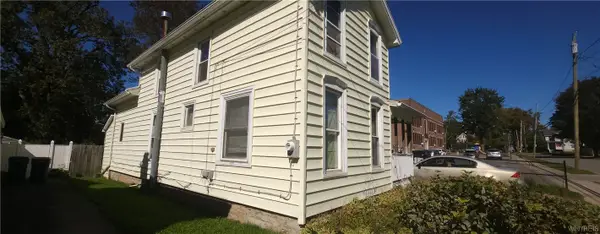 $75,000Active3 beds 2 baths1,474 sq. ft.
115 Harvey Avenue, Lockport, NY 14094
MLS# B1719568Listed by: KELLER WILLIAMS REALTY WNY - New
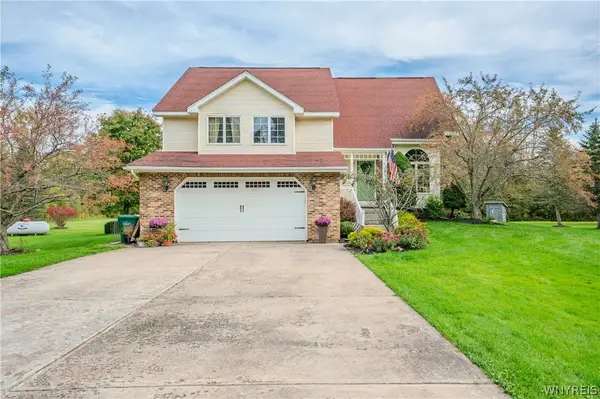 $489,900Active4 beds 3 baths2,238 sq. ft.
6129 Crosby Road, Lockport, NY 14094
MLS# B1711761Listed by: WNY METRO ROBERTS REALTY - New
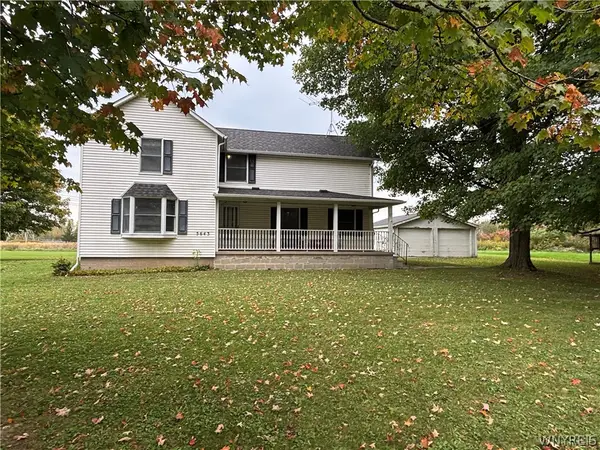 $265,000Active3 beds 2 baths2,274 sq. ft.
5643 Fisk Road, Lockport, NY 14094
MLS# B1719414Listed by: HOWARD HANNA WNY INC. - New
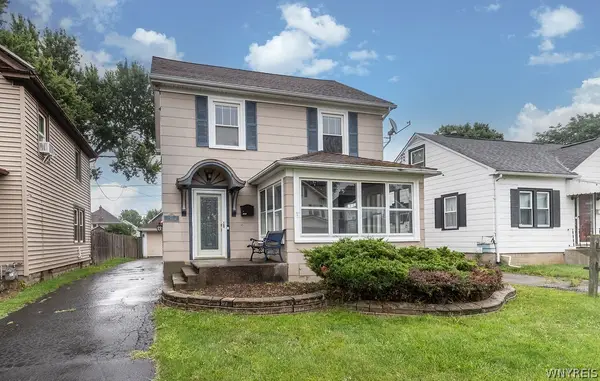 $174,900Active3 beds 2 baths1,316 sq. ft.
22 Bewley Parkway, Lockport, NY 14094
MLS# B1719439Listed by: HOWARD HANNA WNY INC. - New
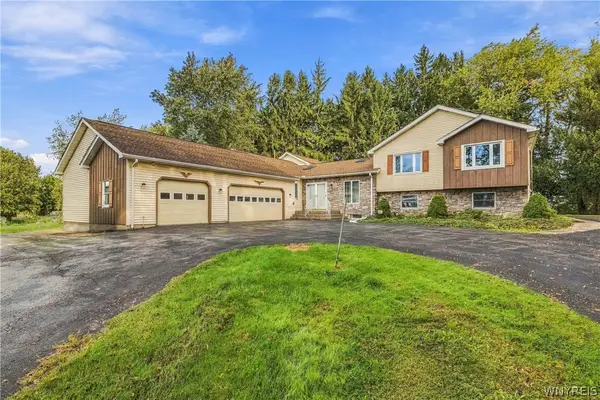 Listed by ERA$519,000Active7 beds 4 baths2,822 sq. ft.
7569 Fairview Drive, Lockport, NY 14094
MLS# B1719458Listed by: HUNT REAL ESTATE ERA - New
 Listed by ERA$239,900Active3 beds 2 baths1,548 sq. ft.
48 Morrow Avenue, Lockport, NY 14094
MLS# B1719251Listed by: HUNT REAL ESTATE ERA - New
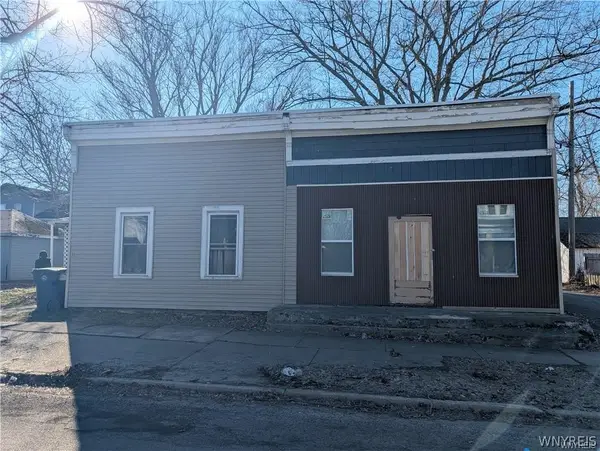 $125,000Active3 beds 2 baths2,032 sq. ft.
165 Erie Street, Lockport, NY 14094
MLS# B1719370Listed by: RED DOOR REAL ESTATE WNY LLC - Open Sat, 11am to 1pmNew
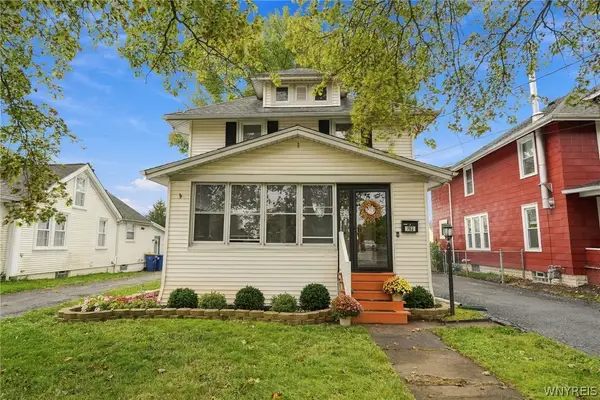 $209,900Active3 beds 1 baths1,152 sq. ft.
762 Walnut Street, Lockport, NY 14094
MLS# B1718840Listed by: KELLER WILLIAMS REALTY WNY - New
 Listed by ERA$50,000Active4 beds 2 baths1,645 sq. ft.
17 Outwater Drive, Lockport, NY 14094
MLS# B1719263Listed by: HUNT REAL ESTATE ERA


Protect your home and budget from life's surprises with an Assurant Home Warranty, backed by a partner that supports you through every step of homeownership. Explore Plans.
© 2023 - 2026 ERA Franchise Systems LLC. All rights reserved. ERA Franchise Systems LLC fully supports the principles of the Fair Housing Act and the Equal Opportunity Act. ERA, ERA Real Estate powered, and their respective logos are registered service marks of ERA Franchise Systems LLC. Each office is independently owned and operated.