
140 Roby Street, Lockport, NY 14094
Local realty services provided by:HUNT Real Estate ERA
140 Roby Street,Lockport, NY 14094
$589,000
- 3 Beds
- 2 Baths
- 1,858 sq. ft.
- Single family
- Active
Listed by: louis j marcantonio jr.
Office: fire side homes
MLS#:B1698347
Source:NY_GENRIS
Price summary
- Price:$589,000
- Price per sq. ft.:$317.01
About this home
Welcome to 140 Roby Street, a wonderfully designed retreat tucked away on a private, wooded lot on the peaceful outskirts of Lockport. Set an impressive 235' back from the road, this 3-bedroom, 2-bath home offers 1,858 square feet of comfort designed for those who value both luxury and privacy.
Step inside to discover multi zoned, heated floors flowing throughout, delivering warmth and comfort in our cooler seasons. Modern efficiency shines through with a Navien tankless water heater, an energy-conscious heat pump, and air conditioning to keep you comfortable year-round.
Experience for yourself, the inviting open layout, lofty 17' of ceiling height, and skylights to allow the abundant natural light to flood your great room with sunshine.
Enjoy the ambience of crown lighting integrated into the master suite and kitchen cabinets. The spa-inspired bathroom features an oversized walk-in shower and a relaxing 6-foot soaking tub—your personal escape after a long day.
Practicality meets indulgence in the attached garage, complete with its own radiant floor heat! A rare and welcome touch for hobbyists and cold-weather commuters alike. Outside, a brand-new blacktop driveway makes a striking first impression. Mature Oak and Hickory trees, and the bountiful wildlife invite you to unwind in complete privacy, while keeping you close to everyday conveniences.
Blending upscale amenities with natural seclusion, 140 Roby Street is a rare find that feels worlds away yet remains conveniently connected to every day life. Don't miss your chance to own this exceptional home!...
Contact an agent
Home facts
- Year built:2021
- Subdivision & Development:County/Niagara
- Listing ID #:B1698347
- Added:28 day(s) ago
- Updated:August 12, 2026 at 03:05 PM
Rooms and interior
- Bedrooms:3
- Total bathrooms:2
- Full bathrooms:2
- Rooms Total:8
- Flooring:Carpet, Ceramic Tile, Laminate, Tile, Varies
- Dining Description:Living Dining Room
- Kitchen Description:Dishwasher, Kitchen Family Room Combo, Kitchen Island
- Living area:1,858 sq. ft.
Heating and cooling
- Cooling:Central Air, Heat Pump, Zoned
- Heating:Electric, Heat Pump, Propane, Radiant, Radiant Floor, Zoned
- Central air:Yes
Structure and exterior
- Year built:2021
- Building area:1,858 sq. ft.
- Lot area:3.26 Acres
- Lot Features:Rectangular, Secluded, Wooded
- Architectural Style:Ranch
- Construction Materials:Frame, Shake Siding, Vinyl Siding
- Exterior Features:Porch
- Foundation Description:Block, Poured
- Levels:1 Story
Utilities
- Water:Connected, Public, Water Connected
- Sewer:Septic Tank
Finances and disclosures
- Price:$589,000
- Price per sq. ft.:$317.01
- Tax amount:$11,775
Features and amenities
- Appliances:Dishwasher, Range Hood
- Laundry features:Main Level
- Amenities:Skylights
Parking
- Parking description:Attached, Garage, Garage Door Opener
- Garage:Yes
- Garage spaces:2
New listings near 140 Roby Street
- New
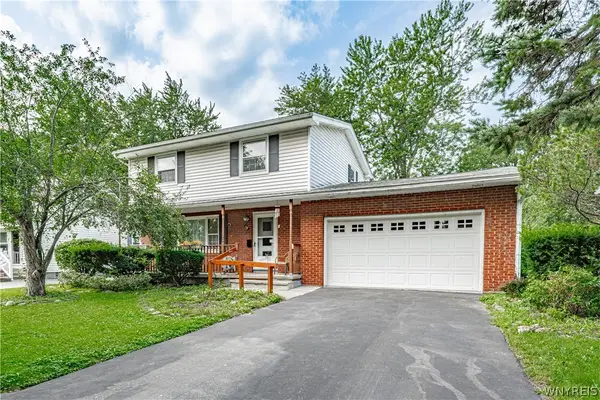 $186,900Active3 beds 2 baths1,300 sq. ft.
12 Alabama Place, Lockport, NY 14094
MLS# B1706380Listed by: KELLER WILLIAMS REALTY WNY - New
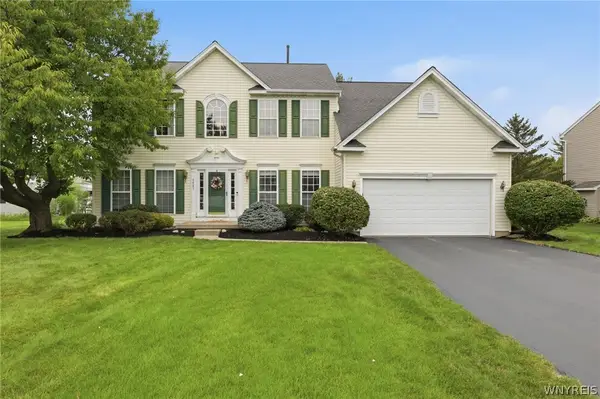 Listed by ERA$499,000Active4 beds 3 baths2,960 sq. ft.
6887 Amanda Lane, Lockport, NY 14094
MLS# B1706447Listed by: HUNT REAL ESTATE ERA - New
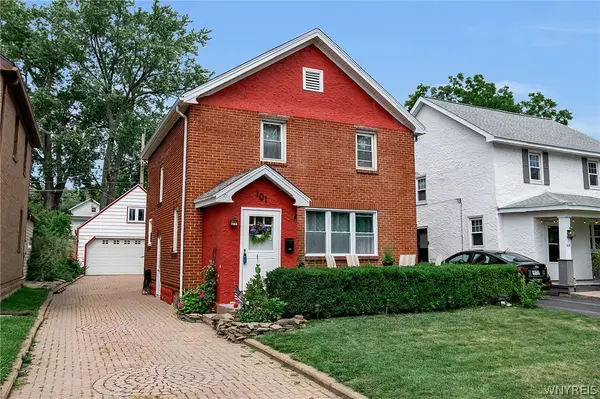 $239,900Active3 beds 2 baths1,746 sq. ft.
101 Regent Street, Lockport, NY 14094
MLS# B1706477Listed by: KELLER WILLIAMS REALTY WNY - New
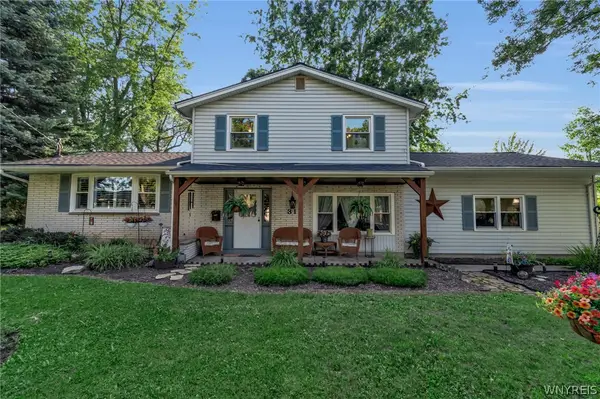 Listed by ERA$349,900Active3 beds 3 baths1,944 sq. ft.
31 Reed St, Lockport, NY 14094
MLS# B1706133Listed by: HUNT REAL ESTATE ERA - New
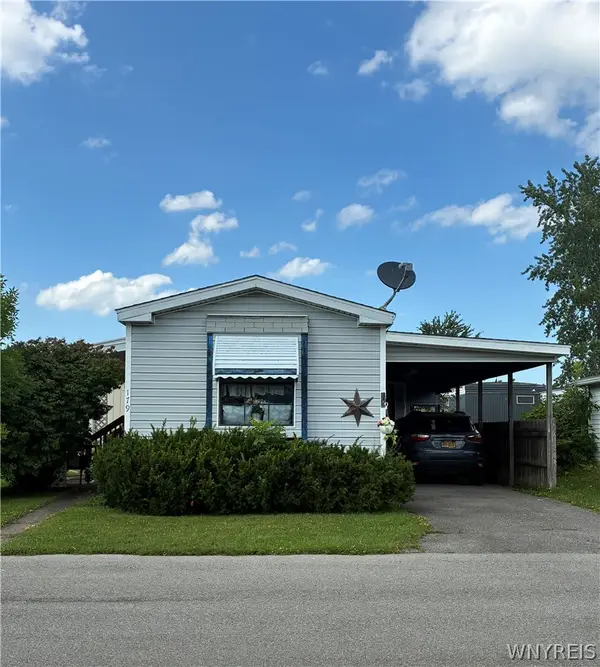 $49,900Active2 beds 2 baths980 sq. ft.
6035 179 S S Transit-179 Brookside Ave Road #179, Lockport, NY 14094
MLS# B1704786Listed by: WNY METRO TOWN CENTER REALTY INC. - New
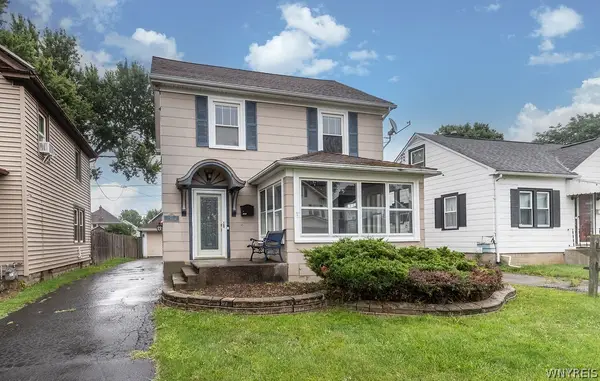 $170,000Active3 beds 2 baths1,316 sq. ft.
22 Bewley Parkway, Lockport, NY 14094
MLS# B1705622Listed by: HOWARD HANNA WNY INC. - New
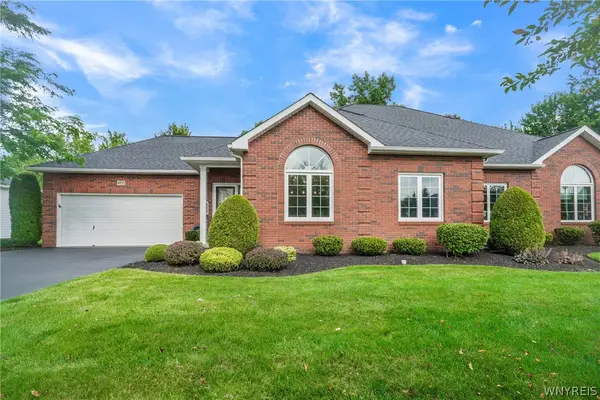 $395,900Active2 beds 2 baths1,440 sq. ft.
4855 Waterford Place, Lockport, NY 14094
MLS# B1704868Listed by: BERKSHIRE HATHAWAY HOMESERVICES ZAMBITO REALTORS - New
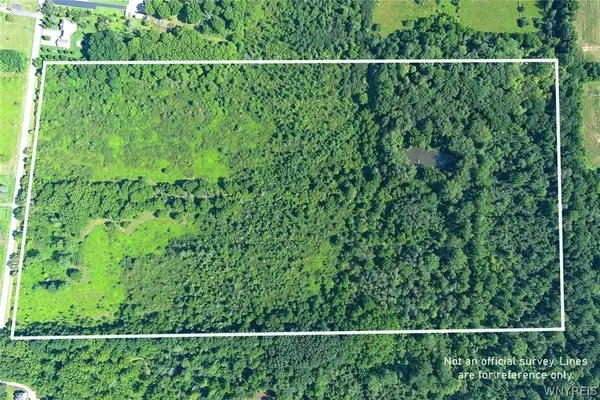 $379,000Active100.8 Acres
6054 Crosby Road, Lockport, NY 14094
MLS# B1705140Listed by: DEAL REALTY, INC. - New
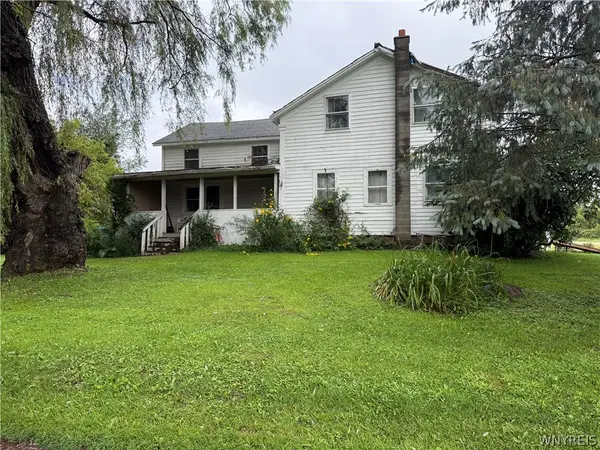 $359,900Active3 beds 1 baths1,630 sq. ft.
6054 Crosby Road, Lockport, NY 14094
MLS# B1705142Listed by: DEAL REALTY, INC. - New
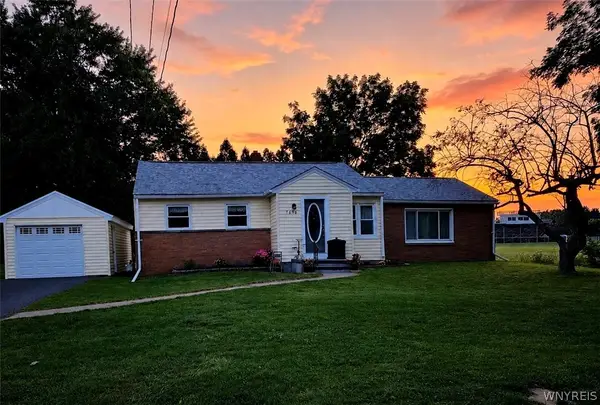 $199,900Active3 beds 2 baths1,712 sq. ft.
5656 Locust Street Extension, Lockport, NY 14094
MLS# B1705465Listed by: REALTY SUITE, LLC


Protect your home and budget from life's surprises with an Assurant Home Warranty, backed by a partner that supports you through every step of homeownership. Explore Plans.
© 2023 - 2026 ERA Franchise Systems LLC. All rights reserved. ERA Franchise Systems LLC fully supports the principles of the Fair Housing Act and the Equal Opportunity Act. ERA, ERA Real Estate powered, and their respective logos are registered service marks of ERA Franchise Systems LLC. Each office is independently owned and operated.