
207-221 Washburn Street, Lockport, NY 14094
Local realty services provided by:ERA Team VP Real Estate
207-221 Washburn Street,Lockport, NY 14094
$175,000
- 4 Beds
- 2 Baths
- 6,718 sq. ft.
- Multi-family
- Active
Listed by: sean brennan
Office: mj peterson real estate inc.
MLS#:B1707670
Source:NY_GENRIS
Price summary
- Price:$175,000
- Price per sq. ft.:$26.05
About this home
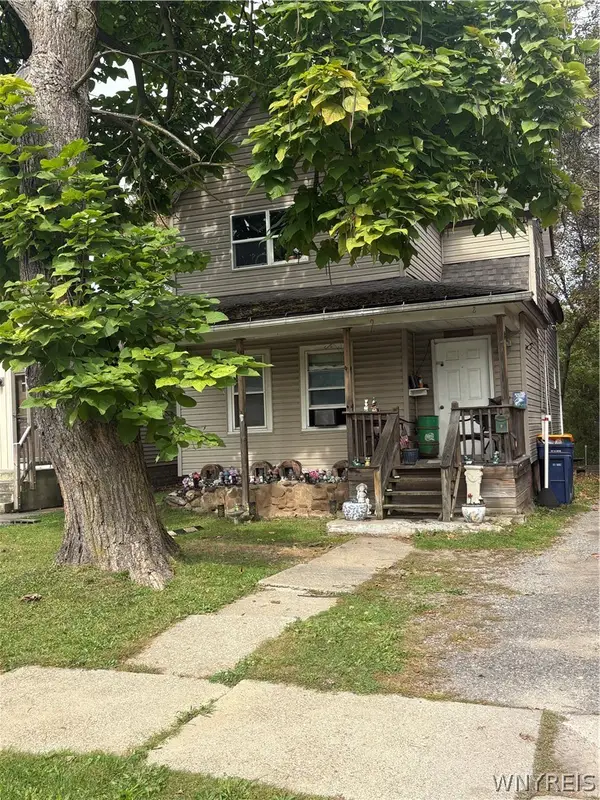
Perfectly located across the street from the renovated Harrison Lofts, this gem-in-the-rough is yearning for a new tomorrow. Two street-level businesses and two apartments make for a healthy income opportunity. There is the option for a third business entrance on Elmwood. Sale includes parking lot at 211 Washburn, SBL: 290900-109-064-001-073-000. Building is being sold "AS IS". No repairs will be made due to inspection or appraisal.
Contact an agent
Home facts
- Year built:1900
- Subdivision & Development:Holland Land Companys
- Listing ID #:B1707670
- Added:46 day(s) ago
- Updated:October 03, 2026 at 03:50 PM
Rooms and interior
- Bedrooms:4
- Total bathrooms:2
- Full bathrooms:2
- Flooring:Carpet, Laminate, Varies, Vinyl
- Basement:Yes
- Basement Description:Full
- Living area:6,718 sq. ft.
Heating and cooling
- Heating:Electric, Forced Air, Gas, Space Heater, Wall Furnace
Structure and exterior
- Roof:Asphalt
- Year built:1900
- Building area:6,718 sq. ft.
- Lot area:0.09 Acres
- Lot Features:Rectangular
- Construction Materials:Copper Plumbing, Frame, Vinyl Siding
- Exterior Features:Balcony
- Foundation Description:Stone
- Levels:2 Stories
Utilities
- Water:Connected, Public, Water Connected
- Sewer:Connected, Sewer Connected
Finances and disclosures
- Price:$175,000
- Price per sq. ft.:$26.05
- Tax amount:$6,079
Features and amenities
- Amenities:Balcony
Parking
- Parking description:Parking Available
New listings near 207-221 Washburn Street
- New
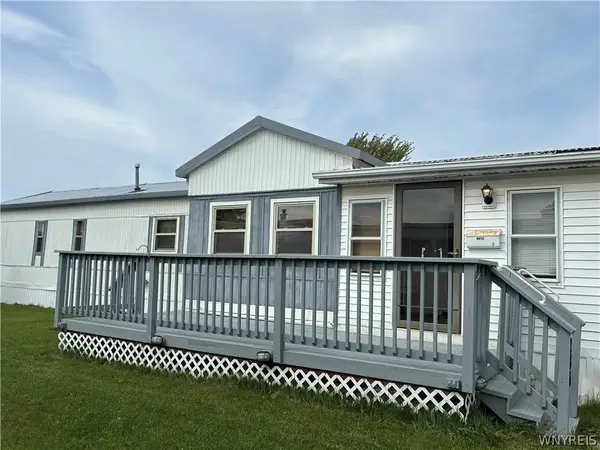 $59,900Active2 beds 2 baths1,219 sq. ft.
6035 #286 S Transit Road #286, Lockport, NY 14094
MLS# B1719109Listed by: WNY METRO TOWN CENTER REALTY INC. - New
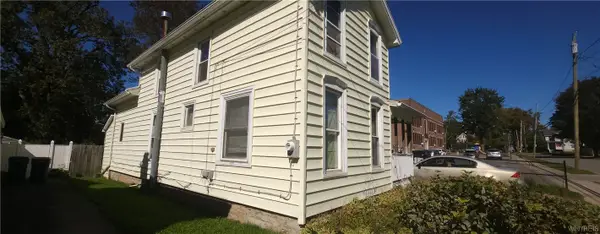 $75,000Active3 beds 2 baths1,474 sq. ft.
115 Harvey Avenue, Lockport, NY 14094
MLS# B1719568Listed by: KELLER WILLIAMS REALTY WNY - New
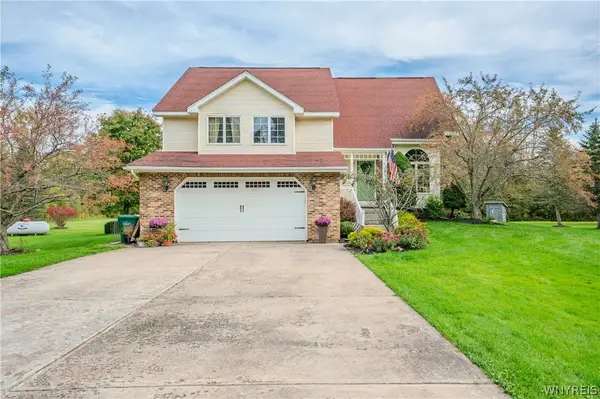 $489,900Active4 beds 3 baths2,238 sq. ft.
6129 Crosby Road, Lockport, NY 14094
MLS# B1711761Listed by: WNY METRO ROBERTS REALTY - New
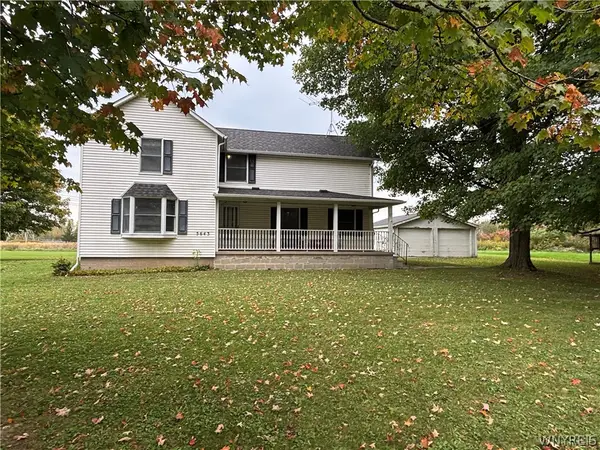 $265,000Active3 beds 2 baths2,274 sq. ft.
5643 Fisk Road, Lockport, NY 14094
MLS# B1719414Listed by: HOWARD HANNA WNY INC. - New
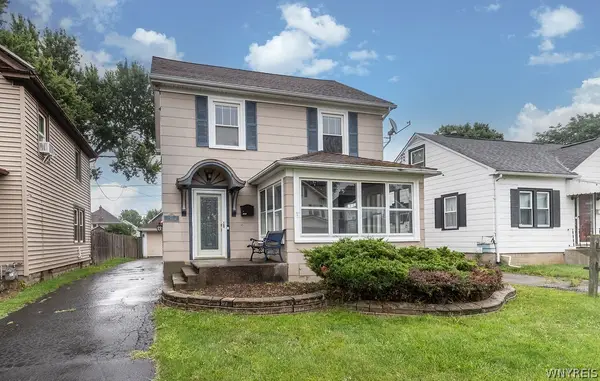 $174,900Active3 beds 2 baths1,316 sq. ft.
22 Bewley Parkway, Lockport, NY 14094
MLS# B1719439Listed by: HOWARD HANNA WNY INC. - New
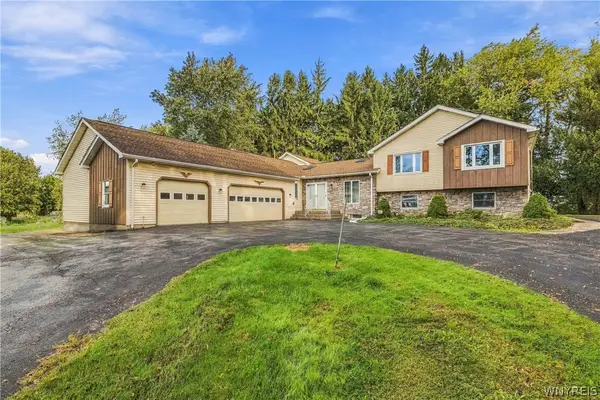 Listed by ERA$519,000Active7 beds 4 baths2,822 sq. ft.
7569 Fairview Drive, Lockport, NY 14094
MLS# B1719458Listed by: HUNT REAL ESTATE ERA - New
 Listed by ERA$239,900Active3 beds 2 baths1,548 sq. ft.
48 Morrow Avenue, Lockport, NY 14094
MLS# B1719251Listed by: HUNT REAL ESTATE ERA - New
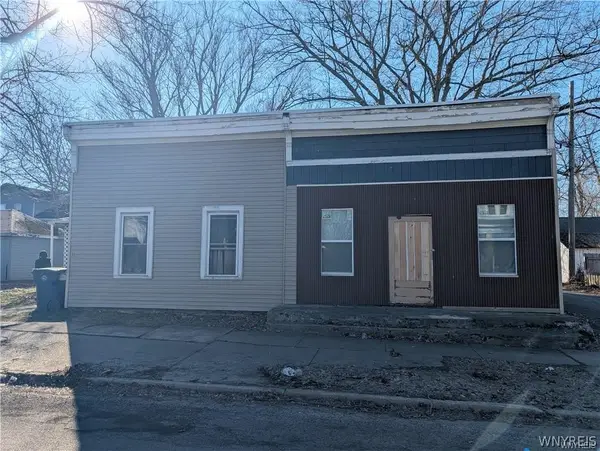 $125,000Active3 beds 2 baths2,032 sq. ft.
165 Erie Street, Lockport, NY 14094
MLS# B1719370Listed by: RED DOOR REAL ESTATE WNY LLC - Open Sat, 11am to 1pmNew
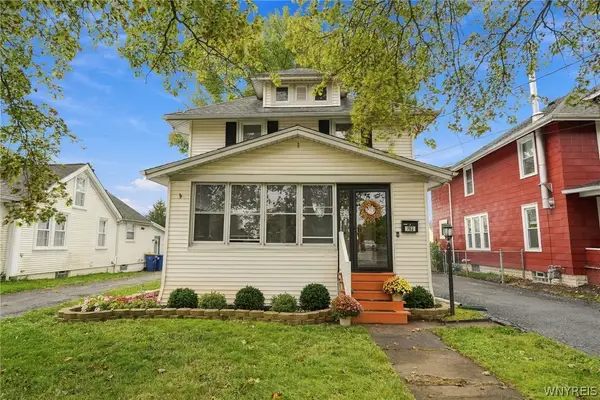 $209,900Active3 beds 1 baths1,152 sq. ft.
762 Walnut Street, Lockport, NY 14094
MLS# B1718840Listed by: KELLER WILLIAMS REALTY WNY - New
 Listed by ERA$50,000Active4 beds 2 baths1,645 sq. ft.
17 Outwater Drive, Lockport, NY 14094
MLS# B1719263Listed by: HUNT REAL ESTATE ERA


Protect your home and budget from life's surprises with an Assurant Home Warranty, backed by a partner that supports you through every step of homeownership. Explore Plans.
© 2023 - 2026 ERA Franchise Systems LLC. All rights reserved. ERA Franchise Systems LLC fully supports the principles of the Fair Housing Act and the Equal Opportunity Act. ERA, ERA Real Estate powered, and their respective logos are registered service marks of ERA Franchise Systems LLC. Each office is independently owned and operated.