
28 Beattie Avenue, Lockport, NY 14094
Local realty services provided by:ERA Team VP Real Estate
28 Beattie Avenue,Lockport, NY 14094
$199,900
- 3 Beds
- 2 Baths
- 1,354 sq. ft.
- Single family
- Active
Listed by: michael bartlett
Office: berkshire hathaway homeservices zambito realtors
MLS#:B1713283
Source:NY_GENRIS
Price summary
- Price:$199,900
- Price per sq. ft.:$147.64
About this home
Some homes simply feel cared for. 28 Beattie Avenue is a prime example. Thoughtful improvements inside and out have created a home that is comfortable, polished and ready to be enjoyed from the day you move in.
Warm summer nights and cozy fall evenings beckon you to the covered front porch. Additional opportunity awaits with a second porch on the back of the home waiting for your ideas to come to life.
Hardwood flooring brings warmth and character throughout the home, while the kitchen pairs granite countertops with a pantry for the extra storage everyone can appreciate.
The first floor gives you more room than you might expect, with a living room, formal dining room and a separate den with a conveniently placed half bath. Upstairs are three bedrooms and the full bath. A full walk-up attic provides an impressive amount of storage and the kind of extra space that invites some imagination.
The same care carries outside. Custom landscaping and concrete curbing give the property a crisp, finished appearance, while the fenced yard creates a space to relax, entertain, garden or let four-legged friends roam.
The garage provides additional storage and keeps the snow brush out of your morning routine, while central air is waiting for those Western New York summer days. Updated windows, vinyl siding and a new roof mean three major improvements are already behind you. It is an easy house to appreciate in photos, but the way it has been cared for is something better experienced in person....
Contact an agent
Home facts
- Year built:1875
- Subdivision & Development:Julius Frehsee
- Listing ID #:B1713283
- Added:1 day(s) ago
- Updated:September 09, 2026 at 09:53 PM
Rooms and interior
- Bedrooms:3
- Total bathrooms:2
- Full bathrooms:1
- Half bathrooms:1
- Rooms Total:8
- Flooring:Hardwood, Laminate, Tile, Varies
- Dining Description:Separate Formal Dining Room
- Kitchen Description:Dishwasher, Microwave, Pantry
- Basement:Yes
- Basement Description:Full, Sump Pump
- Living area:1,354 sq. ft.
Heating and cooling
- Cooling:Central Air
- Heating:Forced Air, Gas
- Central air:Yes
Structure and exterior
- Year built:1875
- Building area:1,354 sq. ft.
- Lot area:0.14 Acres
- Lot Features:Rectangular, Residential Lot
- Architectural Style:Two Story
- Construction Materials:Copper Plumbing, Vinyl Siding
- Foundation Description:Stone
- Levels:2 Stories
Utilities
- Water:Connected, Public, Water Connected
- Sewer:Connected, Sewer Connected
Finances and disclosures
- Price:$199,900
- Price per sq. ft.:$147.64
- Tax amount:$4,370
Features and amenities
- Appliances:Dishwasher, Dryer, Microwave, Washer
- Laundry features:Dryer, In Basement, Washer
- Amenities:int_feat_Den, int_feat_Workshop
Parking
- Parking description:Detached, Garage
- Garage:Yes
- Garage spaces:1
New listings near 28 Beattie Avenue
- New
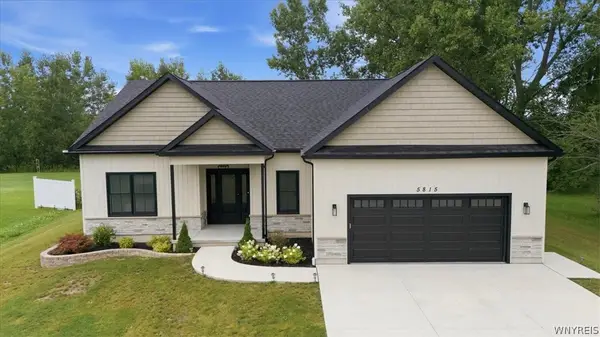 $595,000Active3 beds 2 baths1,882 sq. ft.
5815 Robinson Road, Lockport, NY 14094
MLS# B1713531Listed by: KELLER WILLIAMS REALTY WNY  $48,000Active2 beds 1 baths980 sq. ft.
3926 Lockport Olcott Lot #102, Lockport, NY 14094
MLS# B1708023Listed by: BERKSHIRE HATHAWAY HOMESERVICES ZAMBITO REALTORS- New
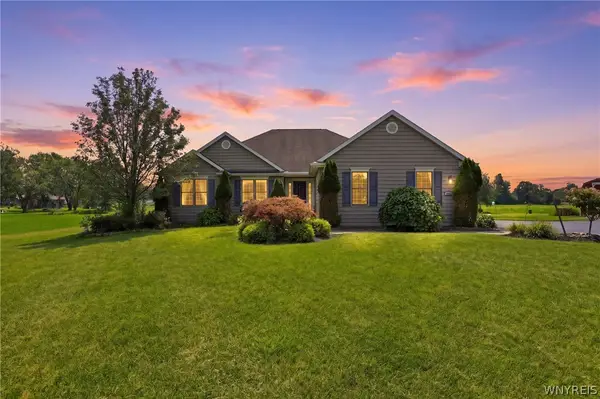 $699,900Active3 beds 3 baths1,904 sq. ft.
4922 Beach Ridge Road, Lockport, NY 14094
MLS# B1712479Listed by: HOWARD HANNA WNY INC. - Open Sat, 11am to 1pmNew
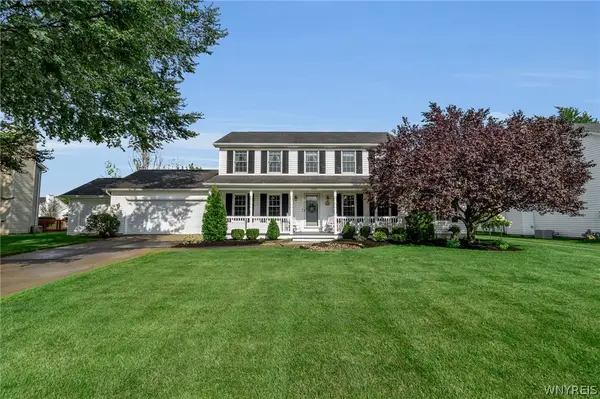 $399,999Active3 beds 2 baths2,180 sq. ft.
5503 Hartford Drive, Lockport, NY 14094
MLS# B1712949Listed by: 716 REALTY GROUP WNY LLC - New
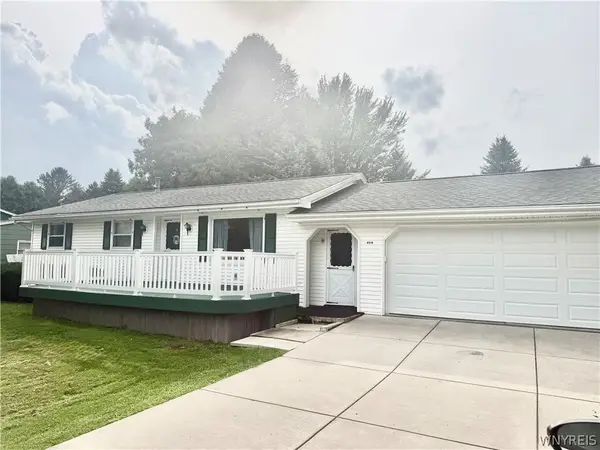 $205,000Active3 beds 2 baths1,040 sq. ft.
4812 Cottage Road, Lockport, NY 14094
MLS# B1713101Listed by: CHUBB-AUBREY LEONARD REAL ESTATE - New
 $330,000Active4 beds 1 baths1,680 sq. ft.
7028 Northview Drive, Lockport, NY 14094
MLS# B1712477Listed by: BERKSHIRE HATHAWAY HOMESERVICES ZAMBITO REALTORS - New
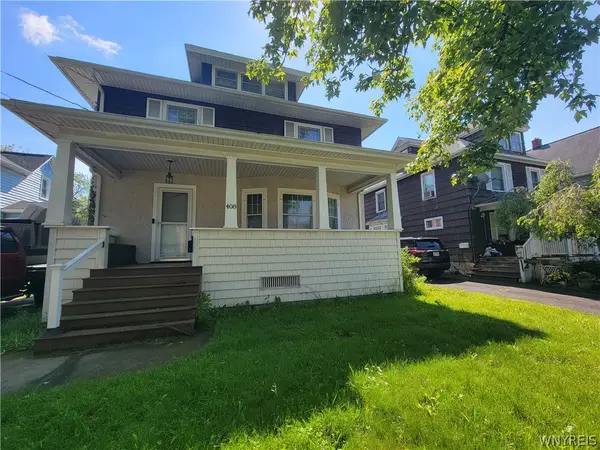 Listed by ERA$75,000Active3 beds 2 baths1,510 sq. ft.
408 Pine Street, Lockport, NY 14094
MLS# B1713070Listed by: HUNT REAL ESTATE ERA - New
 Listed by ERA$140,000Active4 beds 2 baths2,808 sq. ft.
33 Park Place, Lockport, NY 14094
MLS# B1712439Listed by: HUNT REAL ESTATE ERA - New
 $124,000Active3 beds 2 baths1,394 sq. ft.
349 Applewood Drive, Lockport, NY 14094
MLS# B1712157Listed by: SYMPHONY REAL ESTATE LLC


Protect your home and budget from life's surprises with an Assurant Home Warranty, backed by a partner that supports you through every step of homeownership. Explore Plans.
© 2023 - 2026 ERA Franchise Systems LLC. All rights reserved. ERA Franchise Systems LLC fully supports the principles of the Fair Housing Act and the Equal Opportunity Act. ERA, ERA Real Estate powered, and their respective logos are registered service marks of ERA Franchise Systems LLC. Each office is independently owned and operated.