
4703 Thrall Road, Lockport, NY 14094
Local realty services provided by:HUNT Real Estate ERA
4703 Thrall Road,Lockport, NY 14094
$1,299,990
- 3 Beds
- 4 Baths
- 3,541 sq. ft.
- Single family
- Active
Listed by: melissa ann liberatore
Office: keller williams realty lancaster
MLS#:B1703471
Source:NY_GENRIS
Price summary
- Price:$1,299,990
- Price per sq. ft.:$367.13
About this home
Welcome to a truly exceptional country estate in the heart of Cambria, located within the highly regarded Starpoint School District. Set on an incredible 27.8 acres, this meticulously maintained and recently updated property offers over 3,541+ square feet of beautifully updated living space, combining luxury, privacy, and endless possibilities.
Designed to live like a ranch, the home features a spacious first-floor primary suite with a walk-in closet and a stunning new spa-inspired bath (2025). The renovated kitchen (2023) showcases granite countertops, quality finishes, and is accented by new hardwood floors throughout. A maintenance-free deck with sleek glass railings and custom spiral staircase overlooks the breathtaking grounds.
Upstairs, you’ll find a versatile loft, two generously sized bedrooms, an updated full bath, and abundant storage space. The partially finished walkout lower level boasts heated floors and includes an additional full bath with ample space to customize. Recent mechanic updates (2022) include roof, tankless water heaters, furnace & AC.
Outside, every detail has been thoughtfully designed. Enjoy summers in the self-cleaning saltwater pool with an adjoining hot tub, surrounded by professional landscaping, a fenced recreation area, and an outdoor entertaining space. An extra-wide exposed aggregate driveway leads to the attached 3+ car garage. The whole home is showcased with professional landscape lighting.
Adding to the property’s uniqueness is a historic barn dating back to 1850, formerly serving as an aviation office, offering incredible charm and future potential for another residence/barndominim and/or entertainment space. The property also includes vineyards maintained by a local winery, productive farmland with an annual lease, scenic walking trails, and an unmatched natural setting.
Whether you’re seeking a private luxury retreat, equestrian estate, hobby farm, vineyard lifestyle, or future redevelopment opportunity, this remarkable property offers unlimited potential in one of Western New York’s most picturesque countryside settings. Private tours for prequalified buyers....
Contact an agent
Home facts
- Year built:1998
- Listing ID #:B1703471
- Added:7 day(s) ago
- Updated:August 12, 2026 at 03:04 PM
Rooms and interior
- Bedrooms:3
- Total bathrooms:4
- Full bathrooms:3
- Half bathrooms:1
- Rooms Total:11
- Flooring:Carpet, Hardwood, Tile, Varies
- Dining Description:Living Dining Room
- Kitchen Description:Country Kitchen, Dishwasher, Kitchen Island, Oven, Refrigerator, Walk In Pantry
- Basement:Yes
- Basement Description:Full, Partially Finished, Walk Out Access
- Living area:3,541 sq. ft.
Heating and cooling
- Cooling:Central Air
- Heating:Forced Air, Propane, Radiant Floor
- Central air:Yes
Structure and exterior
- Roof:Shingle
- Year built:1998
- Building area:3,541 sq. ft.
- Lot area:27.8 Acres
- Lot Features:Rectangular, Wooded
- Architectural Style:Ranch, Two Story
- Construction Materials:Stone, Vinyl Siding
- Exterior Features:Deck, Hot Tub Spa, Patio, Pool, Porch
- Foundation Description:Poured
- Levels:2 Stories
Schools
- High school:Starpoint High
- Middle school:Starpoint Middle
- Elementary school:Fricano Primary
Utilities
- Water:Connected, Public, Water Connected
- Sewer:Septic Tank
Finances and disclosures
- Price:$1,299,990
- Price per sq. ft.:$367.13
- Tax amount:$17,212
Features and amenities
- Appliances:Dishwasher, Dryer, Free Standing Range, Oven, Range Hood, Refrigerator, Washer
- Laundry features:Dryer, Main Level, Washer
- Amenities:Deck, Loft, Skylights, Storage
- Pool features:In Ground
Parking
- Parking description:Detached, Garage, Garage Door Opener
- Garage:Yes
- Garage spaces:3
New listings near 4703 Thrall Road
- New
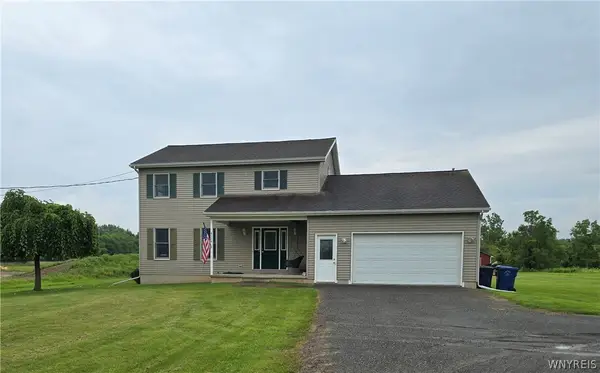 $447,000Active3 beds 3 baths2,010 sq. ft.
4514 Van Dusen Road, Lockport, NY 14094
MLS# B1706536Listed by: HOWARD HANNA WNY INC. - New
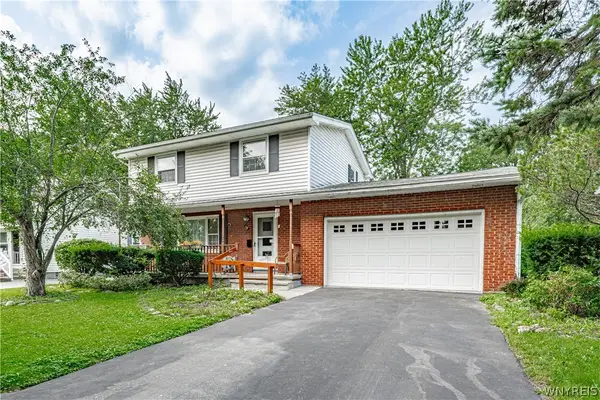 $186,900Active3 beds 2 baths1,300 sq. ft.
12 Alabama Place, Lockport, NY 14094
MLS# B1706380Listed by: KELLER WILLIAMS REALTY WNY - New
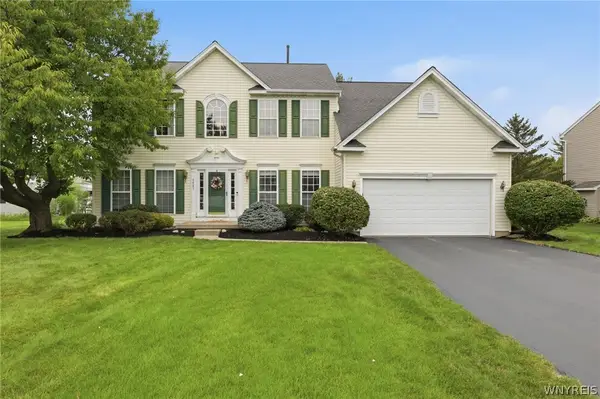 Listed by ERA$499,000Active4 beds 3 baths2,960 sq. ft.
6887 Amanda Lane, Lockport, NY 14094
MLS# B1706447Listed by: HUNT REAL ESTATE ERA - New
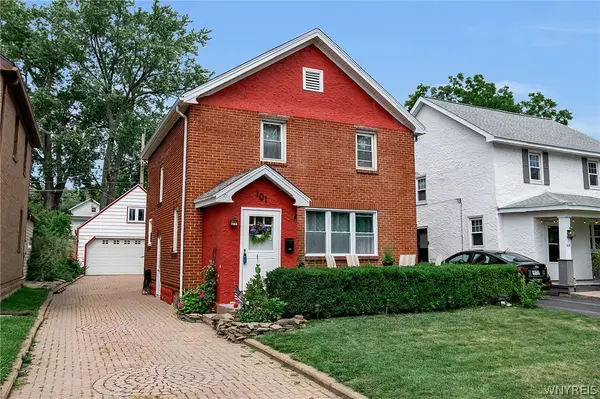 $239,900Active3 beds 2 baths1,746 sq. ft.
101 Regent Street, Lockport, NY 14094
MLS# B1706477Listed by: KELLER WILLIAMS REALTY WNY - New
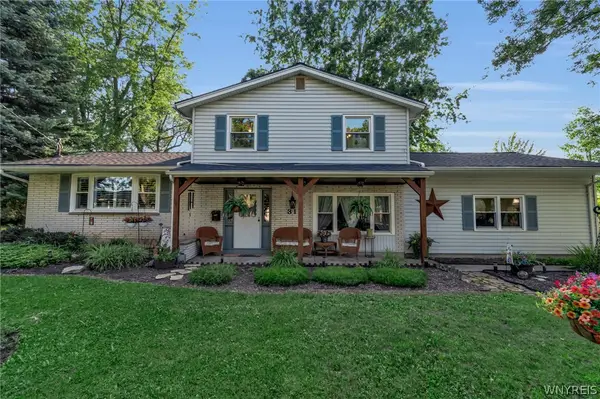 Listed by ERA$349,900Active3 beds 3 baths1,944 sq. ft.
31 Reed St, Lockport, NY 14094
MLS# B1706133Listed by: HUNT REAL ESTATE ERA - New
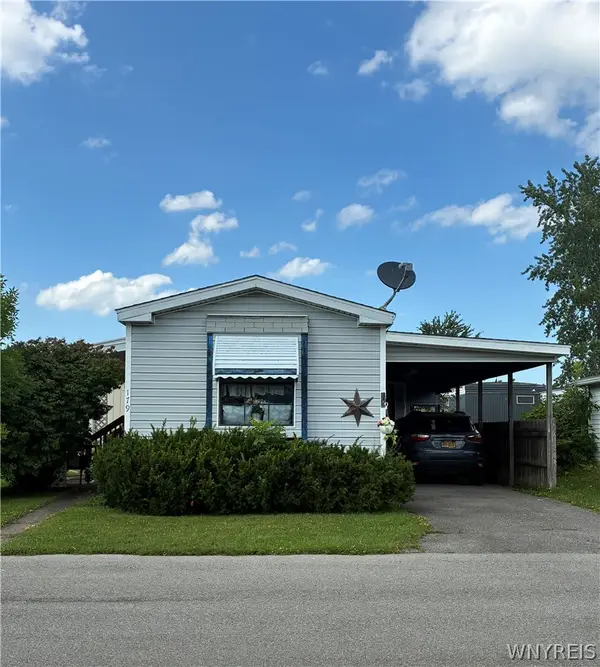 $49,900Active2 beds 2 baths980 sq. ft.
6035 179 S S Transit-179 Brookside Ave Road #179, Lockport, NY 14094
MLS# B1704786Listed by: WNY METRO TOWN CENTER REALTY INC. - New
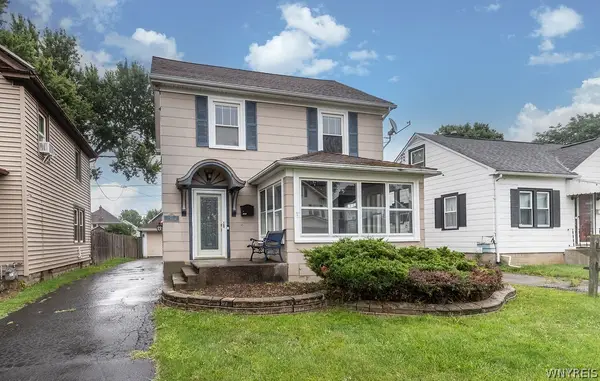 $170,000Active3 beds 2 baths1,316 sq. ft.
22 Bewley Parkway, Lockport, NY 14094
MLS# B1705622Listed by: HOWARD HANNA WNY INC. - New
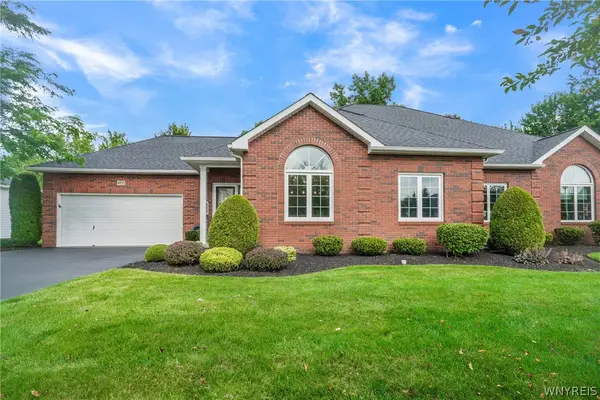 $395,900Active2 beds 2 baths1,440 sq. ft.
4855 Waterford Place, Lockport, NY 14094
MLS# B1704868Listed by: BERKSHIRE HATHAWAY HOMESERVICES ZAMBITO REALTORS - New
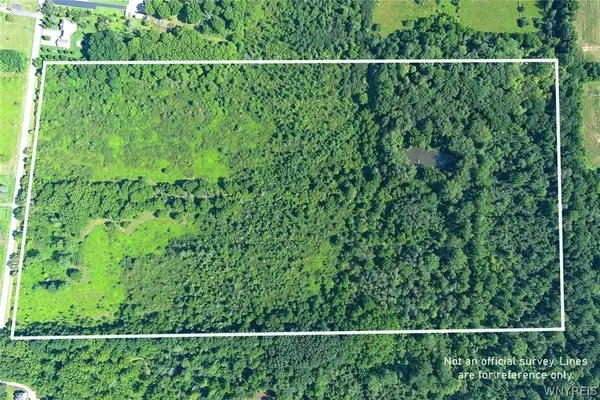 $379,000Active100.8 Acres
6054 Crosby Road, Lockport, NY 14094
MLS# B1705140Listed by: DEAL REALTY, INC. - New
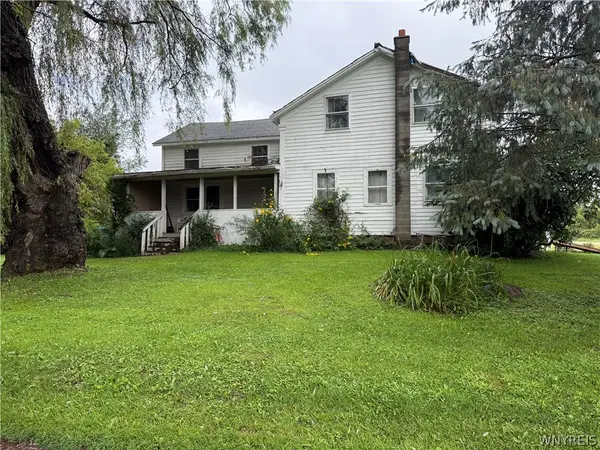 $359,900Active3 beds 1 baths1,630 sq. ft.
6054 Crosby Road, Lockport, NY 14094
MLS# B1705142Listed by: DEAL REALTY, INC.


Protect your home and budget from life's surprises with an Assurant Home Warranty, backed by a partner that supports you through every step of homeownership. Explore Plans.
© 2023 - 2026 ERA Franchise Systems LLC. All rights reserved. ERA Franchise Systems LLC fully supports the principles of the Fair Housing Act and the Equal Opportunity Act. ERA, ERA Real Estate powered, and their respective logos are registered service marks of ERA Franchise Systems LLC. Each office is independently owned and operated.