
485 Evergreen Drive, Lockport, NY 14094
Local realty services provided by:HUNT Real Estate ERA
Listed by:
 Michele Tracy(716) 984 - 2906HUNT Real Estate ERA
- Sarah Tracy(716) 984 - 2904HUNT Real Estate ERA
Office: hunt real estate era
MLS#:B1718180
Source:NY_GENRIS
Price summary
- Price:$130,000
- Price per sq. ft.:$72.54
About this home
Open floor plan in this 1792 sq ft double wide mobile home in the Woodlands. 3 bed, 2 bath, oak cupboards in kitchen. Formal dining room with built-in China cabinets. Gas fireplace in family room. Enclosed front porch. Newer furnace & Central Air. All new wood flooring throughout. Some newer windows. Corner lot, new storm door for porch and new garage door on order. Nice size yard partially fenced. Back patio and 1.5 car attached garage/shed with electric. Roof 1/2 replaced 2 years ago.
Contact an agent
Home facts
- Year built:1989
- Listing ID #:B1718180
- Added:2 day(s) ago
- Updated:October 01, 2026 at 09:03 AM
Rooms and interior
- Bedrooms:3
- Total bathrooms:2
- Full bathrooms:2
- Rooms Total:8
- Flooring:Hardwood, Varies
- Dining Description:Separate Formal Dining Room
- Kitchen Description:Dishwasher, Disposal, Microwave, Oven, Pantry, Refrigerator
- Basement:Yes
- Living area:1,792 sq. ft.
Heating and cooling
- Cooling:Central Air
- Heating:Forced Air, Gas
- Central air:Yes
Structure and exterior
- Roof:Asphalt, Shingle
- Year built:1989
- Building area:1,792 sq. ft.
- Lot Features:Corner Lot, Cul De Sac, Rectangular
- Architectural Style:Manufactured Home, Mobile Home
- Construction Materials:Vinyl Siding
- Exterior Features:Fence, Patio
- Foundation Description:Block
- Levels:1 Story
Utilities
- Water:Connected, Public, Water Connected
- Sewer:Connected, Sewer Connected
Finances and disclosures
- Price:$130,000
- Price per sq. ft.:$72.54
Features and amenities
- Appliances:Dishwasher, Disposal, Dryer, Free Standing Range, Microwave, Oven, Range Hood, Refrigerator, Washer
- Laundry features:Dryer, Main Level, Washer
- Amenities:Fence
Parking
- Parking description:Attached, Driveway, Garage, Garage Door Opener
- Garage:Yes
- Garage spaces:1
New listings near 485 Evergreen Drive
- New
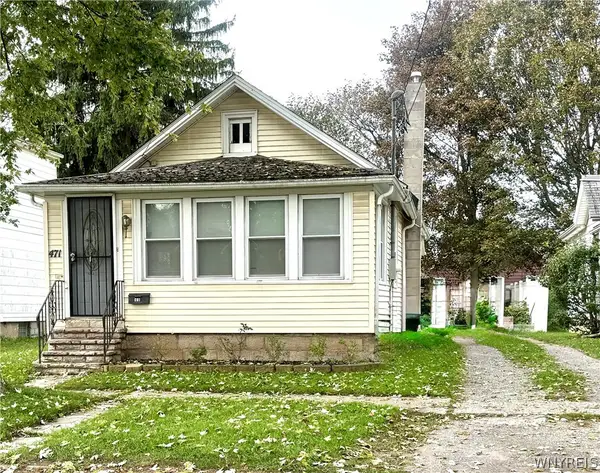 $135,000Active2 beds 1 baths930 sq. ft.
471 Prospect Street, Lockport, NY 14094
MLS# B1718341Listed by: BERKSHIRE HATHAWAY HOMESERVICES ZAMBITO REALTORS - New
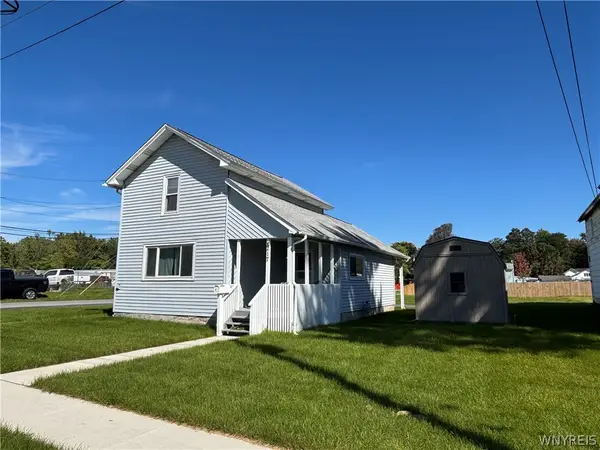 $110,000Active2 beds 1 baths1,152 sq. ft.
217 Mill Street, Lockport, NY 14094
MLS# B1718524Listed by: HOWARD HANNA WNY INC. - New
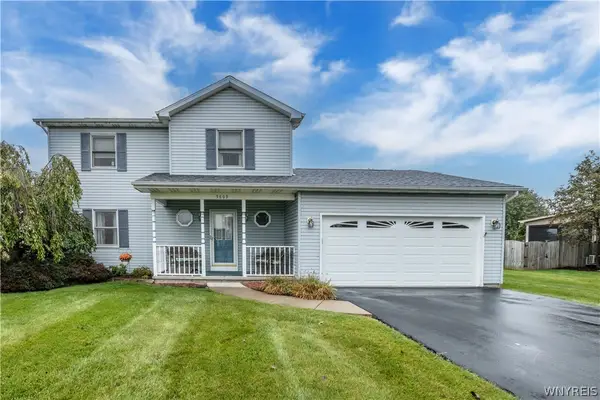 $332,900Active3 beds 3 baths1,660 sq. ft.
5609 Angela Drive, Lockport, NY 14094
MLS# B1718775Listed by: REMAX NORTH - Open Sat, 1 to 3pmNew
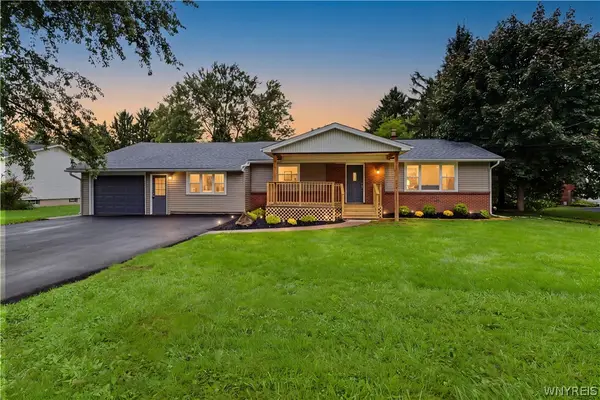 $349,900Active4 beds 2 baths1,832 sq. ft.
6283 Shimer Drive, Lockport, NY 14094
MLS# B1718559Listed by: WNY METRO ROBERTS REALTY - Open Sat, 11am to 1pmNew
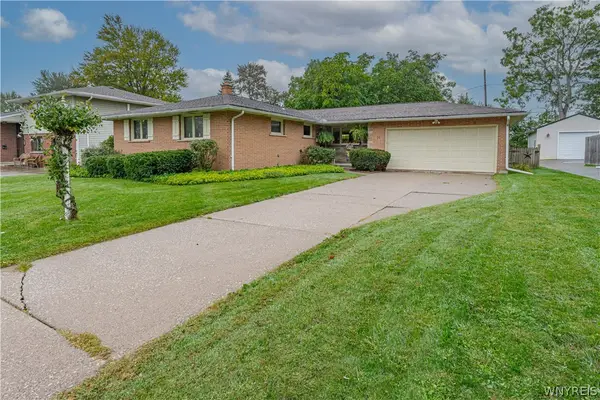 Listed by ERA$319,900Active3 beds 2 baths1,365 sq. ft.
14 Woodbury Drive, Lockport, NY 14094
MLS# B1718464Listed by: HUNT REAL ESTATE ERA - New
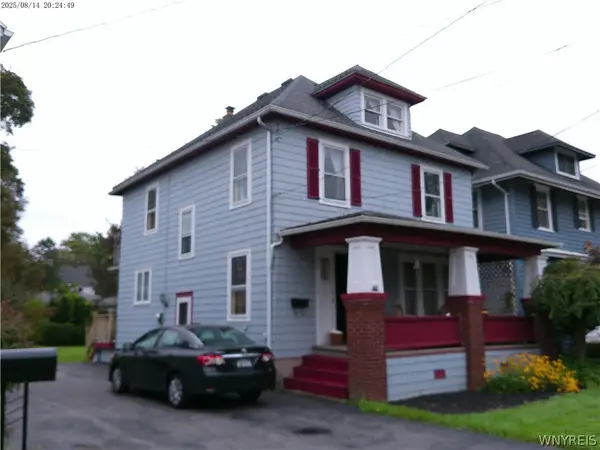 Listed by ERA$194,900Active4 beds 1 baths1,572 sq. ft.
42 Harrison Ave, Lockport, NY 14094
MLS# B1718411Listed by: HUNT REAL ESTATE ERA 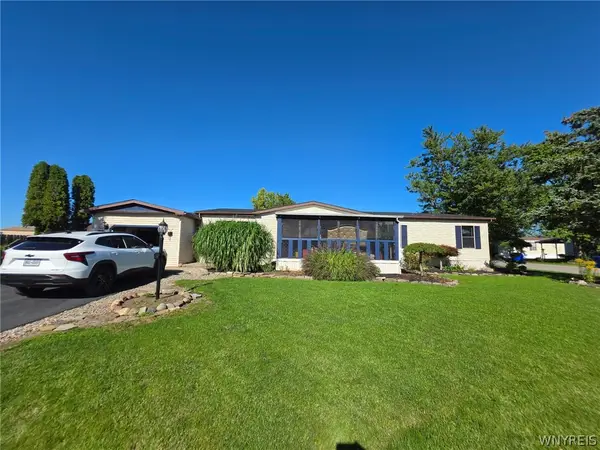 Listed by ERA$130,000Pending3 beds 2 baths1,792 sq. ft.
485 Evergreen Drive, Lockport, NY 14094
MLS# B1718180Listed by: HUNT REAL ESTATE ERA- New
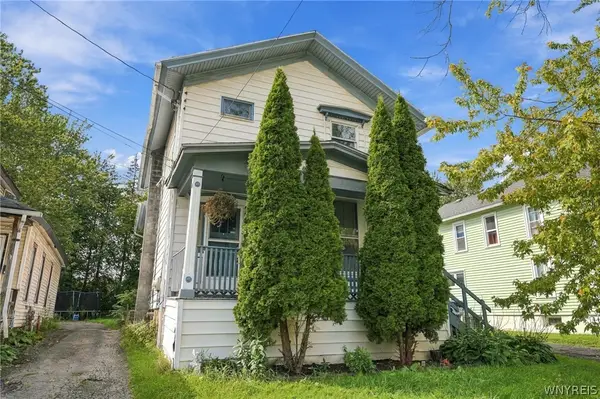 $150,000Active5 beds 3 baths2,268 sq. ft.
63 Webb Street, Lockport, NY 14094
MLS# B1714959Listed by: GIAMBRA REALTY CORP - Open Sat, 1 to 3pmNew
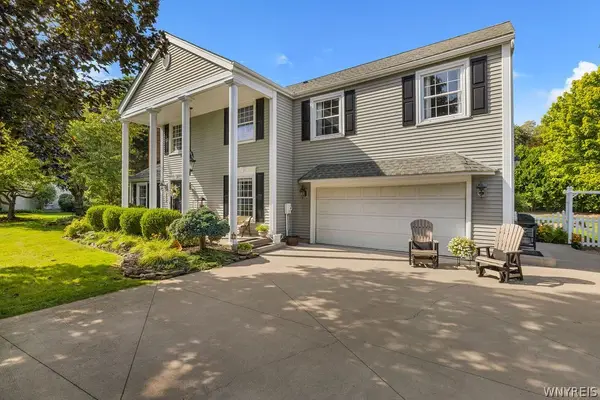 $524,900Active4 beds 3 baths2,532 sq. ft.
5650 Wendy Circle, Lockport, NY 14094
MLS# B1718056Listed by: KELLER WILLIAMS REALTY WNY - New
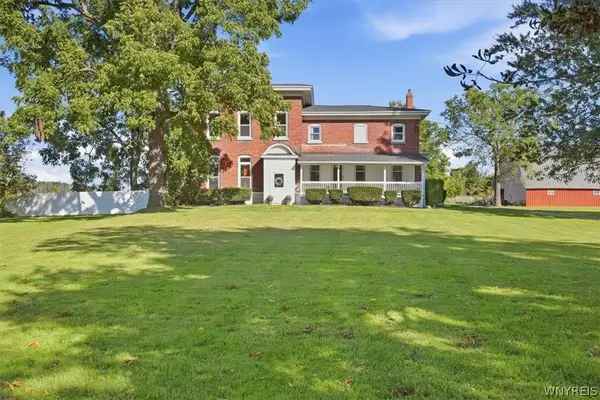 $599,900Active5 beds 2 baths3,277 sq. ft.
4571 Budd Road, Lockport, NY 14094
MLS# B1717952Listed by: KELLER WILLIAMS REALTY WNY


Protect your home and budget from life's surprises with an Assurant Home Warranty, backed by a partner that supports you through every step of homeownership. Explore Plans.
© 2023 - 2026 ERA Franchise Systems LLC. All rights reserved. ERA Franchise Systems LLC fully supports the principles of the Fair Housing Act and the Equal Opportunity Act. ERA, ERA Real Estate powered, and their respective logos are registered service marks of ERA Franchise Systems LLC. Each office is independently owned and operated.